- Overview
- Description
- Property Details
- Location
- Facts & Features
- Getting Around
- Nearby Homes
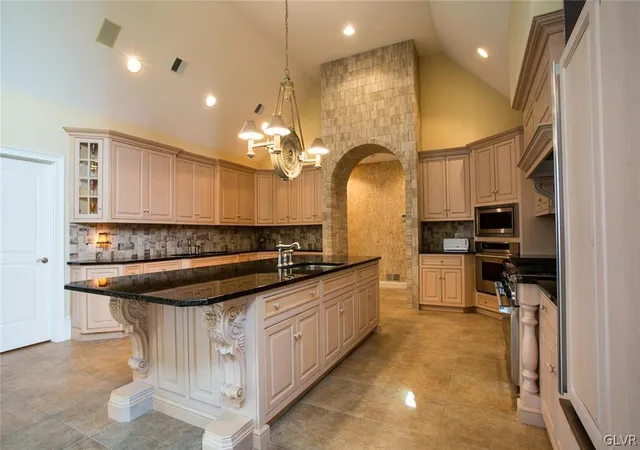

Street View
$1,420,000
Monthly Est:$7,068
 3 Beds
 3 Baths
3 full baths
 5,336sqft
433 Little Crk Dr, Nazareth, PA 18064
$1,420,000
$7,068/moEst:
Get Pre-Approved
Single Family Residence
Built in 2003
$-- HOA
3.81 acres lot
$266/sq.ft
Description
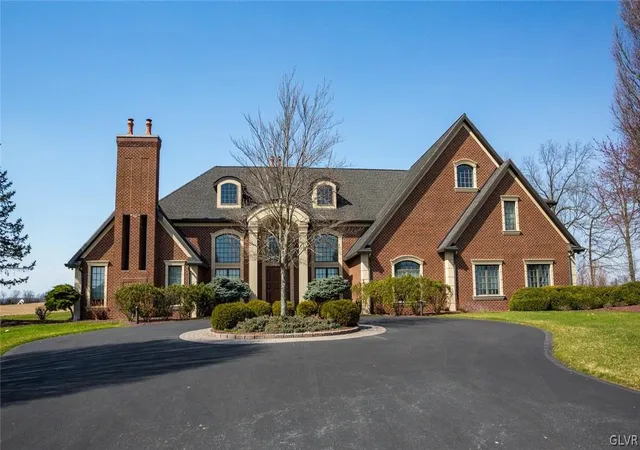
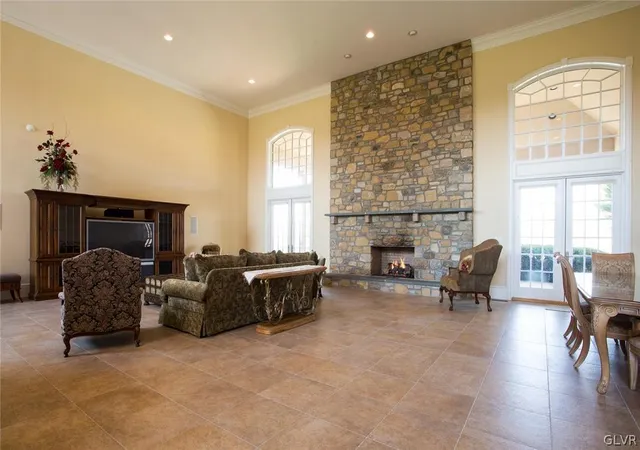
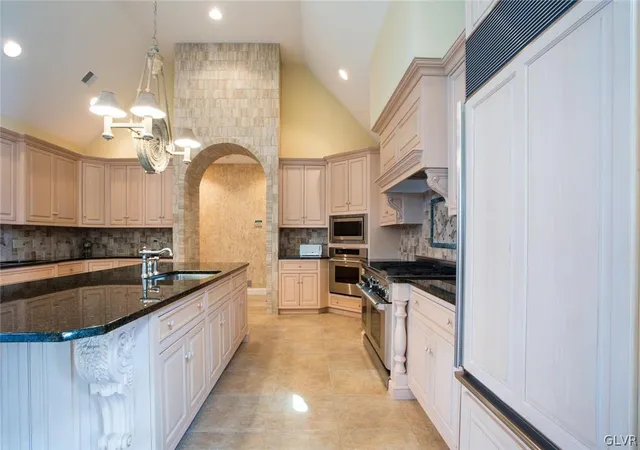
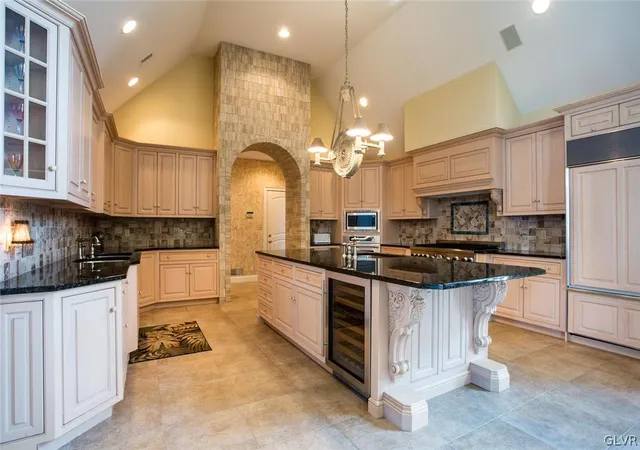
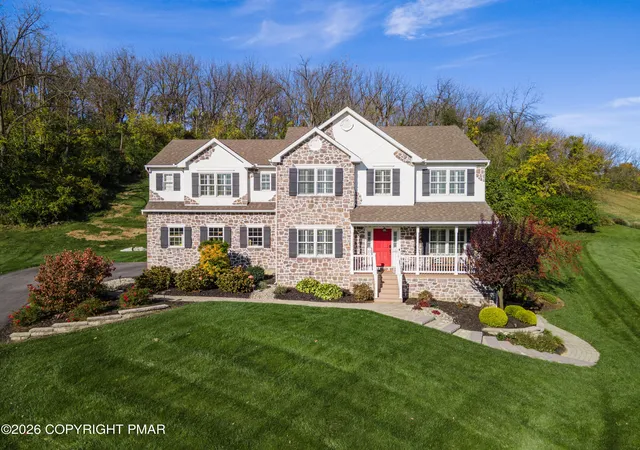
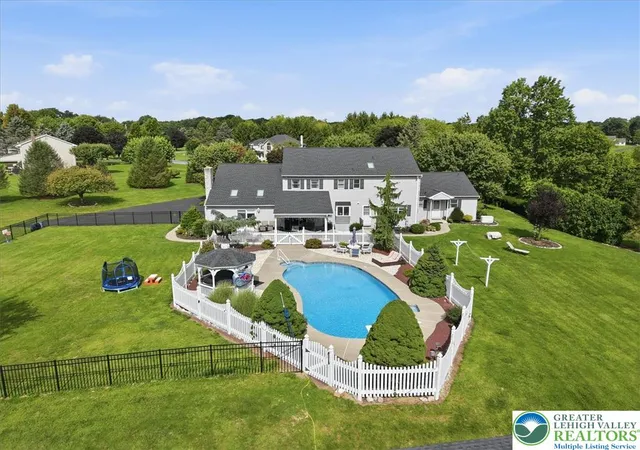
Absolute top of the line quality construction is what you will find in this brick and stucco 3 bedroom two story home in immaculate condition. Home is large enough to be converted into a 5 bedroom home. Located on a cul-de-sac in "Little Creek Estates", a 19 lot subdivision of executive caliber homes in Lower Nazareth's premier neighborhood. Wonderful open layout featuring huge great room with 18’ ceilings and tile floors. Floor to ceiling FP has gas insert but could be wood burning. Spacious first floor master bedroom features gas FP, spacious walk-in closet, and one-of-a-kind master bath. First floor office could be an additional bedroom if needed. Hot water radiant heat throughout the first floor. Second floor consists of 2 spacious bedrooms, another full bath, and a spacious walk-in cedar closet. 2nd floor heated & cooled via heat pump. Over 3000 sq ft of unfinished high ceiling space in the basement awaits your plans to be finished into whatever your heart desires. The huge, covered patio overlooks the concrete inground pool. In-ground sprinkler system for lawn and shrubs. Generac generator means you’ll never run out of power. 4 car attached garage for the auto enthusiast. This one won’t disappoint.
- Houzeo last checked: 1 minute ago
- Listing updated: September 30, 2026 at 2:56 pm
- Listing Provided by: David Lichtenwalner (610) 390-0039 | BHHS - Choice Properties (610) 759-7833
- Source: Greater Lehigh Valley MLS-PA | MLS#: 741684

Property Details
Status
Active
Type
Single Family Residence
No. of Stories
2
County
City
Neighborhood
--
Year Built
2003
HOA Fees
-
Finished Area
5,336 sqft
Lot Size
3.81 acres lot
Basement Area
- sqft
MLS Name
Greater Lehigh Valley MLS
MLS Number
741684
MLS Status
Active
Days on Market
844

Continue Your Journey in App
Find your dream home, receive real-time updates, and many more!
Continue Your Journey in App
Find your dream home, receive real-time updates, and many more!
Location
Facts & Features
Rooms
Bedrooms & bathrooms
Bedrooms: 3
Bathrooms: 3
Library
Level: First
Area: 420.00 Square Feet
Dimensions: 21.00 x 20.00
Other
Level: Second
Area: 286.00 Square Feet
Dimensions: 22.00 x 13.00
Other
Level: First
Area: 84.00 Square Feet
Dimensions: 12.00 x 7.00
Laundry
Level: First
Area: 121.00 Square Feet
Dimensions: 11.00 x 11.00
FullBath
Level: Second
Area: 70.00 Square Feet
Dimensions: 10.00 x 7.00
FullBath
Level: First
Area: 54.00 Square Feet
Dimensions: 9.00 x 6.00
FullBath
Level: First
Area: 144.00 Square Feet
Dimensions: 12.00 x 12.00
Bedroom
Level: Second
Area: 312.00 Square Feet
Dimensions: 24.00 x 13.00
PrimaryBedroom
Level: First
Area: 552.00 Square Feet
Dimensions: 24.00 x 23.00
Bedroom
Level: First
Area: 252.00 Square Feet
Dimensions: 18.00 x 14.00
Kitchen
Level: First
Area: 324.00 Square Feet
Dimensions: 18.00 x 18.00
Other
Level: First
Area: 1260.00 Square Feet
Dimensions: 36.00 x 35.00
Interior
Heating
Heat Pump, Hot Water, Oil, Radiant, Zoned
Interior Features
Cathedral Ceilings, Dining Area, High Ceilings, Home Office, Family Room Main Level, Vaulted Ceilings, Walk In Closets
Appliances
Built In Oven, Electric Dryer, Disposal, Gas Oven, Microwave, Oil Water Heater, Refrigerator, Washer
Cooling
Central Air, Zoned
Sewer
Septic Tank
Flooring
Ceramic Tile
Exterior Features
Sprinkler Irrigation, Pool, Patio
Construction
Year Built
Year Built: 2003
Home type
Single Family Residence
Roof
Asphalt, Fiberglass
Construction Materials
Brick, Stucco
Architectural Style
Other
Utilities & Energy
Parking Features
Attached, Garage
Utilities
Cable Available
Pool Features
In Ground
Security Features
Security System
Basement
Full
Laundry Features
Electric Dryer Hookup, Main Level
Fireplace Features
Bedroom, Family Room, Gas Log
Electric
Circuit Breakers, Generator
Water Source
Public
Other Features
Lot Features
Cul De Sac, Flat
Patio And Porch Features
Covered, Patio
Subdivision Name
Little Creek Estates
Price History
| Date | Event | Price |
|---|---|---|
05/19/2026 Source: | Pending | $1,520,000 -5.00% $285/sqft |
07/15/2024 Source: | Price Increased | $1,600,000 +12.68% $300/sqft |
07/15/2024 Source: | Price Decreased | $1,420,000 -6.58% $266/sqft |
07/15/2024 Source: | Listed for Sale | $1,520,000 $285/sqft |

Nearby Homes
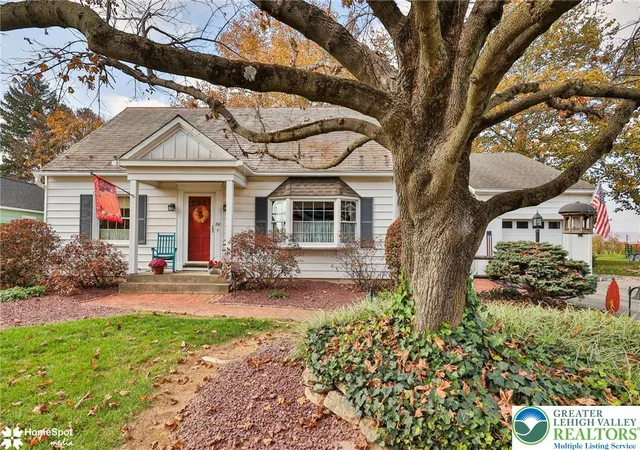
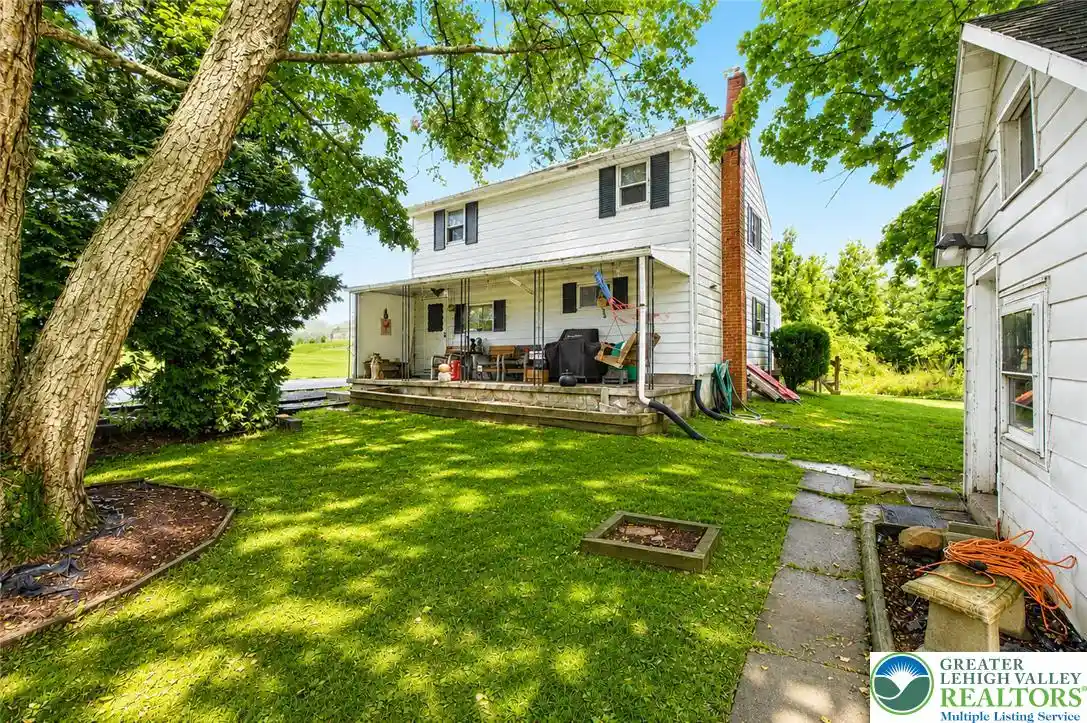
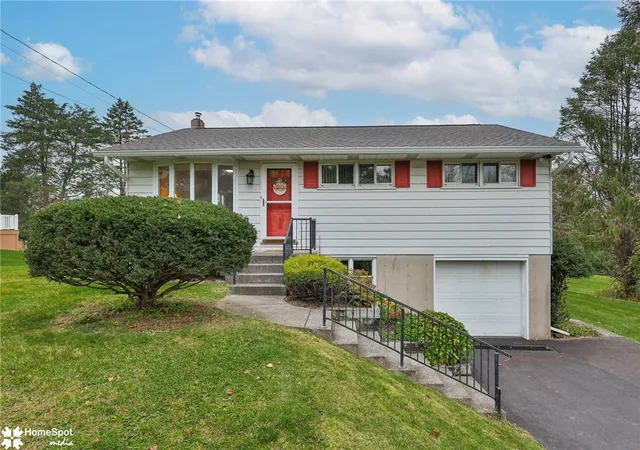

Find Homes by Property Features in Nazareth, PA
Nearby New Homes For Sale


Based on information from the Greater Lehigh Valley Realtors, Inc. (GLVR) from the Multiple Listing Service through Nov 06, 2026, 11:30PM. MLS Listing Information has not been verified and is not guaranteed by MLS. Information is provided exclusively for consumers’ personal, non-commercial use, it may not be used for any purpose other than to identify prospective properties consumers may be interested in purchasing. The data is deemed reliable but is not guaranteed to be accurate by the MLS. This website may not include listings or property addresses of sellers who have directed their listing brokers to withhold their listing or their property address from display on the Internet. The data relating to real estate for sale on this website comes in part from the IDX program of the GLVR MLS. Real estate listings held by brokerage firms other than Sell Your Home Services.com include the name of the listing broker. © 2026 Greater Lehigh Valley REALTORS® Multiple Listing Service - All Rights Reserved.
 Advertising Broker: Daniel Demers | Sell Your Home Services
