- Overview
- Description
- Property Details
- Location
- Facts & Features
- Getting Around
- Nearby Homes
 Hot
Hot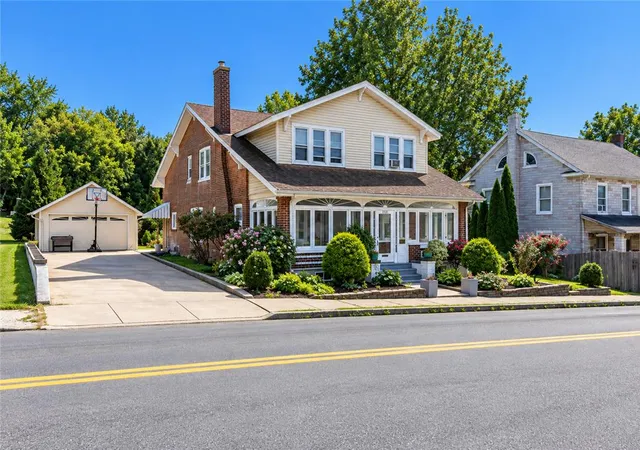
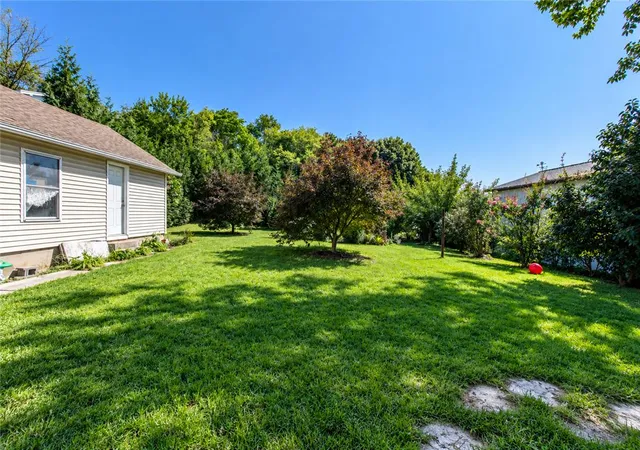

Street View
$435,000
Monthly Est:$2,165
 6 Beds
 3 Baths
3 full baths
 3,157sqft
4330 Main St, Whitehall, PA 18052
$435,000
$2,165/moEst:
Get Pre-Approved
Single Family Residence
Built in 1926
$-- HOA
11,250 sqft lot
$138/sq.ft
Description
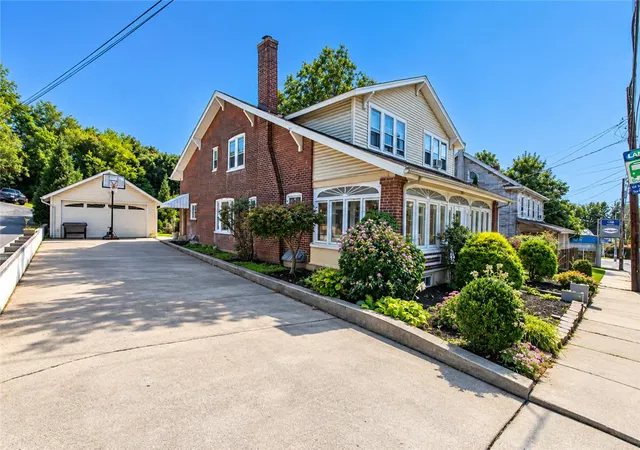
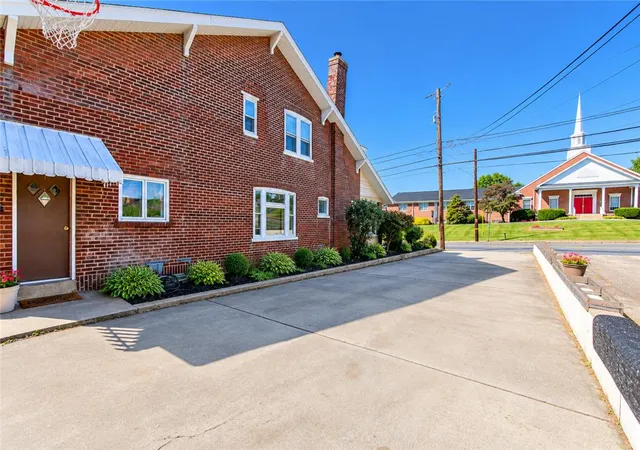
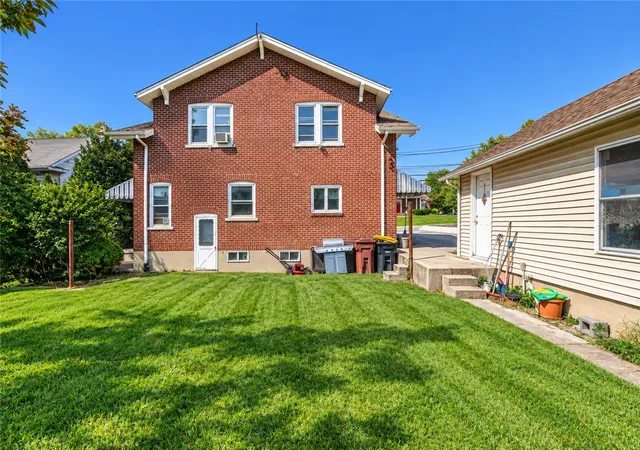
Spacious 6-BEDROOM, 3 Full Bath, 8 Cars, Big Basement, Gorgeous LVP Flooring, Multiple Entry Home on a Huge Lot with Exceptional Flexibility of turning this property into two units, in-law suite or rent it out. Welcome to this beautifully upgraded and exceptionally spacious home, offering room for everyone and endless possibilities. Situated on a huge lot with potential to be divided into two parcels, subject to township/municipal approval, this property is ideal for a large household, multi-generational living, or those looking for additional space and future possibilities. Step inside to a welcoming tiled morning room, a massive family room, and a spacious formal dining room perfect for entertaining and family dinners. The fully upgraded kitchen features beautiful granite countertops, ample cabinetry, and generous workspace. There is also room to add a coffee station/table or additional seating, creating a comfortable eat-in kitchen area for everyday meals and gatherings.The home's flexible layout provides six bedrooms and three full bathrooms, with additional unfinished basement space that could potentially accommodate two additional bedrooms or living areas, subject to permits and code requirements. Outside, the oversized property provides plenty of room to enjoy, expand, or explore future possibilities. The large driveway can accommodate approximately six vehicles, in addition to the two-car garage, providing exceptional parking capacity. Whether you're looking for a spacious primary residence, multi-generational living arrangement, or a property with potential for future development, this home offers a rare combination of space, upgrades, flexibility, and a huge lot. Perfectly located near MacArthur Rd, Lehigh Valley Mall, I-476, Lehigh Carbon Community College, Lehigh Valley Zoo, local golf courses, shopping, and dining. Please read the agent's remarks! Call me for a private showing!
- Houzeo last checked: 5 hours ago
- Listing updated: September 21, 2026 at 7:30 am
- Listing Provided by: Ravi Dhingra (610) 955-7987 | Keller Williams Allentown (610) 435-1800
- Source: Greater Lehigh Valley MLS-PA | MLS#: 784649

Property Details
Status
Active
Type
Single Family Residence
No. of Stories
2
County
City
Neighborhood
--
Year Built
1926
HOA Fees
-
Finished Area
3,157 sqft
Lot Size
11,250 sqft lot
Basement Area
- sqft
MLS Name
Greater Lehigh Valley MLS
MLS Number
784649
MLS Status
Active
Days on Market
20

Continue Your Journey in App
Find your dream home, receive real-time updates, and many more!
Download App
Continue Your Journey in App
Find your dream home, receive real-time updates, and many more!
Location
Facts & Features
Rooms
Bedrooms & bathrooms
Bedrooms: 6
Bathrooms: 3
Other
Level: Basement
Area: 434.00 Square Feet
Dimensions: 14.00 x 31.00
Recreation
Level: Basement
Area: 700.00 Square Feet
Dimensions: 14.00 x 50.00
FullBath
Level: Second
Area: 84.00 Square Feet
Dimensions: 12.00 x 7.00
Bedroom
Level: Second
Area: 96.00 Square Feet
Dimensions: 12.00 x 8.00
Bedroom
Level: Second
Area: 84.00 Square Feet
Dimensions: 12.00 x 7.00
Bedroom
Level: Second
Area: 144.00 Square Feet
Dimensions: 12.00 x 12.00
Bedroom
Level: Second
Area: 132.00 Square Feet
Dimensions: 12.00 x 11.00
Bedroom
Level: Second
Area: 169.00 Square Feet
Dimensions: 13.00 x 13.00
FullBath
Level: Second
Area: 96.00 Square Feet
Dimensions: 12.00 x 8.00
PrimaryBedroom
Level: Second
Area: 182.00 Square Feet
Dimensions: 14.00 x 13.00
Laundry
Level: First
Area: 28.00 Square Feet
Dimensions: 7.00 x 4.00
FullBath
Level: First
Area: 36.00 Square Feet
Dimensions: 6.00 x 6.00
Sunroom
Level: First
Area: 300.00 Square Feet
Dimensions: 30.00 x 10.00
Kitchen
Level: First
Area: 210.00 Square Feet
Dimensions: 15.00 x 14.00
FamilyRoom
Level: First
Area: 180.00 Square Feet
Dimensions: 15.00 x 12.00
DiningRoom
Level: First
Area: 180.00 Square Feet
Dimensions: 15.00 x 12.00
LivingRoom
Level: First
Area: 390.00 Square Feet
Dimensions: 30.00 x 13.00
Interior
Sewer
Public Sewer
Exterior Features
Porch, Shed
Interior Features
Dining Area, Separate Formal Dining Room, Eat In Kitchen, Home Office, Mud Room, Utility Room, Walk In Closets
Flooring
Ceramic Tile, Hardwood, Luxury Vinyl, Luxury Vinyl Plank, Tile
Window Features
Screens
Heating
Electric, Hot Water, Oil
Cooling
Ceiling Fans
Appliances
Electric Dryer, Electric Oven, Electric Range, Electric Water Heater, Microwave, Refrigerator, Washer
Construction
Year Built
Year Built: 1926
Home type
Single Family Residence
Roof
Asphalt, Fiberglass
Architectural Style
Colonial
Construction Materials
Brick, Vinyl Siding
Utilities & Energy
Basement
Full, Other, Partially Finished
Parking Features
Driveway, Detached, Garage
Fireplace Features
Wood Burning
Electric
Circuit Breakers
Laundry Features
Electric Dryer Hookup
Water Source
Public
Other Features
Patio And Porch Features
Covered, Enclosed, Porch
Subdivision Name
Not In Development
Price History
| Date | Event | Price |
|---|---|---|
09/17/2026 Source: | Price Decreased | $435,000 -10.31% $138/sqft |
07/24/2026 Source: | Listed for Sale | $485,000 +7.78% $154/sqft |
06/23/2026 Source: | Off Market | $450,000 -7.22% $143/sqft |
06/23/2026 Source: | Price Decreased | $485,000 -2.81% $154/sqft |
06/23/2026 Source: | Coming Soon | $499,000 $158/sqft |

Show more
Nearby Homes




Find Homes by Property Features in Whitehall, PA
Nearby New Homes For Sale


Based on information from the Greater Lehigh Valley Realtors, Inc. (GLVR) from the Multiple Listing Service through Oct 08, 2026, 11:00AM. MLS Listing Information has not been verified and is not guaranteed by MLS. Information is provided exclusively for consumers’ personal, non-commercial use, it may not be used for any purpose other than to identify prospective properties consumers may be interested in purchasing. The data is deemed reliable but is not guaranteed to be accurate by the MLS. This website may not include listings or property addresses of sellers who have directed their listing brokers to withhold their listing or their property address from display on the Internet. The data relating to real estate for sale on this website comes in part from the IDX program of the GLVR MLS. Real estate listings held by brokerage firms other than Sell Your Home Services.com include the name of the listing broker. © 2026 Greater Lehigh Valley REALTORS® Multiple Listing Service - All Rights Reserved.
 Advertising Broker: Daniel Demers | Sell Your Home Services