- Overview
- Description
- Property Details
- Location
- Facts & Features
- Getting Around
- Nearby Homes




$2,095,000
Monthly Est:$10,428
 4 Beds
 5 Baths
4 full baths + 1 half bath
 3,427sqft
4333 Emerson Ave, Dallas, TX 75205
$2,095,000
$10,428/moEst:
Get Pre-Approved
Single Family Residence
Built in 2020
$-- HOA
0.08 acre lot
$611/sq.ft
Description
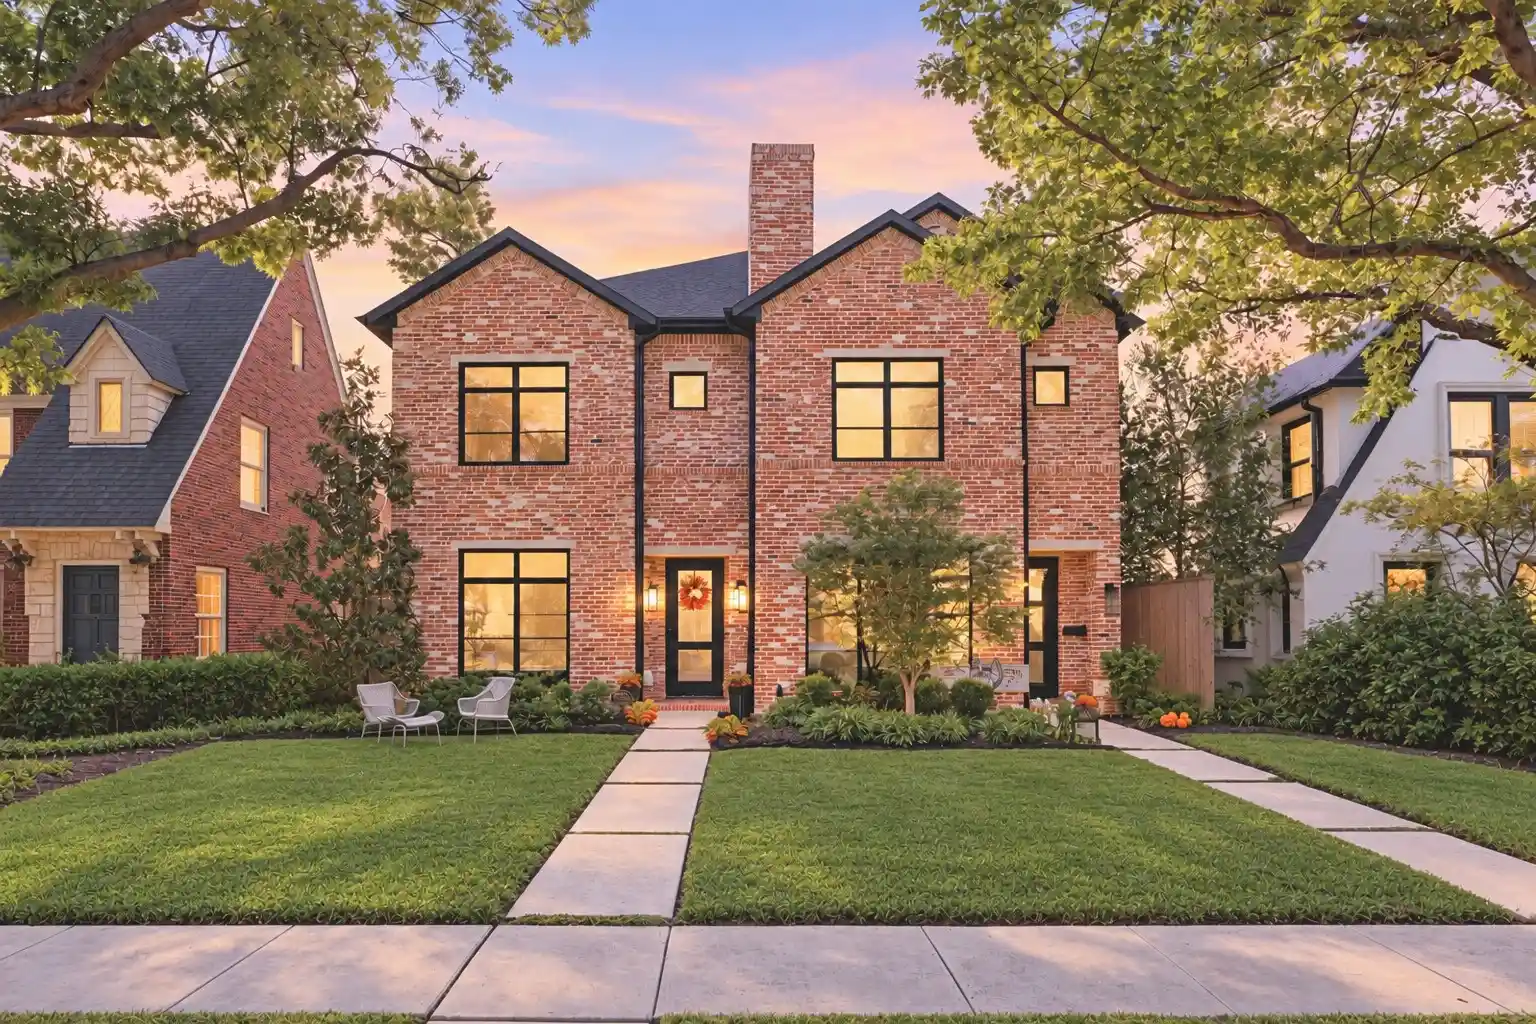
In the heart of University Park, 4333 Emerson pairs an antique-brick exterior with a crisp transitional interior by J. Gregory Homes. Hardwood floors and black-framed windows set the tone. The open living room centers on a marble-look fireplace and flows to a bright dining nook and a chef's island kitchen: ceiling-height shaker cabinets and glass uppers, quartz counters, a six-burner range, double ovens, and a built-in refrigerator. Wall-to-wall sliders open to a covered patio with a tongue-and-groove ceiling and a brick terrace overlooking a private, turfed side yard. The main floor also has an office with a beamed ceiling, a mudroom, a wet bar with sink and under-counter fridge, and a powder bath.
Upstairs, the primary suite offers a spa bath with dual vanities, a freestanding tub, and a large frameless shower. One secondary bedroom has its own en suite bath; the other two share a Jack-and-Jill. The third floor is given over to a light-filled game room that works as a second living area, with a full bath and a bar with sink and small refrigerator. Storage includes built-in garage shelving and five closets beyond those in the bedrooms, including a large linen closet. Systems include interior fire sprinklers, an alarm connected to the University Park Police Department, irrigation, two furnaces, two AC units, two water heaters, and hot-water recirculation.
City convenience with a true neighborhood feel: walk to Germany Park and the cafes and boutiques on Lovers Lane, minutes from Highland Park High School, SMU, and downtown.
- Houzeo last checked: 0 minutes ago
- Listing updated: October 31, 2026 at 8:05 pm
- Listing Provided by: Damon Williamson (214) 325-9827 | Agency Dallas Park Cities, LLC (336) 743-0336
- Source: NTREIS MLS-TX | MLS#: 21412650

Property Details
Status
Active
Type
Single Family Residence
No. of Stories
-
County
City
Neighborhood
--
Year Built
2020
HOA Fees
-
Finished Area
3,427 sqft
Lot Size
0.08 acre lot
Basement Area
- sqft
MLS Name
NTREIS MLS
MLS Number
21412650
MLS Status
Active
Cumulative Days on Market
15
Open House

Continue Your Journey in App
Find your dream home, receive real-time updates, and many more!
Continue Your Journey in App
Find your dream home, receive real-time updates, and many more!
Location
Facts & Features
Rooms
Bedrooms & bathrooms
Bedrooms: 4
Bathrooms: 5
Kitchen
Level: First
Area: 160.00 Square Feet
Dimensions: 16 x 10
GameRoom
Level: Third
Area: 238.00 Square Feet
Dimensions: 17 x 14
Office
Level: First
Area: 132.00 Square Feet
Dimensions: 12 x 11
PrimaryBedroom
Level: Second
Area: 266.00 Square Feet
Dimensions: 19 x 14
LivingRoom
Level: First
Area: 324.00 Square Feet
Dimensions: 18 x 18
Interior
Sewer
Public Sewer
Interior Features
Wet Bar, Built In Features, Decorative Designer Lighting Fixtures, Double Vanity, Eat In Kitchen, High Speed Internet, Kitchen Island, Multiple Staircases, Open Floorplan, Pantry, Walk In Closets, Wired For Sound
Flooring
Carpet, Tile, Wood
Heating
Central, Fireplaces, Natural Gas
Appliances
Some Gas Appliances, Double Oven, Dishwasher, Gas Cooktop, Disposal, Microwave, Plumbed For Gas, Refrigerator, Wine Cooler
Exterior Features
Garden, Lighting, Private Yard, Rain Gutters
Cooling
Central Air, Ceiling Fans, Electric
Construction
Year Built
Year Built: 2020
Home type
Single Family Residence
Construction Materials
Brick
Property Condition
Resale
Architectural Style
Traditional
Roof
Composition
Utilities & Energy
Pool Features
None
Utilities
Electricity Connected, Natural Gas Available, Sewer Available, Separate Meters, Water Available
Parking Features
Driveway, Garage Faces Rear, On Street
Water Source
Public
Fireplace Features
Gas Log, Living Room, Stone
Laundry Features
Laundry In Utility Room
Security Features
Carbon Monoxide Detectors, Smoke Detectors
Other Features
Lot Features
Cleared, Interior Lot, Landscaped, Level, Sprinkler System, Few Trees
Patio And Porch Features
Side Porch, Covered
Subdivision Name
Na
Price History
| Date | Event | Price |
|---|---|---|
10/16/2026 Source: | Listed for Sale | $2,095,000 $611/sqft |

Nearby Homes
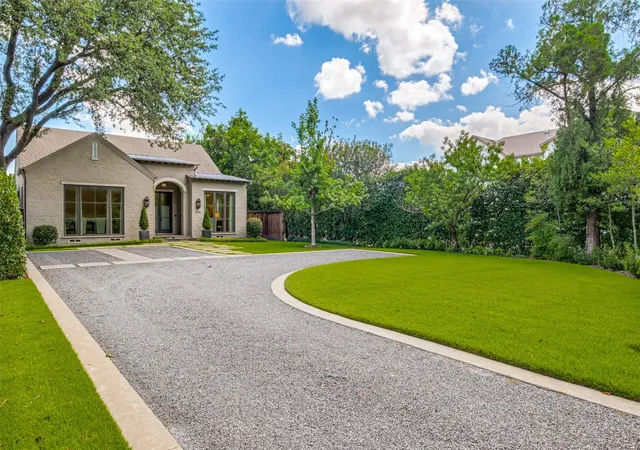
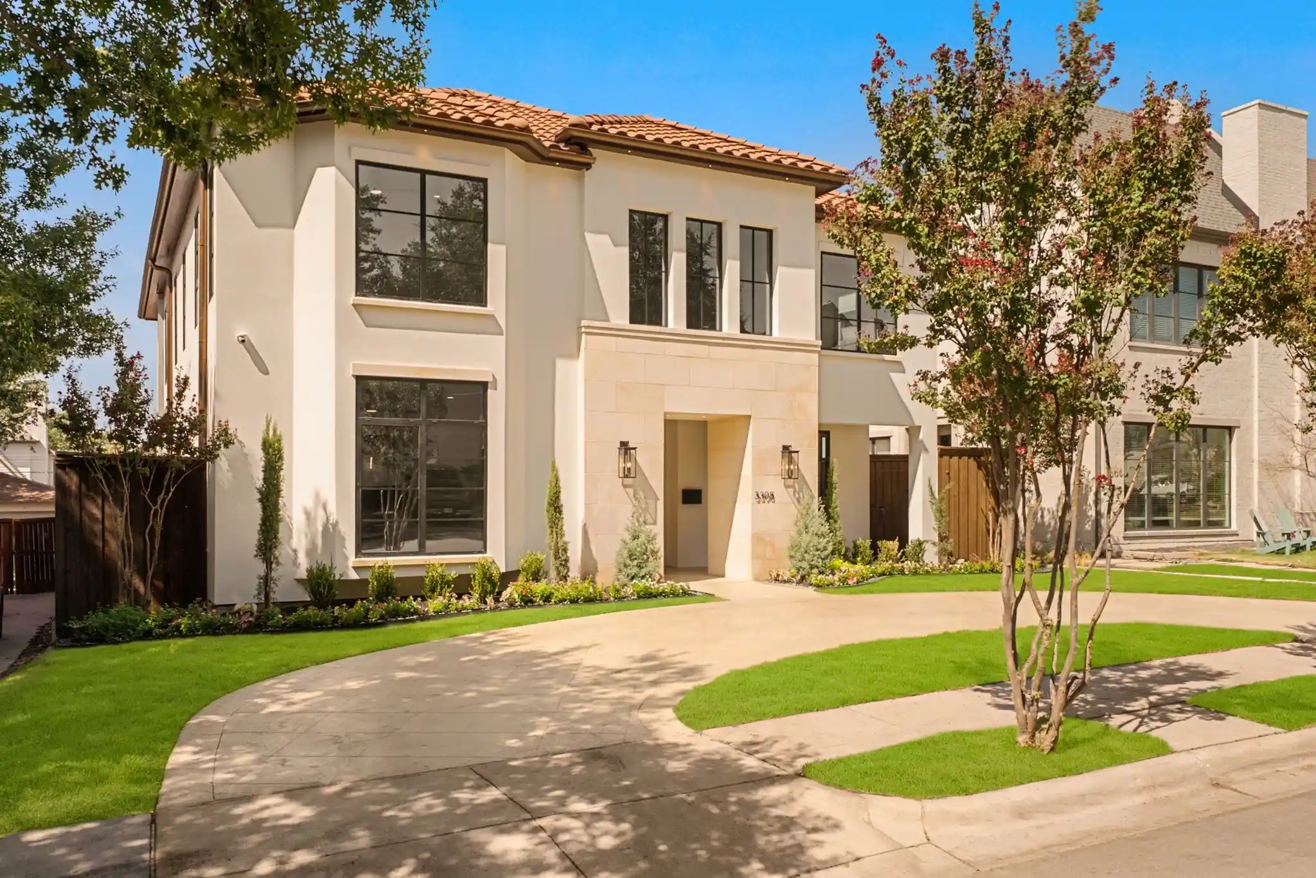
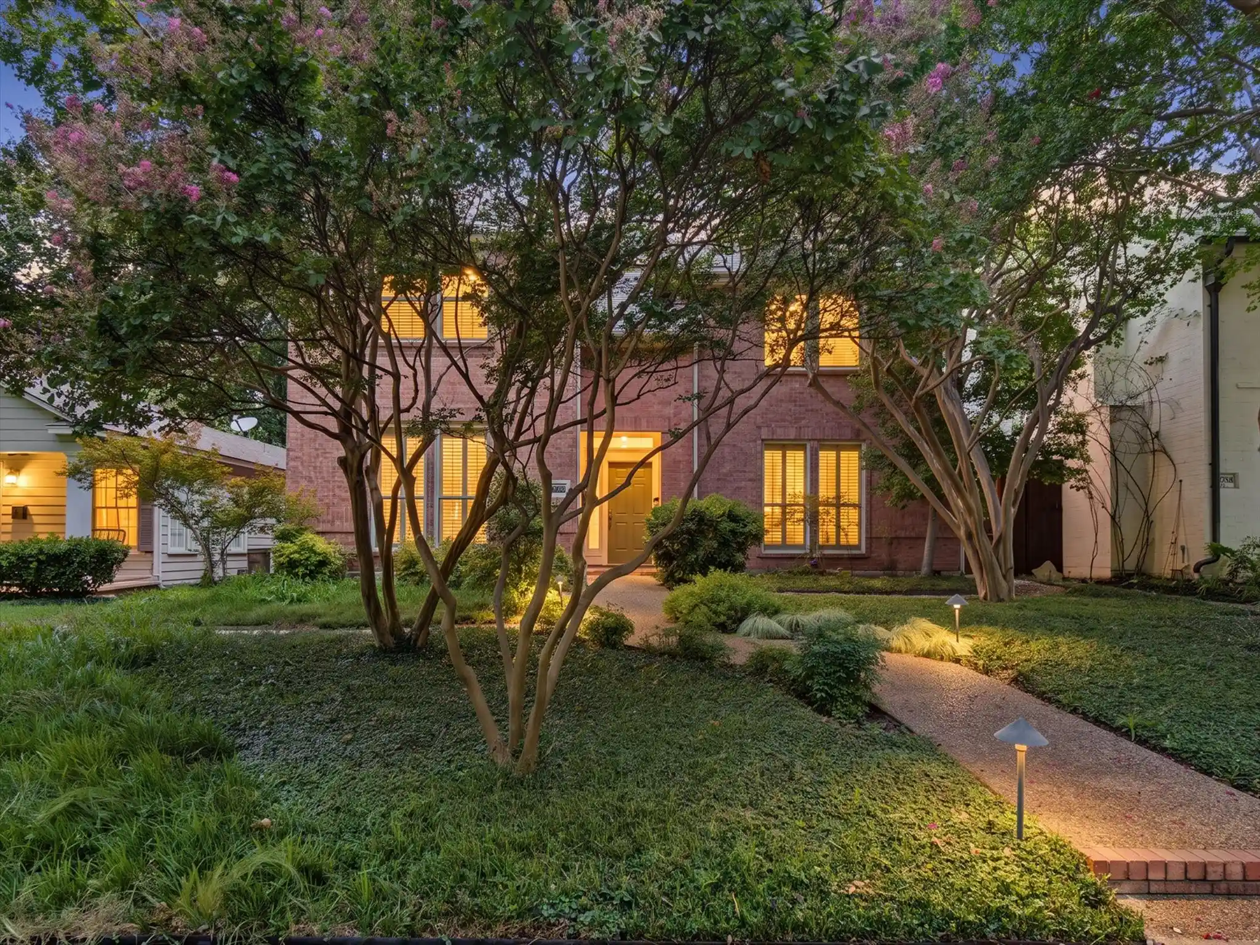
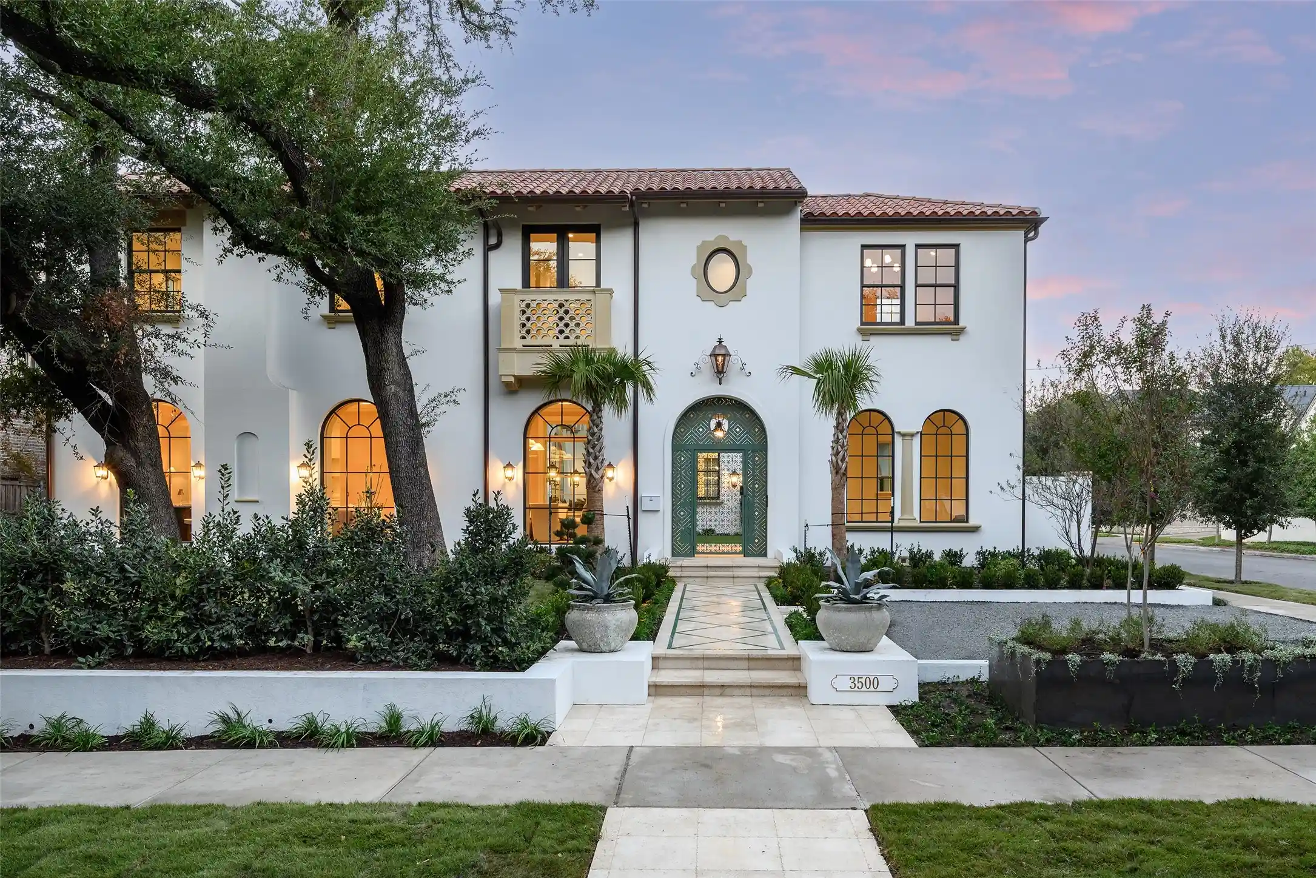
Find Homes by Property Features in Dallas, TX
Nearby New Homes For Sale

Based on information from the North Texas Real Estate Information Systems, Inc., through Nov 01, 2026, 04:01AM. Information is provided exclusively for consumers’ personal, non-commercial use. It may not be used for any purpose other than to identify prospective properties consumers may be interested in purchasing. Data is deemed reliable but is not guaranteed accurate. This website may not include listings or property addresses of sellers who have directed their listing brokers to withhold their listing or their property address from display on the Internet. ©2026 North Texas Real Estate Information Systems, Inc. All Rights Reserved.
 Advertising Broker: Michelle Brecker | Pathway To Home Realty
