- Overview
- Description
- Property Details
- Location
- Facts & Features
- Getting Around
- Nearby Homes

Street View
$329,900
Monthly Est:$1,642
 3 Beds
 3 Baths
2 full baths + 1 half bath
 2,472sqft
434 Hamlin Way, Brooksville, FL 34601
$329,900
$1,642/moEst:
Get Pre-Approved
Single Family Residence
Built in 1971
$-- HOA
19,236 sqft lot
$133/sq.ft
Description
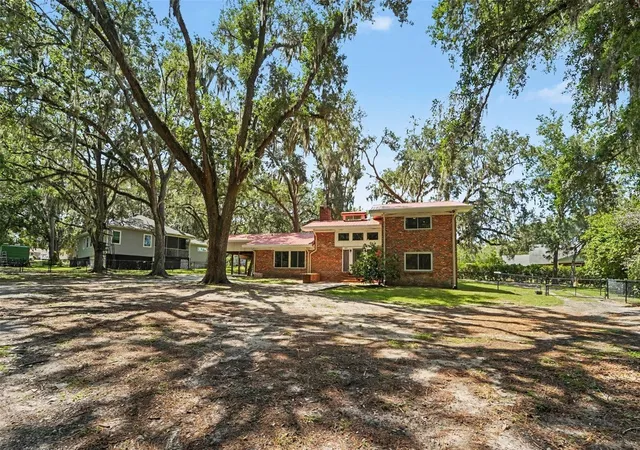
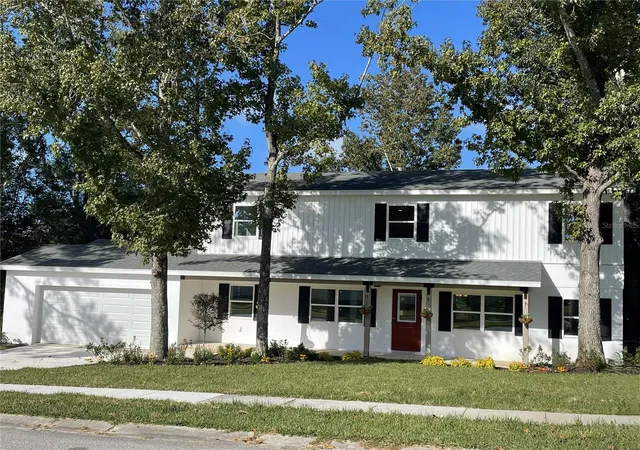
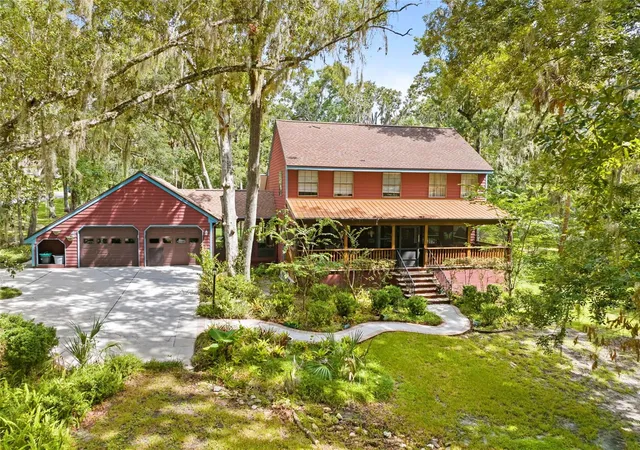
Welcome to one of Brooksville's hidden gems! Nestled on nearly half an acre in a quiet, family-friendly neighborhood, this beautiful two-story home offers 2,472 square feet of unique character, modern updates, and peaceful surroundings.
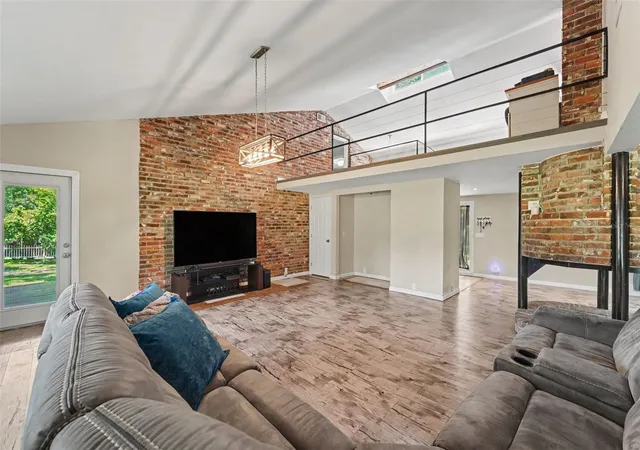
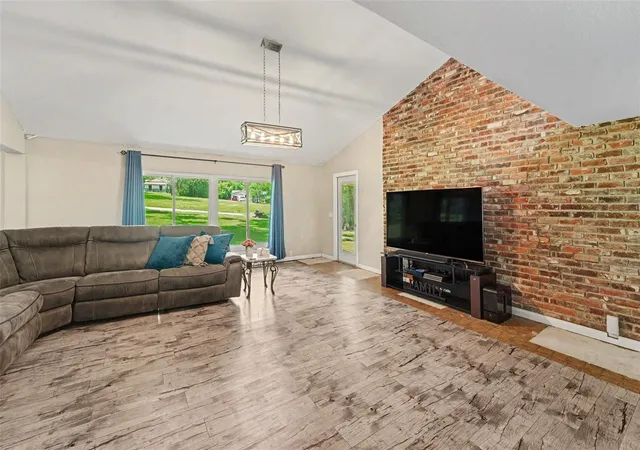
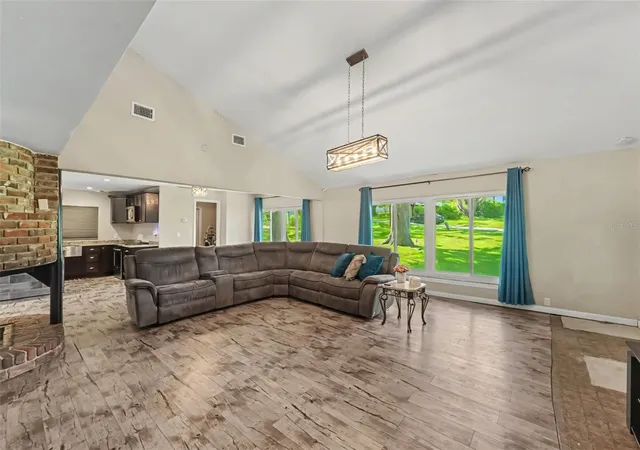
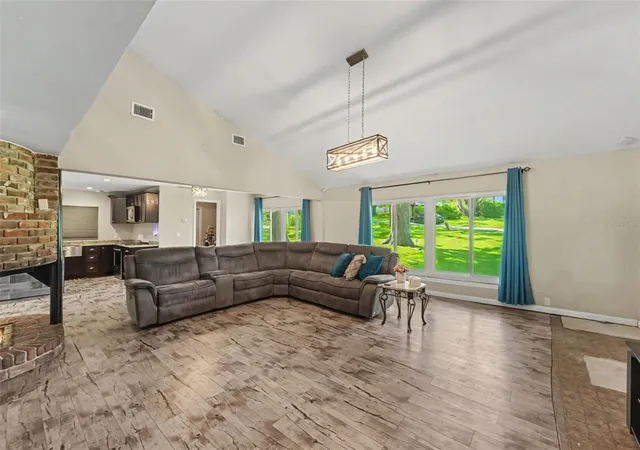
From the moment you arrive, you'll appreciate the inviting covered front deck and the mature trees that provide both shade and privacy. Step inside to a stunning marble entryway that opens into an inviting open-concept living space highlighted by soaring vaulted ceilings and an unforgettable centerpiece—a fully functional wishing well fireplace with beautiful interior brick accents. It's the feature every visitor remembers and one that truly makes this home one of a kind.
The spacious kitchen is designed for both everyday living and entertaining, featuring granite countertops, stainless steel appliances, warm wood cabinetry, recessed lighting, a large center island, a farmhouse sink, and an oversized walk-in pantry and laundry room with enough space for an upright freezer.
The thoughtfully designed split-bedroom layout downstairs offers privacy, with two generously sized bedrooms connected by a convenient Jack-and-Jill bathroom. Upstairs, the spacious master suite easily accommodates large furniture and features oversized windows overlooking the peaceful backyard. The master bathroom includes dual vanities with abundant storage, a soaking tub, separate shower, and a large walk-in closet that has enough room for a dresser.
Also upstairs, there is a spacious loft that provides flexible living space perfect for a home office, reading nook, playroom, or hobby area.
Outside, you'll find a fully fenced backyard that backs to beautiful woods, creating a peaceful retreat where deer and other wildlife are frequent visitors. Whether you're enjoying your morning coffee or entertaining friends and family, the natural setting offers privacy and tranquility that are hard to find.
Major updates provide peace of mind for years to come, including a new metal roof (2021), dual HVAC systems (2019 & 2024), water heater (2025), and French drain installation (2026).
Conveniently located just minutes from downtown Brooksville, shopping, dining, and several schools, this move-in-ready home offers the perfect combination of charm, functionality, and location. If you've been searching for a home with character, thoughtful updates, and a setting that feels like a private retreat, this hidden gem is one you won't want to miss.
- Houzeo last checked: 2 minutes ago
- Listing updated: September 5, 2026 at 2:17 am
- Listing Provided by: Bridget Franklin (813) 424-9043 | MARK SPAIN REAL ESTATE (855) 299-7653
- Source: Stellar MLS-FL | MLS#: TB8533438

Property Details
Status
Pending
Type
Single Family Residence
No. of Stories
-
County
City
Neighborhood
--
Year Built
1971
HOA Fees
-
Finished Area
2,472 sqft
Lot Size
19,236 sqft lot
Basement Area
- sqft
MLS Name
Stellar MLS
MLS Number
TB8533438
MLS Status
Pending
Days on Market
73
Cumulative Days on Market
38

Continue Your Journey in App
Find your dream home, receive real-time updates, and many more!
Download App
Continue Your Journey in App
Find your dream home, receive real-time updates, and many more!
Location
Facts & Features
Rooms
Bedrooms & bathrooms
Bedrooms: 3
Bathrooms: 3
Kitchen
Level: First
Living Room
Level: First
Primary Bedroom
Level: First
Bedroom 2
Level: First
Bedroom 3
Level: First
Interior
Sewer
Public Sewer
Interior Features
Ceiling Fans(s), Eat In Kitchen, Open Floorplan, Split Bedroom, Walk In Closet(s)
Window Features
Skylight(s)
Cooling
Central Air
Flooring
Laminate, Marble, Reclaimed Wood, Tile
Heating
Central
Exterior Features
Private Entrance, Storage
Appliances
Built In Oven, Refrigerator
Construction
Year Built
Year Built: 1971
Home type
Single Family Residence
Roof
Metal
Foundation Details
Other
Construction Materials
Brick
Utilities & Energy
Laundry Features
Laundry Room
Water Source
Public
Utilities
Bb/hs Internet Available, Cable Available, Electricity Available, Water Connected
Fireplace Features
Wood Burning
Other Features
Subdivision Name
Hamlin Way
Price History
| Date | Event | Price |
|---|---|---|
09/05/2026 Source: #MFRTB8533438 | Pending | $329,900 $133/sqft |
07/28/2026 Source: | Listed for Sale | $329,900 +29.37% $133/sqft |
01/21/2019 Source: | Price Increased | $255,000 +2.00% $103/sqft |
01/21/2019 Source: | Sold | $250,000 $101/sqft |

Nearby Homes


Find Homes by Property Features in Brooksville, FL
Nearby New Homes For Sale

Based on information from Stellar MLS® through Oct 10, 2026, 09:15PM as submitted to and distributed by MLS GRID. All data is obtained from various sources and may not have been verified by the broker or MLS GRID. Supplied Open House Information is subject to change without notice. All information should be independently reviewed and verified for accuracy. Properties may or may not be listed by the office/agent presenting the information. IDX information is provided exclusively for consumers’ personal non-commercial use. It may not be used for any purpose other than to identify prospective properties consumers may be interested in purchasing. The data is deemed reliable but is not guaranteed by MLS GRID. The use of the MLS GRID Data may be subject to an end-user license agreement prescribed by the Member Participant’s applicable MLS, if any, and as amended from time to time. © 2026 Stellar MLS. All Rights Reserved.
 Advertising Broker: Fred McGill | Simple Showing, Inc