Realty Solution
Powered by 
- 0
- 10
- Overview
- Description
- Property Details
- Location
- Facts & Features
- Getting Around
- Nearby Homes
 Price Drop: $23.89K (10/04)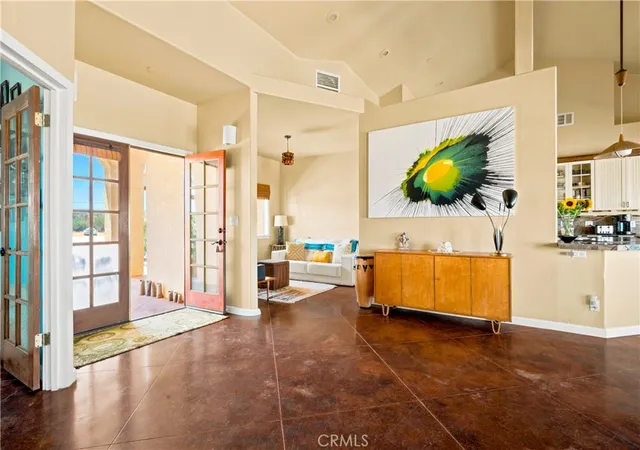

Street View
Listed by: Wendy Jordan DRE #02206537 | Coldwell Banker Roadrunner Realty (760) 365-8880
$575,000
Monthly Est:$2,862
 3 Beds
 3 Baths
2 full baths + 1 half bath
 2,010sqft
4343 Avalon, Yucca Valley, CA 92284
$575,000
$2,862/moEst:
Get Pre-Approved
Single Family Residence
Built in 2005
$-- HOA
4.4 acres lot
$286/sq.ft
Description
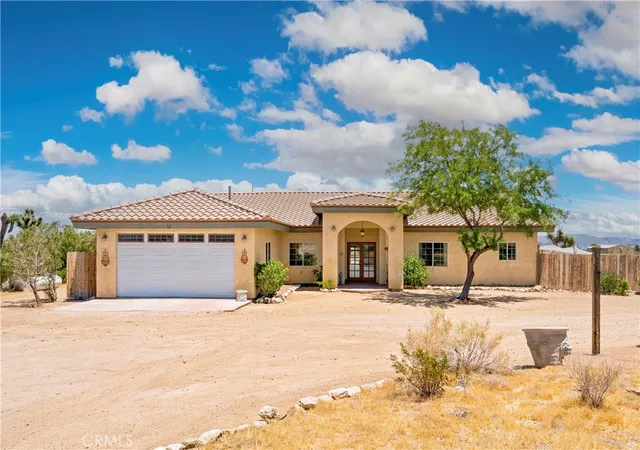
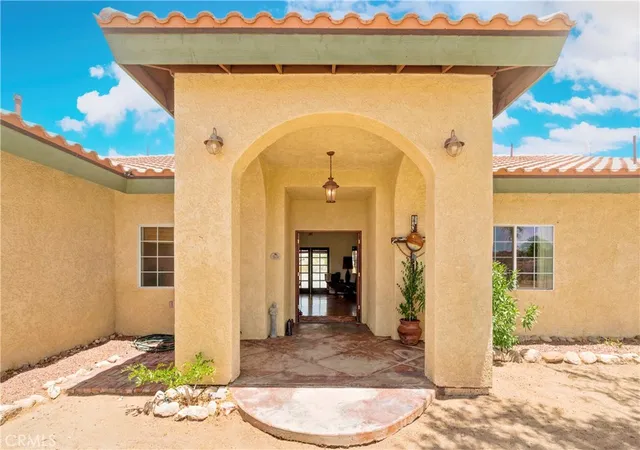
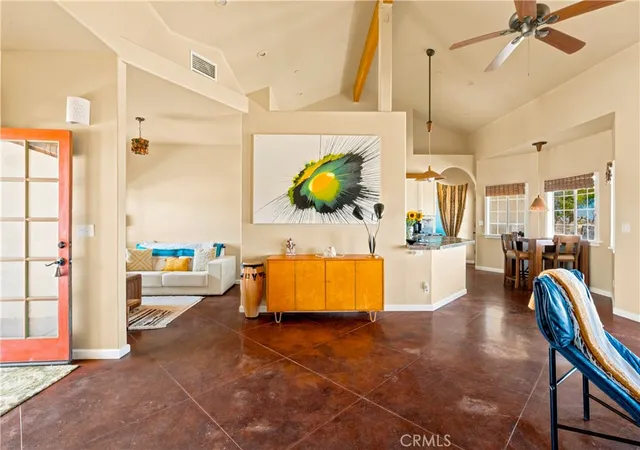
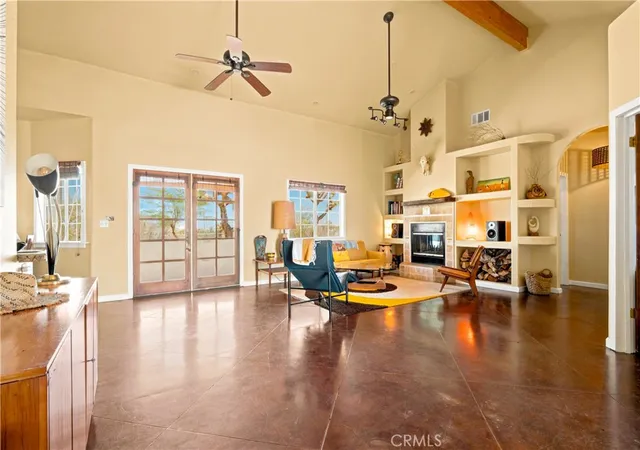
$39,500 PRICE IMPROVEMENT -- Set upon more than four fully fenced acres on coveted Yucca Mesa, this remarkable horse property is a sanctuary of beauty, privacy, and inspiration. Surrounded by sweeping desert vistas and blessed with very few neighboring homes, the estate offers a rare sense of seclusion while remaining just minutes from Yucca Valley and Joshua Tree. French doors welcome you into a warm and inviting home rich with character and craftsmanship. Soaring cathedral ceilings, an exposed wood beam, graceful archways, handcrafted wooden doors, multi-paned windows, and unique fixtures collected from around the world create an atmosphere reminiscent of an Old World. At the heart of the home, a spacious family room features a dramatic double-sided wood-burning fireplace adorned with custom tilework and shelves carved into the architecture. Custom Spanish-style tile accents, including equestrian motifs, celebrate the property's horse heritage throughout. The home offers two guest bedrooms, two of which are served by the guest bath, plus a versatile bonus room with its own half bath. The primary suite is a peaceful retreat featuring a wood-burning fireplace, back patio access, a walk-in closet with built-ins, and a luxurious ensuite bath with double vanities, a walk-in shower, and a new jetted tub. The country-style kitchen blends timeless style and function with beadboard cabinetry, stone tile countertops, a center island cooktop, double ovens, pantry storage, and an open layout connecting seamlessly to the breakfast nook and family room. Outside, the property's equestrian roots shine with two hitching posts, a tack house, and a cleared corral area ready for fencing and horses. Direct access to horse and walking trails adds to the appeal. A covered rear patio overlooks the firepit area perfect for gathering beneath star-filled skies. The south portion of the acreage offers endless possibilities—pool, guest house, expanded horse facilities, or simply enjoy the open space and privacy. A fully fenced side yard with predator netting provides a safe space for pets, while the remaining acreage has been preserved in its natural state to showcase the beauty of the Mojave landscape. Filled with love, creativity, art, and treasures collected from around the world, this extraordinary property is more than a home—it is a private desert estate where Old World character meets High Desert beauty, creating an extraordinary place to live, create, dream, and gather.
- Houzeo last checked: 4 minutes ago
- Listing updated: October 4, 2026 at 9:23 pm
- Source: California Regional MLS-CA | MLS#: JT26136391

Property Details
Status
Pending
Type
Single Family Residence
No. of Stories
1
County
City
Neighborhood
--
Year Built
2005
HOA Fees
-
Finished Area
2,010 sqft
Lot Size
4.4 acres lot
Basement Area
- sqft
MLS Name
California Regional MLS
MLS Number
JT26136391
MLS Status
Pending
Days on Market
108
Cumulative Days on Market
104

Continue Your Journey in App
Find your dream home, receive real-time updates, and many more!
Download App
Continue Your Journey in App
Find your dream home, receive real-time updates, and many more!
Location
Facts & Features
Rooms
Bedrooms & bathrooms
Bedrooms: 3
Bathrooms: 3
Interior
Window Features
Double Pane Windows
Exterior Features
Fire Pit
Flooring
Concrete
Appliances
Built In Range, Double Oven, Dishwasher, Energy Star Qualified Appliances, Energy Star Qualified Water Heater, Electric Oven, Electric Range, Electric Water Heater, Disposal, High Efficiency Water Heater, Ice Maker, Microwave, Refrigerator, Tankless Water Heater, Water Heater, Dryer, Washer
Sewer
Septic Tank
Interior Features
Beamed Ceilings, Breakfast Area, Ceiling Fans, Cathedral Ceilings, Eat In Kitchen, Pantry, Stone Counters, Storage, Bedroom On Main Level, Main Level Primary, Primary Suite, Walk In Closets
Heating
Central, Fireplaces, Propane
Cooling
Central Air, Evaporative Cooling
Construction
Year Built
Year Built: 2005
Home type
Single Family Residence
Property Condition
Turnkey
Architectural Style
Custom, Spanish
Roof
Spanish Tile
Foundation Details
Slab
Utilities & Energy
Parking Features
Door Multi, Direct Access, Garage Faces Front, Garage
Utilities
Cable Connected, Electricity Connected, Propane, Sewer Not Available, Water Connected
Security Features
Security Gate, Smoke Detectors
Water Source
Public
Fireplace Features
Family Room, Living Room, Primary Bedroom, Wood Burning
Pool Features
None
Electric
Volts220in Garage
Laundry Features
Inside, In Garage, Laundry Room
Other Features
Patio And Porch Features
Rear Porch, Covered, Front Porch, Patio
Community Features
Horse Trails, Near National Forest, Rural
Lot Features
Zero To One Unit Acre, Desert Back, Desert Front, Horse Property, Rectangular Lot, Street Level, Trees
Price History
| Date | Event | Price |
|---|---|---|
10/04/2026 Source: | Pending | $575,000 $286/sqft |
09/04/2026 Source: | Price Decreased | $575,000 -3.99% $286/sqft |
07/29/2026 Source: | Price Decreased | $598,888 -0.93% $298/sqft |
07/07/2026 Source: | Price Decreased | $604,500 -1.63% $301/sqft |
06/22/2026 Source: | Price Increased | $614,500 +2.61% $306/sqft |

Show more
Nearby Homes


Find Homes by Property Features in Yucca Valley, CA
Nearby New Homes For Sale


Based on information from California Regional Multiple Listing Service, Inc. as of Oct 09, 2026, 09:00AM and /or other sources. All data, including all measurements and calculations of area, is obtained from various sources and has not been, and will not be, verified by broker or MLS. All information should be independently reviewed and verified for accuracy. Properties may or may not be listed by the office/agent presenting the information. Information being provided is for consumers’ personal, non-commercial use and may not be used for any purpose other than to identify prospective properties consumers may be interested in purchasing. This website may not include listings or property addresses of sellers who have directed their listing brokers to withhold their listing or their property address from display on the Internet. © 2026 California Regional Multiple Listing Service. All Rights Reserved.
 Advertising Broker: William Johnson DRE #01463271 | William Johnson Brokerage