- Overview
- Description
- Property Details
- Location
- HOA Management
- Facts & Features
- Getting Around
- Nearby Homes



$844,900
Monthly Est:$4,205
 4 Beds
 4 Baths
3 full baths + 1 half bath
 2,534sqft
4346 Marine Pkwy, New Port Richey, FL 34652
$844,900
$4,205/moEst:
Get Pre-Approved
Single Family Residence
Built in 1976
$63.33/mo HOA
10,374 sqft lot
$333/sq.ft
Description
NEW PRICE!! SELLER OFFERING UP TO $10,000 TOWARD BUYER'S CLOSING COSTS, PREPAIDS, OR AN INTEREST RATE BUYDOWN WITH AN ACCEPTABLE OFFER.
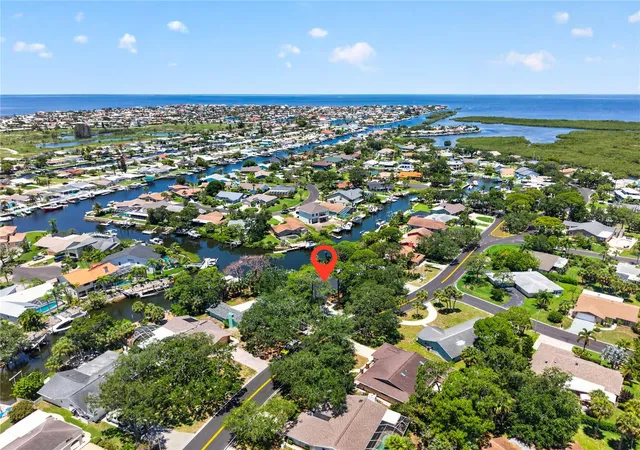
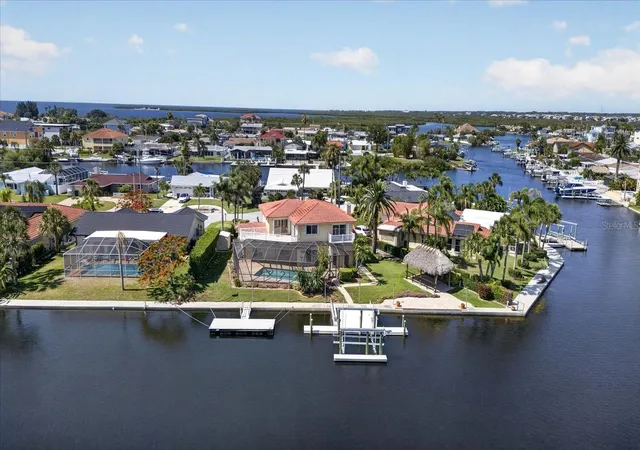
101 FEET OF DEEP SAILBOAT WATER. NO BRIDGES TO THE GULF. PRIVATE DOCK WITH BOAT LIFT. FULLY RENOVATED. APPRAISED AT $900,000 IN FEBRUARY 2026 AND PRICED WELL BELOW APPRAISED VALUE.
Some homes come with a view. This one comes with a lifestyle.
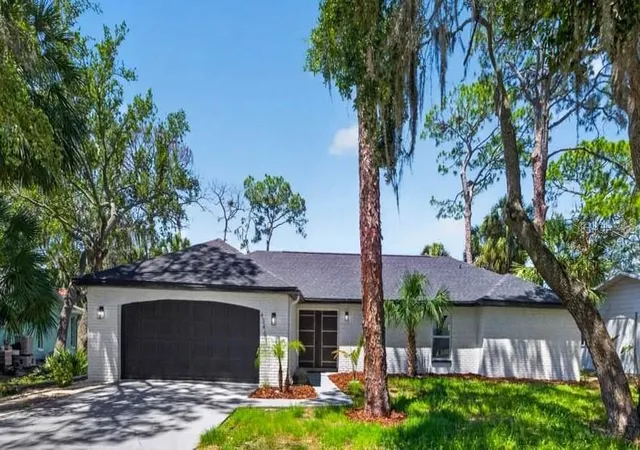
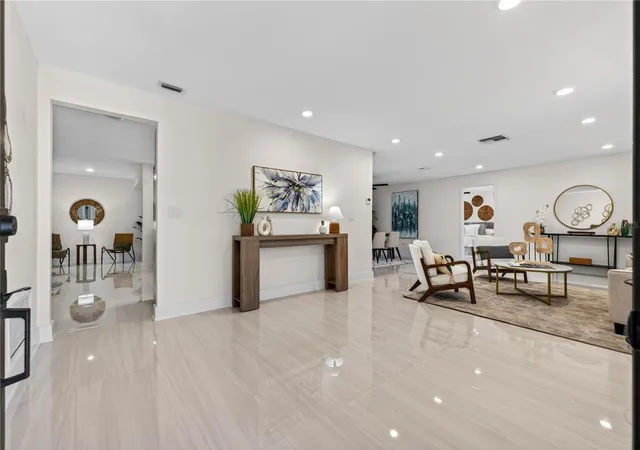
Set in Gulf Harbors Woodlands, this waterfront estate offers more than 2,500 square feet of coastal living designed around the water. From the moment you walk in, your eyes are drawn through the open living space to the pool and canal beyond.
The renovated kitchen features an oversized quartz island, premium Samsung appliances, and custom cabinetry, opening to multiple dining and living spaces. Sliding doors and expansive windows bring natural light and water views throughout.
The split floor plan includes a primary suite with direct pool access, panoramic water views, a spa-inspired bath, and a large walk-in closet. Two oversized guest bedrooms share a unique Jack-and-Jill layout, EACH WITH ITS OWN PRIVATE VANITY AND WATER CLOSET, SHARING ONLY THE SHOWER. A third full bath is conveniently located for guests and pool days.
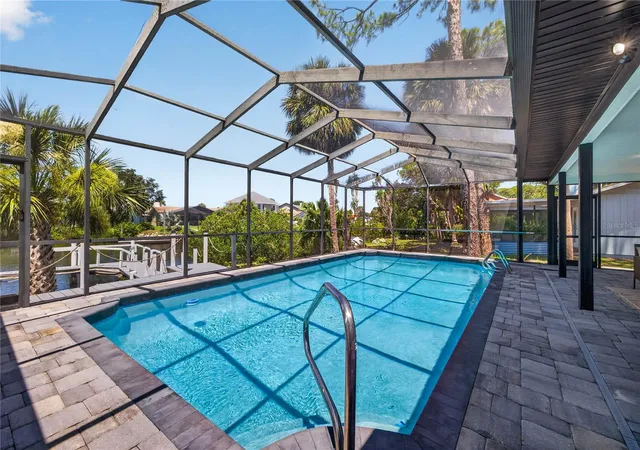
Outside, enjoy the oversized screened lanai, newly refinished pool, and PRIVATE DOCK WITH BOAT LIFT, WATER, AND ELECTRIC HOOKUPS.
Fish, scallop, paddleboard, kayak, island hop to Anclote Key, explore the sandbars, or cruise to waterfront restaurants. With NO BRIDGES TO THE GULF, the possibilities start right outside your back door.
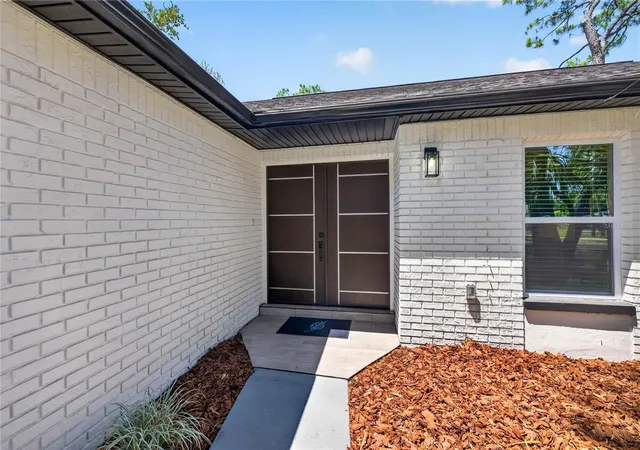
EVERY MAJOR SYSTEM HAS BEEN ADDRESSED IN A COMPLETE, PERMITTED RENOVATION, INCLUDING A NEW ROOF, HVAC, WINDOWS, HURRICANE SHUTTERS, PORCELAIN TILE THROUGHOUT, DESIGNER LIGHTING, AND A FULLY REIMAGINED KITCHEN AND BATHS.
Residents enjoy access to a private community boat ramp, waterfront pool, and tennis courts, with optional memberships available to the Gulf Harbors Beach Club and Yacht Club.
THE VIEW WILL CATCH YOUR ATTENTION. THE LIFESTYLE WILL MAKE YOU STAY. COME SEE IT FOR YOURSELF.
- Houzeo last checked: 13 minutes ago
- Listing updated: October 10, 2026 at 7:08 pm
- Listing Provided by: Stephanie Person (727) 212-0021 , Joseph Person | KINEST REALTY (727) 212-0021
- Source: Stellar MLS-FL | MLS#: TB8517748

Property Details
Status
Active
Type
Single Family Residence
No. of Stories
1
County
City
Neighborhood
--
Year Built
1976
HOA Fees
$63.33/mo
Finished Area
2,534 sqft
Lot Size
10,374 sqft lot
Basement Area
- sqft
MLS Name
Stellar MLS
MLS Number
TB8517748
MLS Status
Active
Days on Market
117
Cumulative Days on Market
291

Continue Your Journey in App
Find your dream home, receive real-time updates, and many more!
Download App
Continue Your Journey in App
Find your dream home, receive real-time updates, and many more!
Location
HOA Management
Ken Di Benedetto, Sentry Management
HOA Fees
$190/ Quarterly
Amenities
 Amenities and services may be covered by one or multiple associations and service providers.
 Pool
Pool
 Tennis
 Club House
 Sports Court
Private Road
Management
Disclaimer: Amenities are based on third-party information and may vary; buyers must independently verify all amenities, as information is deemed reliable but not guaranteed.
Facts & Features
Rooms
Bedrooms & bathrooms
Bedrooms: 4
Bathrooms: 4
Primary Bedroom
Level: First
Area: 238.00 Square Feet
Dimensions: 14x17
Bedroom 1
Level: First
Area: 156.00 Square Feet
Dimensions: 12x13
Bedroom 2
Level: First
Area: 192.00 Square Feet
Dimensions: 12x16
Bedroom 3
Level: First
Area: 156.00 Square Feet
Dimensions: 13x12
Living Room
Level: First
Area: 294.00 Square Feet
Dimensions: 21x14
Dining Room
Level: First
Area: 182.00 Square Feet
Dimensions: 14x13
Kitchen
Level: First
Area: 357.00 Square Feet
Dimensions: 17x21
Primary Bathroom
Level: First
Area: 168.00 Square Feet
Dimensions: 14x12
Laundry
Level: First
Area: 147.00 Square Feet
Dimensions: 21x7
Foyer
Level: First
Area: 96.00 Square Feet
Dimensions: 8x12
Interior
Sewer
Public Sewer
Interior Features
Ceiling Fans(s), Eat In Kitchen, High Ceilings, Living Room/dining Room Combo, Open Floorplan, Solid Surface Counters, Solid Wood Cabinets, Split Bedroom, Stone Counters, Thermostat, Tray Ceiling(s), Walk In Closet(s)
Window Features
Blinds, Shutters
Cooling
Central Air
Flooring
Tile
Heating
Central, Electric
Exterior Features
Hurricane Shutters, Lighting, Private Entrance, Private Mailbox
Appliances
Dishwasher, Disposal, Ice Maker, Microwave, Range, Refrigerator
Construction
Year Built
Year Built: 1976
Home type
Single Family Residence
Property Condition
Completed
Roof
Shingle
Architectural Style
Ranch
Foundation Details
Slab
Construction Materials
Block, Brick
Utilities & Energy
Laundry Features
Electric Dryer Hookup, Inside, Laundry Room, Washer Hookup
Water Source
Public
Utilities
Bb/hs Internet Available, Cable Available, Electricity Available, Electricity Connected, Fiber Optics, Phone Available, Public, Sewer Connected, Underground Utilities, Water Available, Water Connected
Pool Features
Gunite, In Ground, Lighting, Screen Enclosure
Association Amenities
Clubhouse, Pickleball Court(s), Pool, Tennis Court(s)
Parking Features
Driveway, Garage Door Opener, Ground Level, Oversized
Other Features
Subdivision Name
Gulf Harbors Woodlands Sec 30c
Vegetation
Mature Landscaping, Trees/landscaped
Lot Features
Flood Insurance Required, Landscaped, Near Marina, Near Public Transit, Oversized Lot, Paved
Patio And Porch Features
Covered, Deck, Enclosed, Patio, Rear Porch, Screened
Community Features
Clubhouse, Deed Restrictions, No Truck/rv/motorcycle Parking, Pool, Tennis Court(s), Street Lights
Price History
| Date | Event | Price |
|---|---|---|
09/08/2026 Source: | Listing Removed | $844,900 $333/sqft |
09/08/2026 Source: | Listed for Sale | $844,900 -0.59% $333/sqft |
06/15/2026 Source: | Listed for Sale | $849,900 -1.75% $335/sqft |
06/15/2026 Source: | Price Decreased | $865,000 -0.56% $341/sqft |
05/14/2026 Source: | Listing Removed | $869,900 $343/sqft |

Show more
Nearby Homes
Find Homes by Property Features in New Port Richey, FL
Nearby New Homes For Sale

Based on information from Stellar MLS® through Oct 11, 2026, 02:00AM as submitted to and distributed by MLS GRID. All data is obtained from various sources and may not have been verified by the broker or MLS GRID. Supplied Open House Information is subject to change without notice. All information should be independently reviewed and verified for accuracy. Properties may or may not be listed by the office/agent presenting the information. IDX information is provided exclusively for consumers’ personal non-commercial use. It may not be used for any purpose other than to identify prospective properties consumers may be interested in purchasing. The data is deemed reliable but is not guaranteed by MLS GRID. The use of the MLS GRID Data may be subject to an end-user license agreement prescribed by the Member Participant’s applicable MLS, if any, and as amended from time to time. © 2026 Stellar MLS. All Rights Reserved.
 Advertising Broker: Fred McGill | Simple Showing, Inc