- Overview
- Description
- Property Details
- Location
- HOA Management
- Facts & Features
- Getting Around
- Nearby Homes


Street View
$1,200,000
Monthly Est:$5,973
 4 Beds
 4 Baths
3 full baths + 1 half bath
 3,370sqft
435 Allen Mountain Ln, Spruce Pine, NC 28777
$1,200,000
$5,973/moEst:
Get Pre-Approved
Single Family Residence
Built in 1997
$50/mo HOA
46 acres lot
$356/sq.ft
Description
YOU CAN BUY A HOUSE OR YOU CAN BUY A LIFESTYLE. Travel down Allen Mountain Lane and enter a setting that feels straight out of a storybook. As you pass the charming little waterfall, you'll know you've arrived somewhere special. Standing among 46 breathtaking acres filled with abundant wildlife, this stately mountain retreat offers the perfect blend of privacy, comfort, and natural beauty. Soaring ceilings and expansive windows invite the outdoors in, showcasing beautiful mountain views and flooding the home with natural light. The property boasts approximately one-half mile of frontage along the North Toe River, creating endless opportunities to swim, tube, fish, picnic, or simply relax by the water. Approximately 700+ acres of adjoining NC parkland. Hiking and outdoor adventure begin right outside your door. Enjoy spectacular sunrises and sunsets from the comfort of your living room or the expansive deck overlooking the surrounding landscape. The spacious living area and large kitchen are ideal for entertaining and gathering with family and friends. The main-level primary suite offers a peaceful retreat featuring an ensuite bath with a soaking tub, bidet, and generous walk-in closet. Also on the main level are the laundry room, a large bonus room, half bath, and excellent storage space. Upstairs, you'll find an open loft or lounge area, a full bath, and three additional bedrooms, providing ample space for family and guests. The lower level features a fully appointed guest apartment with private access, perfect for visitors, extended family, or potential rental opportunities. Despite its exceptional privacy, the property offers the comfort of nearby neighbors and is located just minutes from downtown Spruce Pine.Additional features include:
Large two-car garage with new garage doors
New roof installed in 2026
Extensive deck improvements completed in 2026
New stainless chimney cap
New upstairs HVAC system installed in 2026
Whole-house generator for peace of mind during power outages
Experience mountain living at its finest and schedule your private tour today.
- Houzeo last checked: 12 minutes ago
- Listing updated: September 7, 2026 at 1:08 pm
- Listing Provided by: Bobbie McMahan (828) 284-2370 | Howard Hanna Beverly-Hanks Burnville (828) 678-9944
- Source: Canopy MLS | MLS#: 4398240

Property Details
Status
Active
Type
Single Family Residence
No. of Stories
-
County
City
Neighborhood
--
Year Built
1997
HOA Fees
$50/mo
Finished Area
3,370 sqft
Lot Size
46 acres lot
Basement Area
- sqft
MLS Name
Canopy MLS
MLS Number
4398240
MLS Status
Active
Days on Market
117
Cumulative Days on Market
73

Continue Your Journey in App
Find your dream home, receive real-time updates, and many more!
Download App
Continue Your Journey in App
Find your dream home, receive real-time updates, and many more!
Location
HOA Management
N/A
HOA Fees
$600/ Annually
Disclaimer: Amenities are based on third-party information and may vary; buyers must independently verify all amenities, as information is deemed reliable but not guaranteed.
Facts & Features
Rooms
Bedrooms & bathrooms
Bedrooms: 4
Bathrooms: 4
Interior
Appliances
Dishwasher, Electric Range, Microwave, Refrigerator, Washer/dryer
Sewer
Septic Installed
Exterior Features
Elevator
Heating
Heat Pump, Propane
Cooling
Heat Pump
Construction
Year Built
Year Built: 1997
Home type
Single Family Residence
Construction Materials
Stone, Vinyl
Foundation Details
Basement, Stone
Utilities & Energy
Parking Features
Driveway, Attached Garage, Garage Faces Side, Keypad Entry
Fireplace Features
Propane
Water Source
Well
Laundry Features
Laundry Room, Main Level
Basement
Apartment, Basement Garage Door, Daylight, Exterior Entry, Interior Entry, Partially Finished, Walk Out Access
Other Features
Patio And Porch Features
Awning(s), Deck
Subdivision Name
Green Valley Ridge
Price History
| Date | Event | Price |
|---|---|---|
06/27/2026 Source: | Price Decreased | $1,200,000 -7.69% $356/sqft |
06/27/2026 Source: | Listed for Sale | $1,300,000 $386/sqft |

Nearby Homes

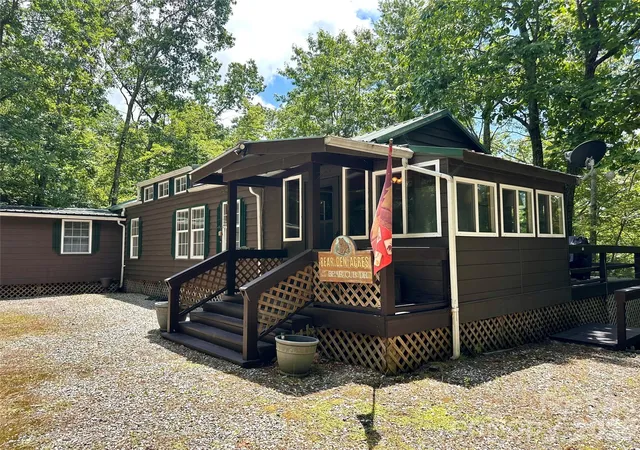
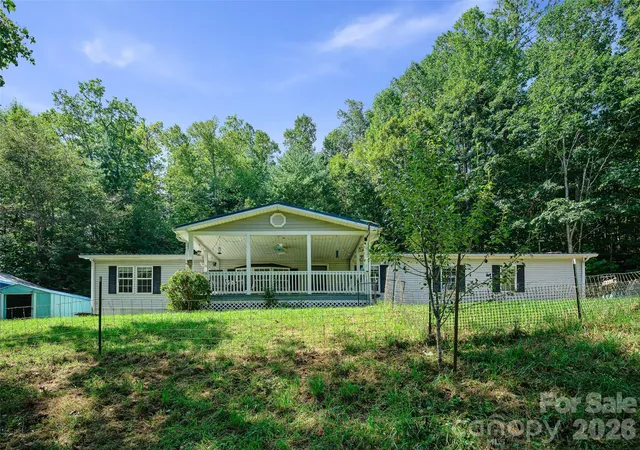
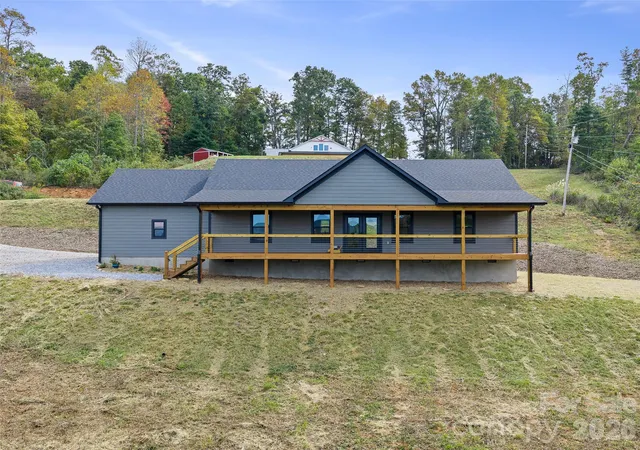
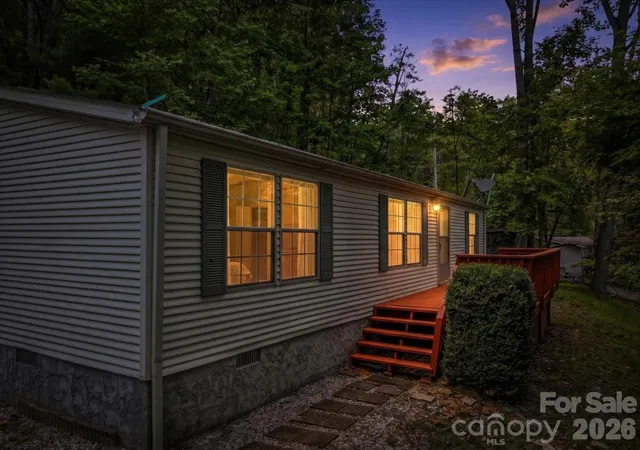

Find Homes by Property Features in Spruce Pine, NC

Based on information submitted to the MLS GRID from Canopy MLS through Oct 21, 2026, 04:00AM. All data is obtained from various sources and may not have been verified by the broker or MLS GRID. Supplied Open House Information is subject to change without notice. All information should be independently reviewed and verified for accuracy. Properties may or may not be listed by the office/agent presenting the information. IDX information is provided exclusively for consumers’ personal, noncommercial use. It may not be used for any purpose other than to identify prospective properties which the consumers may be interested in purchasing. The data is deemed reliable but is not guaranteed by MLS GRID. The use of the MLS GRID Data may be subject to an end-user license agreement prescribed by the Member Participant’s applicable MLS, if any, and as amended from time to time. ©2026 Canopy MLS. All Rights Reserved.
 Advertising Broker: Nicholas Huscroft | Chosen Realty
