- Overview
- Description
- Property Details
- Location
- Facts & Features
- Getting Around
- Nearby Homes




$3,950,000
Monthly Est:$19,661
 5 Beds
 5 Baths
2 full baths
 3,364sqft
435 University Ave, Boulder, CO 80302
$3,950,000
$19,661/moEst:
Get Pre-Approved
Single Family Residence
Built in 1946
$-- HOA
16,991 sqft lot
$1,174/sq.ft
Description
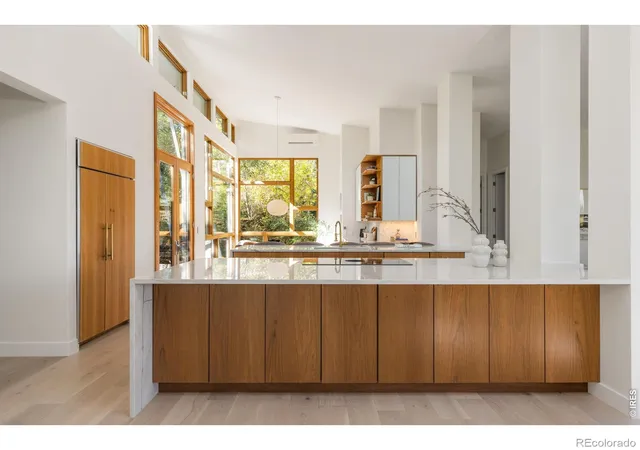
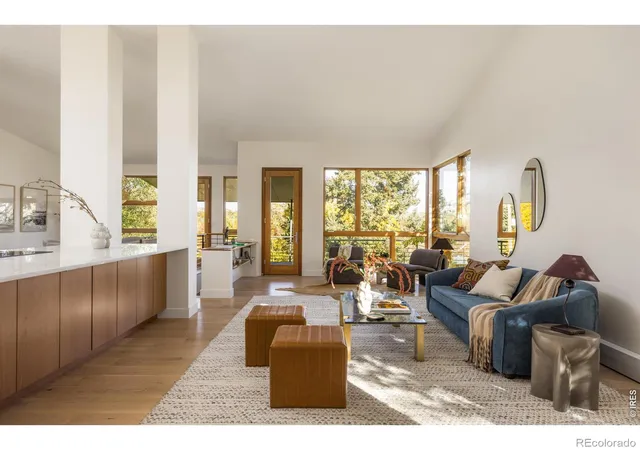
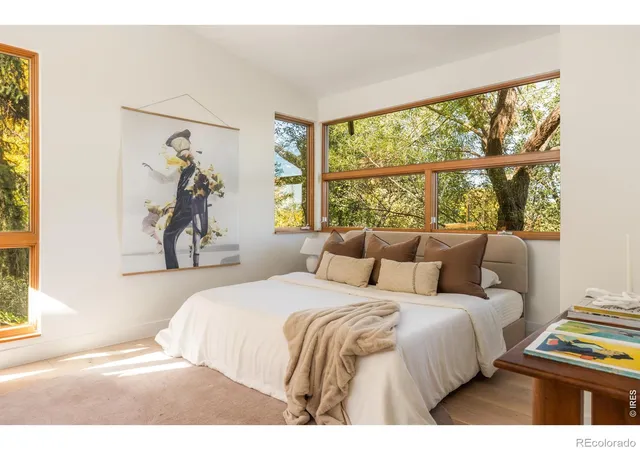
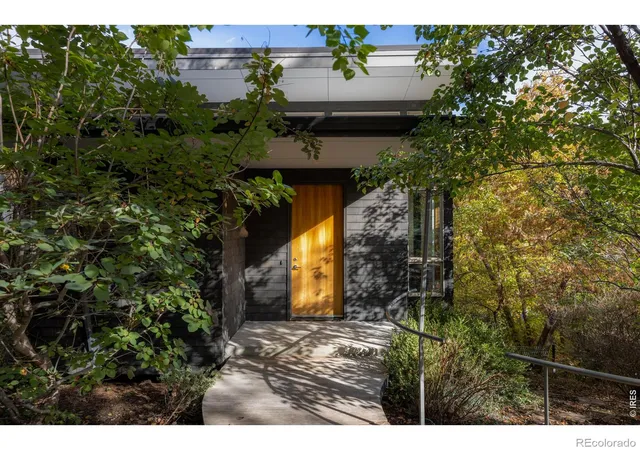
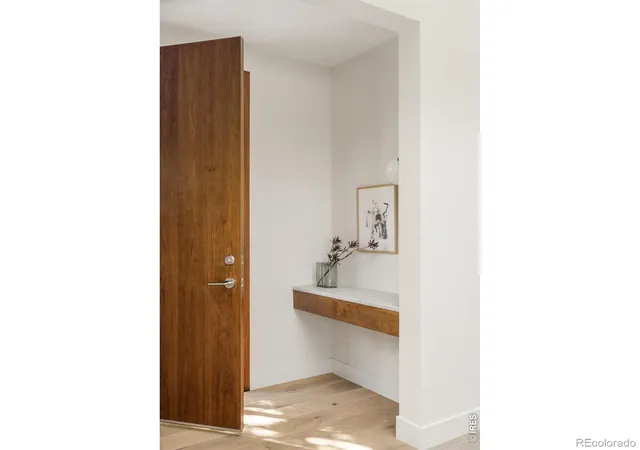
At the far western end of University Avenue, 435 University Avenue sits on a wooded 0.39-acre lot bordering Open Space and the Anderson Ditch, where mature evergreens, rock outcroppings, and layered plantings wrap the property on every side and create a deep sense of privacy. The home is a clean-lined modern design shaped around light. Ceilings rise high above the main level, where clerestory windows and walls of wood-framed glass draw daylight in from several directions, and wide-plank oak floors and honey-toned window frames keep the palette warm and quiet. Step inside and the house opens up almost at once: past a coat closet at the entry, the main level unfolds with the living room - warmed by a freestanding gas fireplace - connecting easily to the kitchen and dining spaces. Two white stone waterfall islands and warm wood cabinetry with brass accents define the kitchen, one with an induction cooktop and the other with the sink and bar seating. A breakfast nook wrapped in corner glass with a built-in buffet opens to a south-facing deck, while the dining room and living room open to a second deck on the north side. A flex room near the entry can serve as a cozy office or a pantry. Bedrooms on both levels fill with light from large corner windows. The main-level primary suite includes a walk-in closet and a bathroom with a wood vanity beneath a wide window and a walk-in shower. The lower level adds a mudroom entry with built-in bench seating, a recreation room, laundry, and three more bedrooms, one of which acts as a second primary suite with a walk-in closet and bathroom. A detached building holds an independent 1-bedroom ADU with a kitchen beneath a large skylight, laundry, and a three-quarter bathroom, above a two-car garage off a dead end alley with a finished space and three-quarter bathroom. Close to downtown Boulder yet tucked away at the end of a quiet lane, 435 University Avenue feels like a retreat.
- Houzeo last checked: 4 hours ago
- Listing updated: November 5, 2026 at 4:11 pm
- Listing Provided by: The Zach Zeldner Team (720) 480-7650 , William Greig | Compass - Boulder (303) 487-5472
- Source: DENVER (RE COLORADO) MLS-CO as distributed by MLS GRID | MLS#: IR1071660

Property Details
Status
Active
Type
Single Family Residence
No. of Stories
-
County
City
Neighborhood
--
Year Built
1946
HOA Fees
-
Finished Area
3,364 sqft
Lot Size
16,991 sqft lot
Basement Area
- sqft
MLS Name
DENVER (RE COLORADO) MLS
MLS Number
IR1071660
MLS Status
Active
Days on Market
1
Open House

Continue Your Journey in App
Find your dream home, receive real-time updates, and many more!
Continue Your Journey in App
Find your dream home, receive real-time updates, and many more!
Location
Facts & Features
Rooms
Bedrooms & bathrooms
Bedrooms: 5
Bathrooms: 5
Bathroom Three Quarter
Level: Main
Bathroom Full
Level: Lower
Bathroom Full
Level: Lower
Bathroom Three Quarter
Level: Lower
Kitchen
Level: Main
Area: Square Feet
Dimensions: 208.00
Laundry
Level: Lower
Area: Square Feet
Dimensions: 84.00
Living Room
Level: Main
Area: Square Feet
Dimensions: 338.00
Game Room
Level: Lower
Area: Square Feet
Dimensions: 140.00
Office
Level: Main
Area: Square Feet
Dimensions: 63.00
Bedroom
Level: Main
Area: Square Feet
Dimensions: 187.00
Bedroom
Level: Lower
Area: Square Feet
Dimensions: 182.00
Bedroom
Level: Lower
Area: Square Feet
Dimensions: 110.00
Bedroom
Level: Lower
Area: Square Feet
Dimensions: 110.00
Dining Room
Level: Main
Area: Square Feet
Dimensions: 176.00
Interior
Flooring
Tile, Wood
Exterior Features
Balcony
Window Features
Window Coverings
Interior Features
Eat In Kitchen, Kitchen Island, Open Floorplan, Vaulted Ceiling(s), Walk In Closet(s)
Heating
Baseboard, Hot Water, Radiant
Cooling
Air Conditioning Room, Ceiling Fan(s)
Appliances
Dishwasher, Dryer, Microwave, Oven, Refrigerator, Washer
Sewer
Public Sewer
Construction
Year Built
Year Built: 1946
Home type
Single Family Residence
Construction Materials
Stone, Stucco, Frame, Wood Siding
Roof
Composition
Utilities & Energy
Fireplace Features
Living Room
Basement
Full, Walk Out Access
Parking Features
Heated Garage, Oversized
Water Source
Public
Utilities
Electricity Available, Natural Gas Available
Security Features
Smoke Detector(s)
Other Features
Lot Features
Cul De Sac, Open Space
Vegetation
Wooded
Patio And Porch Features
Deck, Patio
Subdivision Name
Highland Lawn
Price History
| Date | Event | Price |
|---|---|---|
11/05/2026 Source: | Listed for Sale | $3,950,000 $1,174/sqft |
11/04/2026 Source: | Coming Soon | $3,950,000 +14.00% $1,174/sqft |
02/28/2025 Source: | Price Decreased | $3,465,030 -8.69% $1,030/sqft |
01/07/2025 Source: | Sold | $3,795,000 $1,128/sqft |

Nearby Homes
Find Homes by Property Features in Boulder, CO

Based on information from REcolorado®, Inc.through Nov 05, 2026, 12:45PM. Not all properties were listed and/or closed by Company. This representation is based in whole or in part on content supplied by REcolorado®, Inc. REcolorado®, Inc. does not guarantee nor is it in any way responsible for its accuracy. Content maintained by REcolorado®, Inc. may not reflect all real estate activity in the market. Some IDX listings have been excluded from this website. Any use search of data on the website, other than by a consumer looking to purchase real estate, is prohibited. If Houzeo suspect “scraping” of the data has occurred, the suspicion and any evidence will be reported to the MLS. IDX information is provided exclusively for consumers' personal non-commercial use. It may not be used for any purpose other than to identify prospective properties consumers may be interested in purchasing. The data is deemed reliable but is not guaranteed by REcolorado®. The use of the IDX Data may be subject to an end user license agreement prescribed by REcolorado® as amended from time to time.
Based on information submitted to the MLS GRID as of Nov 05, 2026, 12:45PM. All data is obtained from various sources and may not have been verified by broker or MLS GRID. Supplied Open House information is subject to change without notice. All information should be independently reviewed and verified for accuracy. Properties may or may not be listed by the office/agent presenting the information. ©2026 REcolorado®, Inc. All Rights Reserved.
 Advertising Broker: Albert Gollas | Gollas and Company, Inc.
