
- Overview
- Description
- Property Details
- Location
- Facts & Features
- Getting Around
- Nearby Homes
$2,350,000
Monthly Est:$11,697
 6 Beds

5 full baths + 1 half bath
 5,800sqft
4350 Church Rd, Doylestown, PA 18902
$2,350,000
$11,697/moEst:
Single Family Residence
Built in 1984
$-- HOA
2.07 acres lot
$405/sq.ft
Description
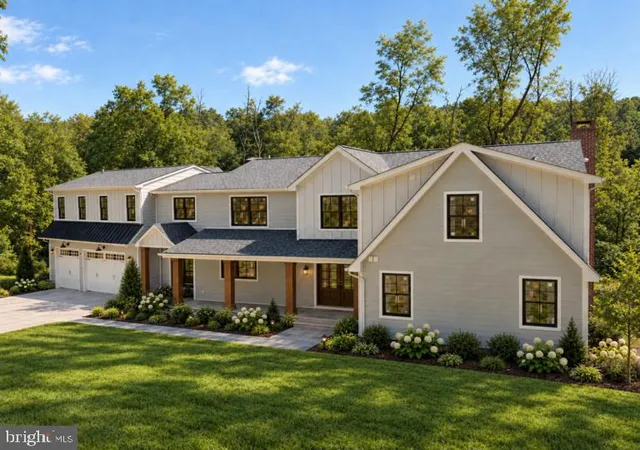
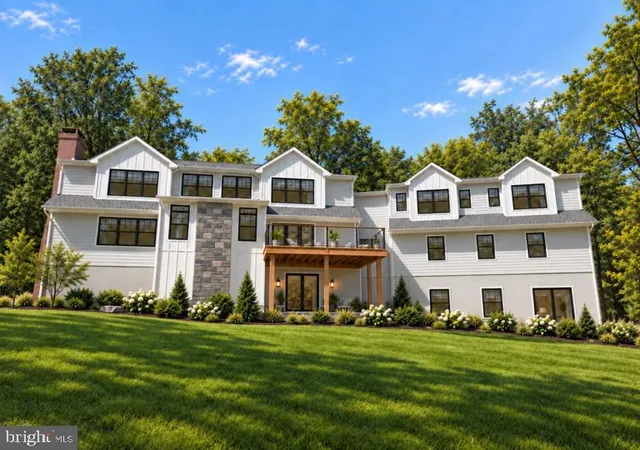
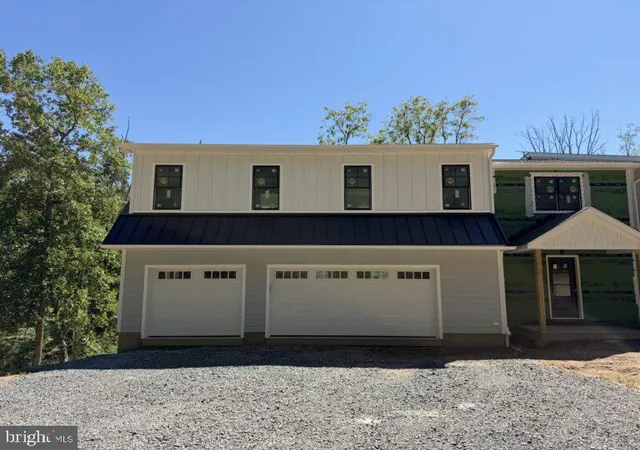
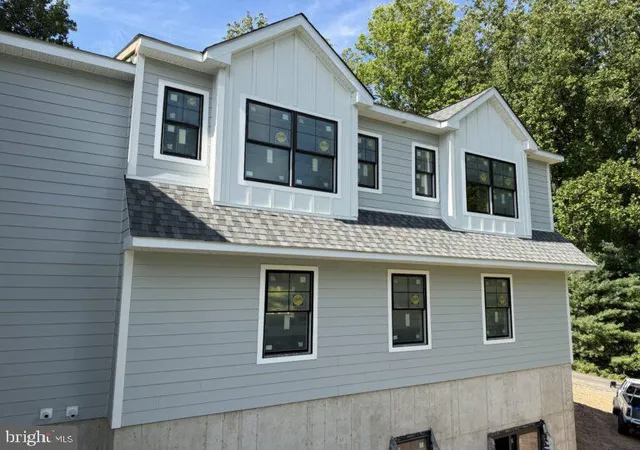
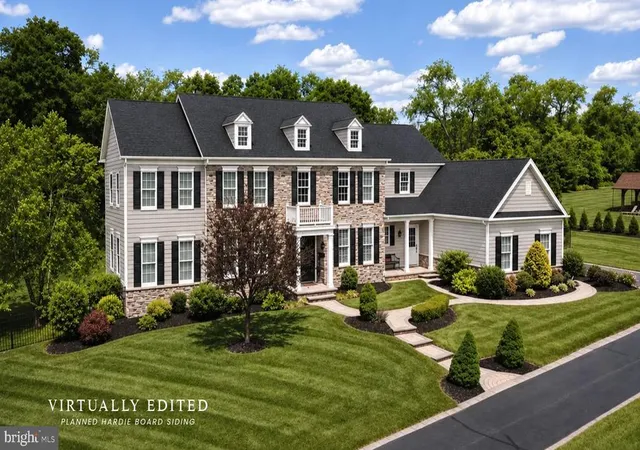
Welcome to an exceptional newly constructed home in Buckingham, PA (completion late October 2026) by Schwartz Building & Remodeling, a trusted local builder with 30+ years of experience. Privately set on 2+ acres and minutes from Doylestown, this 6-bedroom, 5.5-bath home offers approximately 5,800 sq ft of finished living space with designer-curated finishes and modern functionality throughout. A dramatic two-story foyer with catwalk opens to a stunning two-story great room featuring clerestory windows, treetop views, and a gas fireplace. The great room connects to the formal living room and a spacious Trex deck for seamless indoor-outdoor entertaining. The chef’s kitchen includes custom cabinetry, a large center island, Wolf 36" dual-fuel range, 42" Sub-Zero refrigerator, and generous butler’s pantry. The kitchen flows into the dining room with custom bar and beverage area. White oak hardwood flooring extends through the main level, second-floor hallways, second-floor primary suite, and finished basement. A well-appointed mudroom offers custom built-ins and direct access. The home features both first- and second-floor primary suites. The second-floor suite includes a sitting room, treetop views, and a spa-inspired bath with freestanding soaking tub, expansive shower with dual heads and rain shower, radiant-heated floors, and towel warmer. A large step-in closet with center island and custom cabinetry completes the suite. Four additional bedrooms include two en-suite rooms and two bedrooms connected by a Jack-and-Jill bath. Laundry rooms are located on both the first and second floors; the upper laundry offers hookups for two washers and two dryers. The finished lower level adds approximately 1,200 sq ft with a custom bar, storage, and step-out access. An additional 840 sq ft unfinished garage sublevel with exposed steel beams is accessible from the three-car garage, basement, and rear yard—ideal for a future wine cellar, game room, golf simulator, theater, or gym. Exterior features include Pella windows, Hardie board-and-batten and horizontal plank siding, natural stone accents, bluestone porches and pathways, and professional landscaping. Mechanical systems include three-zone HVAC, whole-house fire sprinkler system, and gravity-fed six-bedroom septic. Located in the highly regarded Central Bucks School District, this property offers privacy, luxury, and exceptional craftsmanship with convenient access to Doylestown and Central Bucks amenities. Highlights: Builder pre-agent listing price; buyer may still select remaining finishes and appliances; professional designer package included; approximately 5,800 sq ft total finished living space, including 4,600 sq ft upper level and 1,200 sq ft finished lower level, plus 840 sq ft unfinished garage sublevel; first- and second-floor primary suites; first- and second-floor laundry rooms; two-story foyer and two-story great room; Trex deck; three-car garage prewired for EV charging; white oak hardwood flooring; Pella windows; Hardie siding with stone accents; bluestone porches and pathways; designer-curated finishes; six-bedroom gravity-fed septic; constant-pressure well pump; three-zone HVAC; whole-house fire sprinkler system; oversized stormwater system allowing additional impervious coverage.
- Houzeo last checked: 1 minute ago
- Listing updated: November 11, 2026 at 2:26 pm
- Listing Provided by: Jonathan Minerick (888) 400-2513 | Homecoin.com (888) 400-2513
- Source: Bright MLS-NJ | MLS#:

Property Details
Status
Active
Type
Single Family Residence
No. of Stories
3
County
City
Neighborhood
--
Year Built
1984
HOA Fees
-
Finished Area
5,800 sqft
Lot Size
2.07 acres lot
Basement Area
- sqft
MLS Name
Bright MLS
MLS Number
PABU2131666
MLS Status
ACTIVE-BRIGHT
Days on Market
50
Continue Your Journey in App
Find your dream home, receive real-time updates, and many more!
Location
Facts & Features
Rooms
Bedrooms & bathrooms
Bedrooms: 6
Bathrooms: 6
Interior
Sewer
Gravity Sept Fld, Septic = # Of Br, On Site Septic
Appliances
Commercial Range, Built In Microwave, Dishwasher, Dryer, Dryer Front Loading, Built In Range, Dryer Electric, Exhaust Fan, Icemaker, Microwave, Refrigerator, Water Heater Tankless, Washer/dryer Stacked, Six Burner Stove, Stainless Steel Appliances, Washer, Washer Front Loading, Range Hood
Exterior Features
Gutter System, Exterior Lighting, Satellite Dish, Flood Lights
Interior Features
Butlers Pantry, Kitchen Island, Kitchen Eat In, Recessed Lighting, Upgraded Countertops, Wet/dry Bar, Wood Floors, Wainscotting, Formal/separate Dining Room, Family Room Off Kitchen, Sprinkler System, Walk In Closet(s), Wine Storage, Bathroom Tub Shower, Bathroom Soaking Tub, Kitchen Gourmet, Floor Plan Open, Entry Level Bedroom, Dining Area, Ceiling Fan(s), Built Ins
Cooling
Central A/c, Multi Units, Programmable Thermostat, Ceiling Fan(s)
Window Features
Double Hung, Insulated, Screens, Transom, Low E, Energy Efficient, Energy Star Qualified, Wood Frame, Double Pane Windows
Flooring
Concrete, Carpet, Ceramic Tile, Heated, Wood
Heating
Heat Pump Electric Back Up, Forced Air, Programmable Thermostat, 90% Forced Air
Construction
Year Built
Year Built: 1984
Home type
Single Family Residence
Architectural Style
Craftsman
Roof
Architectural Shingle, Asphalt, Metal, Shingle
Foundation Details
Block, Concrete Perimeter
Construction Materials
Cement Siding, Batts Insulation, Hardi Plank Type, Stone, Masonry, Stick Built, Synthetic Stucco, Spray Foam Insulation, Concrete
Utilities & Energy
Electric
200+ Amp Service, Single Phase, Underground, 120/240v
Fireplace Features
Stone, Gas/propane, Mantel(s)
Water Source
Well, Private
Security Features
Main Entrance Lock, Sprinkler System Indoor, Carbon Monoxide Detectors, Exterior Cameras, Smoke Detector, Non Monitored
Utilities
Cable Tv Available, Propane, Under Ground
Parking Features
Asphalt Driveway, Electric Vehicle Charging Stations, Paved Driveway
Basement
Heated, Improved, Partially Finished, Windows, Daylight, Full, Drainage System, Interior Access, Poured Concrete, Walkout Level, Space For Rooms, Rear Entrance, Outside Entrance, Garage Access
Association Amenities
None
Other Features
Lot Features
Private, Side Yard(s), Not In Development, Landscaping, Front Yard, Partly Wooded, Premium, Secluded, Sloping, Rear Yard
Patio And Porch Features
Deck, Porch
Subdivision Name
None Available
Price History
| Date | Event | Price |
|---|---|---|
09/23/2026 Source: | Listed for Sale | $2,350,000 +291.67% $405/sqft |
12/18/2025 Source: | Sold | $600,000 +20.00% $103/sqft |
11/19/2025 Source: | Pending | $500,000 $86/sqft |
11/14/2025 Source: | Listed for Sale | $500,000 $86/sqft |


Find Homes by Property Features in Doylestown, PA
Nearby New Homes For Sale


Based on information from Bright MLS through Nov 22, 2026, 09:15AM. Listing information is from various brokers who participate in the Bright MLS IDX program and not all listings may be visible on the site. The property information being provided on or through the website is for the personal, non-commercial use of consumers and such information may not be used for any purpose other than to identify prospective properties consumers may be interested in purchasing. Some properties which appear for sale on the website may no longer be available because they are for instance, under contract, sold or are no longer being offered for sale. Property information displayed is deemed reliable but is not guaranteed. IDX information is provided exclusively for personal, non-commercial use, and may not be used for any purpose other than to identify prospective properties consumers may be interested in purchasing. Information is deemed reliable but not guaranteed. © 2026 Bright MLS, Inc. All Rights Reserved. Click here for more information
 Advertising Broker: Joe Hawkins | Hawkins Real Estate Services