- Overview
- Description
- Property Details
- Location
- Facts & Features
- Getting Around
- Nearby Homes
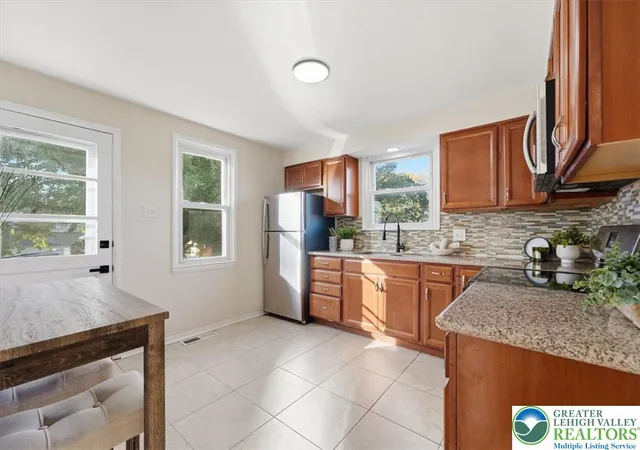

Street View
$289,900
Monthly Est:$1,443
 4 Beds
 1 Bath
1 full bath
 1,080sqft
436 E Paoli St, Allentown, PA 18103
$289,900
$1,443/moEst:
Get Pre-Approved
Single Family Residence
Built in 1960
$-- HOA
9,583 sqft lot
$268/sq.ft
Description
Welcome to 436 East Paoli Street, a classic Cape Cod in Salisbury School District just steps from Salisbury High School that pairs timeless character with a long list of fresh updates. This 4-bedroom, 1-bathroom home offers 1,180 square feet of living space in a great neighborhood.
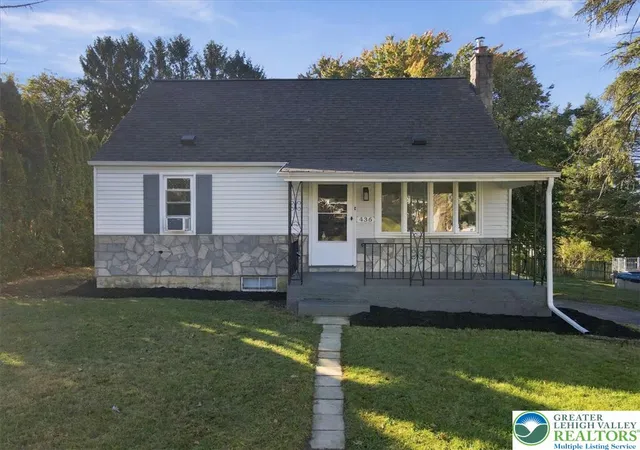
The home makes a great first impression with a stone-accented front and blue shutters, highlighted by new exterior light fixtures that add curb appeal and a warm welcome after dark. A freshly painted covered front porch with wrought-iron railings invites you to sit and relax, while a stone paver walkway leads across the front lawn. Mature evergreens frame the property, adding shade, privacy, and year-round greenery.
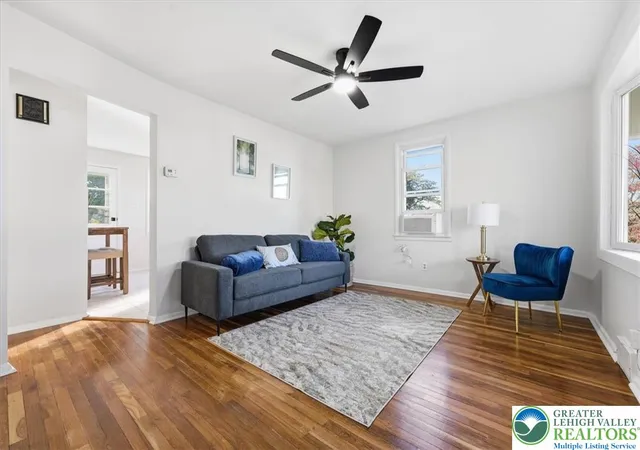
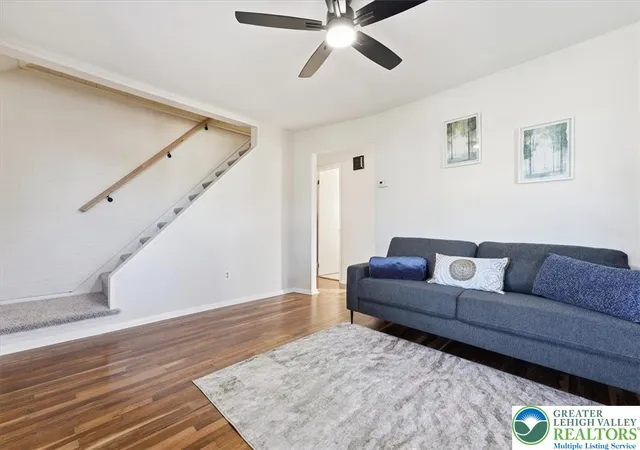
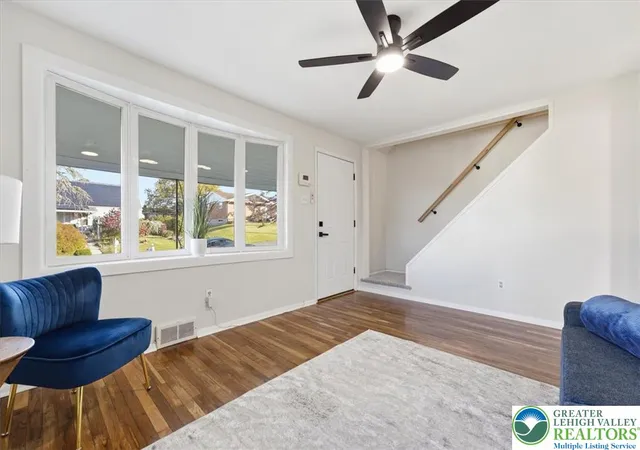
Inside, the entire home has been freshly painted, and every light fixture has been replaced, filling each room with bright, modern lighting. Freshly refinished hardwood floors bring out the warmth and character of the home, giving every room a clean, polished look. New carpet in the bedrooms, on the stairs, and throughout the upper level adds comfort underfoot.
The kitchen is ready for its next cook with a new refrigerator, a new electric stove, and a new faucet. The bathroom has been updated with a new vanity. The classic Cape layout offers bedrooms on both levels, making it easy to set up the space the way you live.
The basement adds valuable room for storage and laundry, along with a one-car garage. Located in the desirable Salisbury Township, this home puts you close to shopping, dining, parks, and major routes throughout the Lehigh Valley. Schedule your showing today!
- Houzeo last checked: 1 hour ago
- Listing updated: October 28, 2026 at 12:51 am
- Listing Provided by: Jason Reynolds (856) 906-4035 | Light House Realty LV LLC (484) 279-0084
- Source: Greater Lehigh Valley MLS-PA | MLS#: 786697

Property Details
Status
Pending
Type
Single Family Residence
No. of Stories
2
County
City
Neighborhood
--
Year Built
1960
HOA Fees
-
Finished Area
1,080 sqft
Lot Size
9,583 sqft lot
Basement Area
- sqft
MLS Name
Greater Lehigh Valley MLS
MLS Number
786697
MLS Status
Pending
Days on Market
15

Continue Your Journey in App
Find your dream home, receive real-time updates, and many more!
Continue Your Journey in App
Find your dream home, receive real-time updates, and many more!
Location
Facts & Features
Rooms
Bedrooms & bathrooms
Bedrooms: 4
Bathroom: 1
Bedroom
Level: Second
Area: 132.00 Square Feet
Dimensions: 12.00 x 11.00
Bedroom
Level: Second
Area: 99.00 Square Feet
Dimensions: 9.00 x 11.00
Bedroom
Level: First
Area: 96.00 Square Feet
Dimensions: 12.00 x 8.00
FullBath
Level: First
Area: 40.00 Square Feet
Dimensions: 5.00 x 8.00
Bedroom
Level: First
Area: 121.00 Square Feet
Dimensions: 11.00 x 11.00
Kitchen
Level: First
Area: 121.00 Square Feet
Dimensions: 11.00 x 11.00
LivingRoom
Level: First
Area: 154.00 Square Feet
Dimensions: 14.00 x 11.00
Interior
Interior Features
Dining Area
Heating
Oil
Cooling
Ceiling Fans, Wall Window Units
Appliances
Dryer, Electric Oven, Electric Range, Electric Water Heater, Microwave, Refrigerator, Washer
Sewer
Public Sewer
Construction
Year Built
Year Built: 1960
Home type
Single Family Residence
Construction Materials
Stone Veneer, Vinyl Siding, Wood Siding
Architectural Style
Cape Cod
Roof
Asphalt, Fiberglass
Utilities & Energy
Basement
Full
Parking Features
Parking Garage
Water Source
Public
Other Features
Subdivision Name
City View Heights
Price History
| Date | Event | Price |
|---|---|---|
10/27/2026 Source: | Pending | $289,900 $268/sqft |
10/21/2026 Source: | Listed for Sale | $289,900 $268/sqft |

Nearby Homes
Find Homes by Property Features in Allentown, PA


Based on information from the Greater Lehigh Valley Realtors, Inc. (GLVR) from the Multiple Listing Service through Nov 05, 2026, 12:45PM. MLS Listing Information has not been verified and is not guaranteed by MLS. Information is provided exclusively for consumers’ personal, non-commercial use, it may not be used for any purpose other than to identify prospective properties consumers may be interested in purchasing. The data is deemed reliable but is not guaranteed to be accurate by the MLS. This website may not include listings or property addresses of sellers who have directed their listing brokers to withhold their listing or their property address from display on the Internet. The data relating to real estate for sale on this website comes in part from the IDX program of the GLVR MLS. Real estate listings held by brokerage firms other than Sell Your Home Services.com include the name of the listing broker. © 2026 Greater Lehigh Valley REALTORS® Multiple Listing Service - All Rights Reserved.
 Advertising Broker: Daniel Demers | Sell Your Home Services
