- Overview
- Description
- Property Details
- Location
- Facts & Features
- Getting Around
- Nearby Homes



$998,000
Monthly Est:$4,967
 3 Beds
 2 Baths
2 full baths
 2,278sqft
436 Millwork Ln, Aberdeen, NC 28315
$998,000
$4,967/moEst:
Get Pre-Approved
Single Family Residence
Built in 2004
$-- HOA
13.25 acres lot
$438/sq.ft
Description
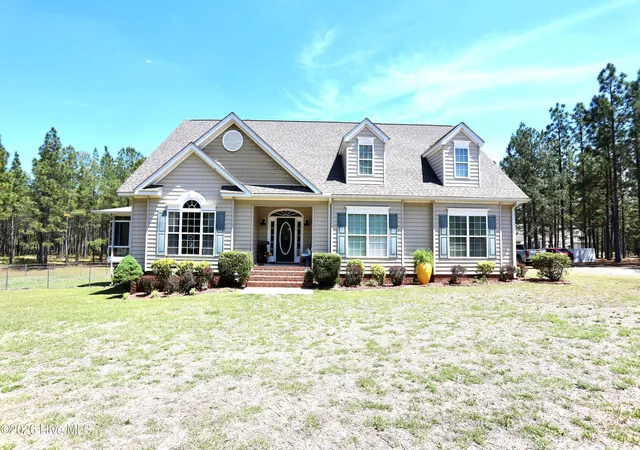
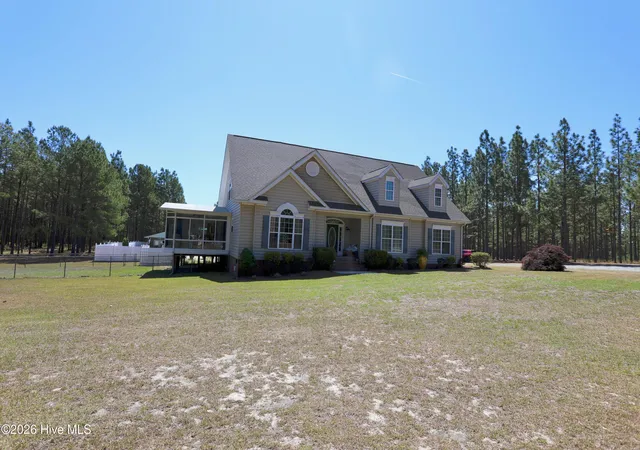
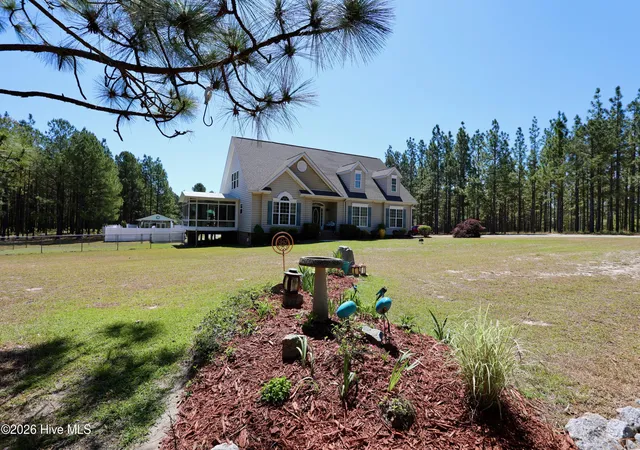
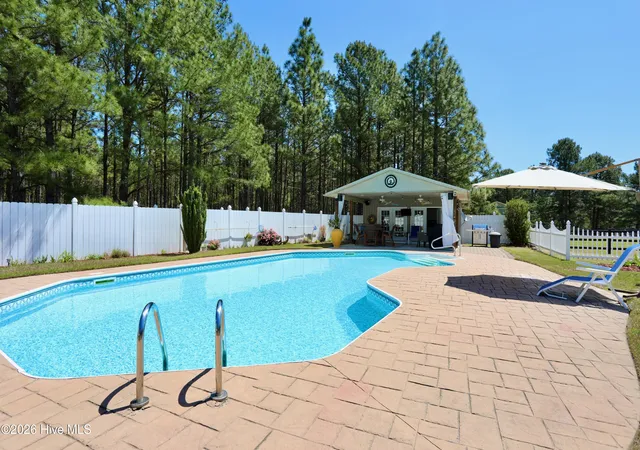
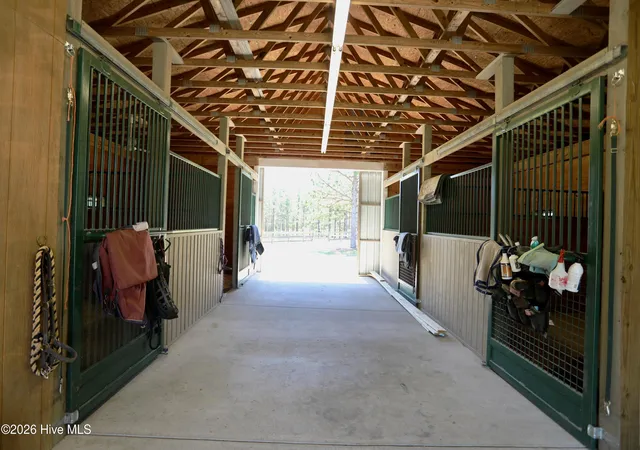
Located in the heart of the Sandhills is this lovely Horse Farm perfectly positioned on the Moore County/Hoke County border, just minutes to Downtown Aberdeen and conveniently located to Downtown Southern Pines and the Walthour-Moss Foundation. Within 9 miles of the Carolina Horse Park at 5 Points. Easy commute to Ft. Bragg and Camp Mackall. This property combines luxury, functionality, and tranquility -- a true retreat for equestrians and outdoor enthusiasts alike. Motivated Seller's are offering a $10,000 seller concession for accetable offer. This stunning 13.25-acre horse farm is the perfect blend of luxury, privacy, and utility. Meticulously maintained residence features a single-level floor plan with 2,278 square feet of open living space featuring a vaulted ceiling living room to a spacious kitchen with modern updates including granite counters. Relaxing sunroom overlooks a spectacular outdoor oasis complete with an inground saltwater pool, Trex decks, a covered cabana, and a pool house, equipped with storage and kichenette space for outdoor entertaining. This property boasts an impressive 4,000+ square foot heated garage with an expansive workshop space, a separate office, an additional multipurpose room, half bath and unfinished second level with expansive storage space. Garage offers many possibilities for hobbyists or indviduals looking for space for a private business as well. Equestrian enthusiasts will appreciate four-stall barn including tack room and storage, three fenced pastures with water available and room to add additional pastures. Beautifully maintained landscape includes ample parking for RVs, trailers, farm equipement and more! Enjoy the peaceful setting surrounding this wonderful property, perfect for both intimate gatherings and large-scale entertaining. A rare find for those seeking a functional yet elegant country retreat. Call for your private tour of this fabulous home and farm today!
- Houzeo last checked: 8 minutes ago
- Listing updated: September 30, 2026 at 12:02 am
- Listing Provided by: Angela B. McKew (910) 315-6280 DRE #209745 | Sandhill Realty/Aberdeen (910) 315-6280
- Source: Hive MLS-NC | MLS#: 100572063

Property Details
Status
Active
Type
Single Family Residence
No. of Stories
2
County
City
Neighborhood
--
Year Built
2004
HOA Fees
-
Finished Area
2,278 sqft
Lot Size
13.25 acres lot
Basement Area
- sqft
MLS Name
Hive MLS
MLS Number
100572063
MLS Status
Active
Days on Market
166

Continue Your Journey in App
Find your dream home, receive real-time updates, and many more!
Download App
Continue Your Journey in App
Find your dream home, receive real-time updates, and many more!
Location
Facts & Features
Rooms
Bedrooms & bathrooms
Bedrooms: 3
Bathrooms: 2
Other
Level: Main
Area: Square Feet
Dimensions: 330.00
Laundry
Level: Main
Area: Square Feet
Dimensions: 75.68
Other
Level: Main
Area: Square Feet
Dimensions: 36.08
Other
Level: Ground
Area: Square Feet
Dimensions: 320.00
Other
Level: Main
Area: Square Feet
Dimensions: 57.62
Kitchen
Level: Main
Area: Square Feet
Dimensions: 198.44
Other
Level: Main
Area: Square Feet
Dimensions: 62.40
Bedroom 2
Level: Main
Area: Square Feet
Dimensions: 148.59
Other
Level: Ground
Area: Square Feet
Dimensions: 209.00
Other
Level: Main
Area: Square Feet
Dimensions: 37.84
Other
Level: Ground
Area: Square Feet
Dimensions: 2520.00
Living Room
Level: Main
Area: Square Feet
Dimensions: 445.50
Bedroom 3
Level: Main
Area: Square Feet
Dimensions: 156.21
Sunroom
Level: Main
Area: Square Feet
Dimensions: 346.61
Other
Level: Ground
Area: Square Feet
Dimensions: 297.00
Bathroom 2
Level: Main
Area: Square Feet
Dimensions: 94.05
Bathroom 1
Level: Main
Area: Square Feet
Dimensions: 134.62
Dining Room
Level: Main
Area: Square Feet
Dimensions: 183.48
Other
Level: Upper
Area: Square Feet
Dimensions: 1275.53
Interior
Heating
Propane, Gas Pack, Heat Pump, Electric, Forced Air
Appliances
Electric Cooktop, Built In Microwave, Refrigerator, Dishwasher, Electric Range
Cooling
Central Air, Ceiling Fan(s), Heat Pump
Interior Features
Walk In Closet(s), Vaulted Ceiling(s), Tray Ceiling(s), High Ceilings, Entrance Foyer, Kitchen Island, Ceiling Fan(s), Walk In Shower, Blinds/shades, Eat In Kitchen, Walk In Closet(s)
Flooring
Lvt/lvp, Carpet, Tile
Construction
Year Built
Year Built: 2004
Home type
Single Family Residence
Construction Materials
Brick, Vinyl Siding, Wood Frame
Roof
Composition
Foundation Details
Brick/mortar, Crawl Space
Property Condition
Updated Remodeled
Utilities & Energy
Water Source
Well, Private
Utilities
Water Connected, Private
Security Features
Security Lights, Smoke Detector(s)
Parking Features
Workshop In Garage, Detached, Gravel, Unpaved, Lighted, Garage, Storage
Basement
Crawl Space
Laundry Features
Dryer Hookup, Washer Hookup, Laundry Room, Utility Sink
Pool Features
In Ground
Other Features
Patio And Porch Features
Deck, Patio, Porch, Front Porch, Glass Enclosed, Rear Porch
Lot Features
Horse Farm, Level, Corner Lot, Pasture, Wooded, Cleared
Subdivision Name
Not In Subdivision
Price History
| Date | Event | Price |
|---|---|---|
05/07/2026 Source: | Listed for Sale | $998,000 $438/sqft |

Getting Around 436 Millwork Ln
Bike Score®

Somewhat Bikeable
25/100
Walk Score®

Car-Dependent
0/100
Data provided by Redfin
Nearby Homes


Find Homes by Property Features in Aberdeen, NC
Nearby New Homes For Sale

Based on information from the Hive MLS, through Oct 21, 2026, 01:15AM. This website may not include listings or property addresses of sellers who have directed their listing brokers to withhold their listing or their property address from display on the Internet. The data relating to real estate on this web site comes in part from the Internet Data Exchange program of Hive MLS, and is updated as of Oct 21, 2026, 01:15AM. All information is deemed reliable but not guaranteed and should be independently verified. All properties are subject to prior sale, change, or withdrawal. Neither listing broker(s) nor Chosen Realty LLC nor Houzeo shall be responsible for any typographical errors, misinformation, or misprints, and shall be held totally harmless from any damages arising from reliance upon these data. IDX information is provided exclusively for personal, non-commercial use, and may not be used for any purpose other than to identify prospective properties consumers may be interested in purchasing. © 2026 Hive MLS. All Rights Reserved.
 Advertising Broker: Nicholas Huscroft | Chosen Realty
