- Overview
- Description
- Property Details
- Location
- HOA Management
- Facts & Features
- Getting Around
- Nearby Homes


Street View
$385,000
Monthly Est:$1,916
 3 Beds
 2 Baths
2 full baths
 1,433sqft
436 New Hvn Ave, Derby, CT 06418
$385,000
$1,916/moEst:
Get Pre-Approved
Single Family Residence
Built in 1930
$-- HOA
7,405.2 sqft lot
$269/sq.ft
Description
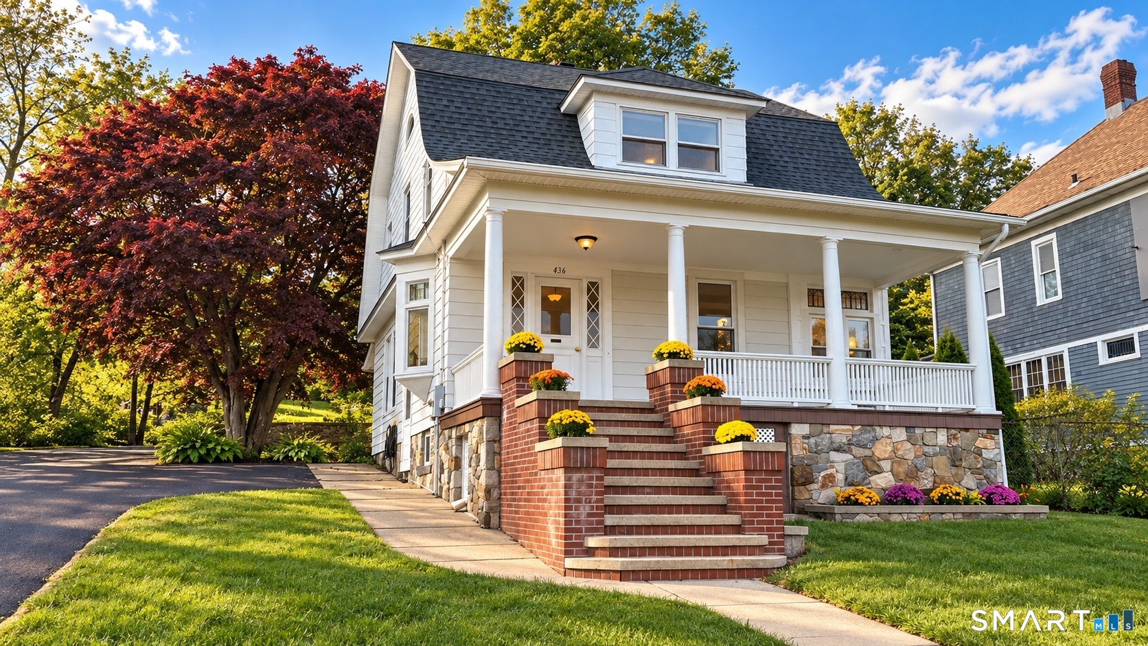
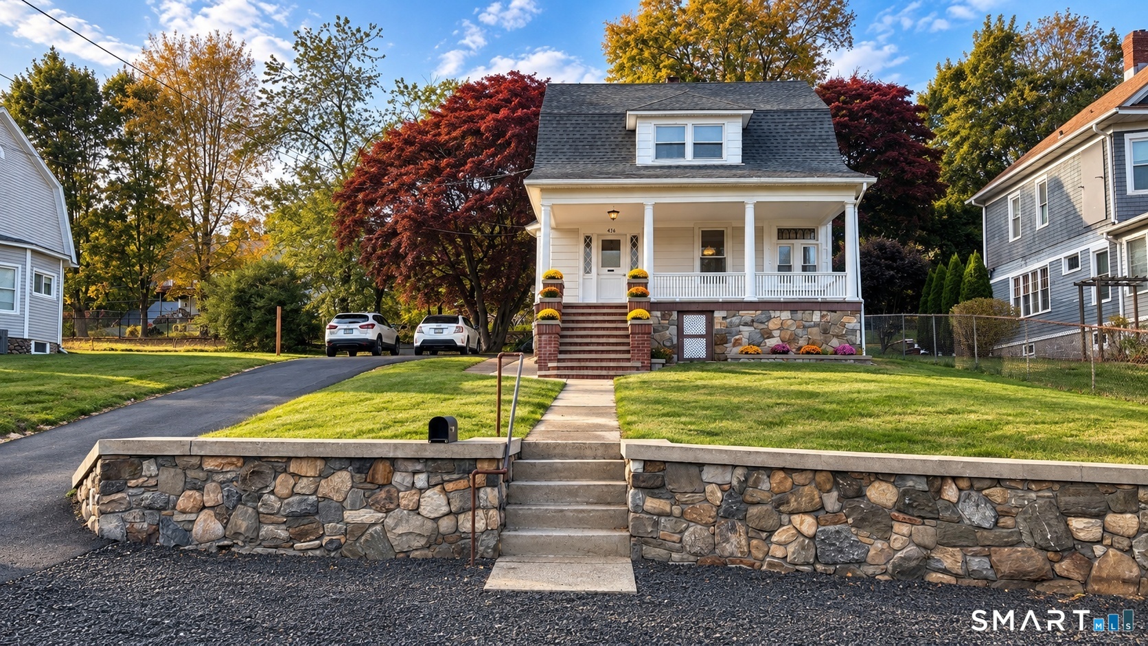
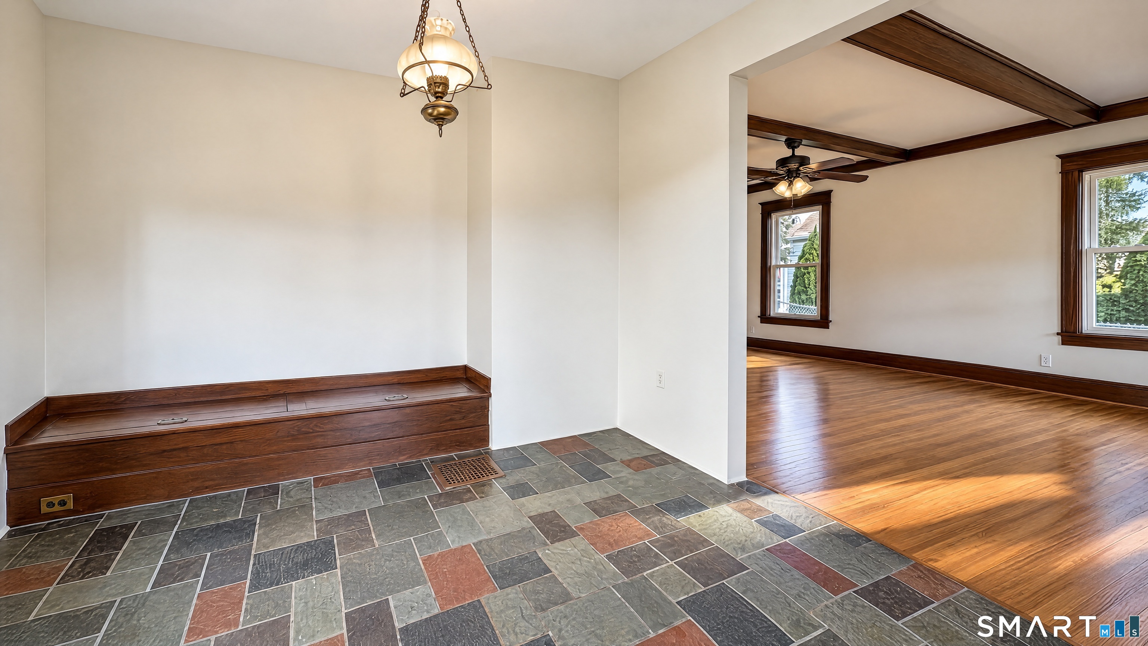
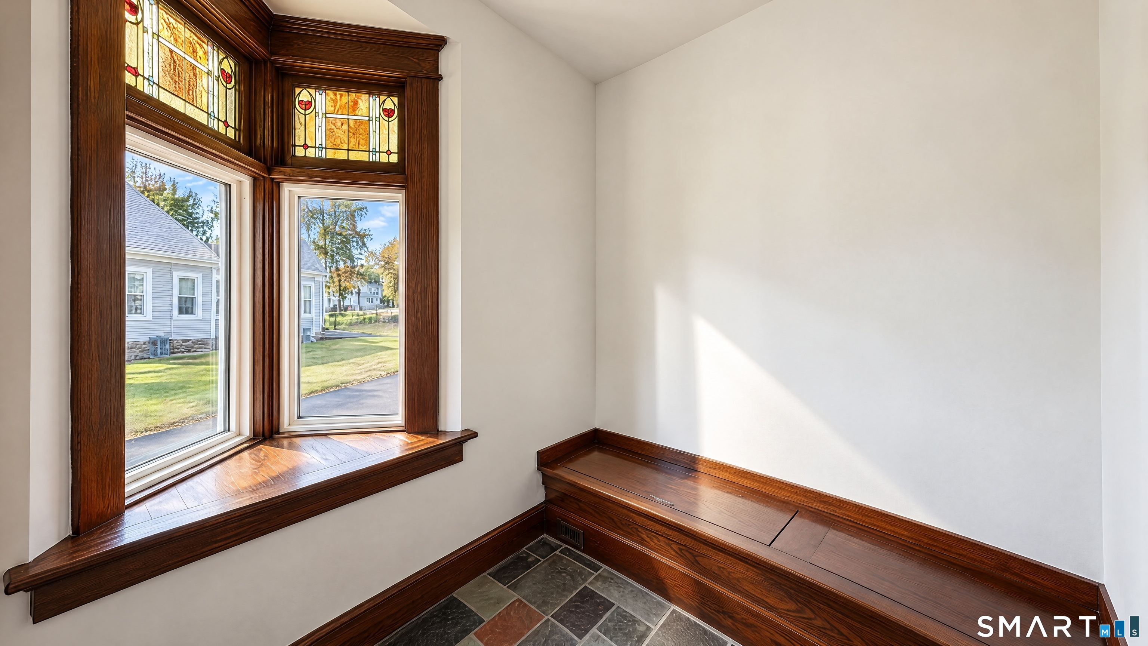
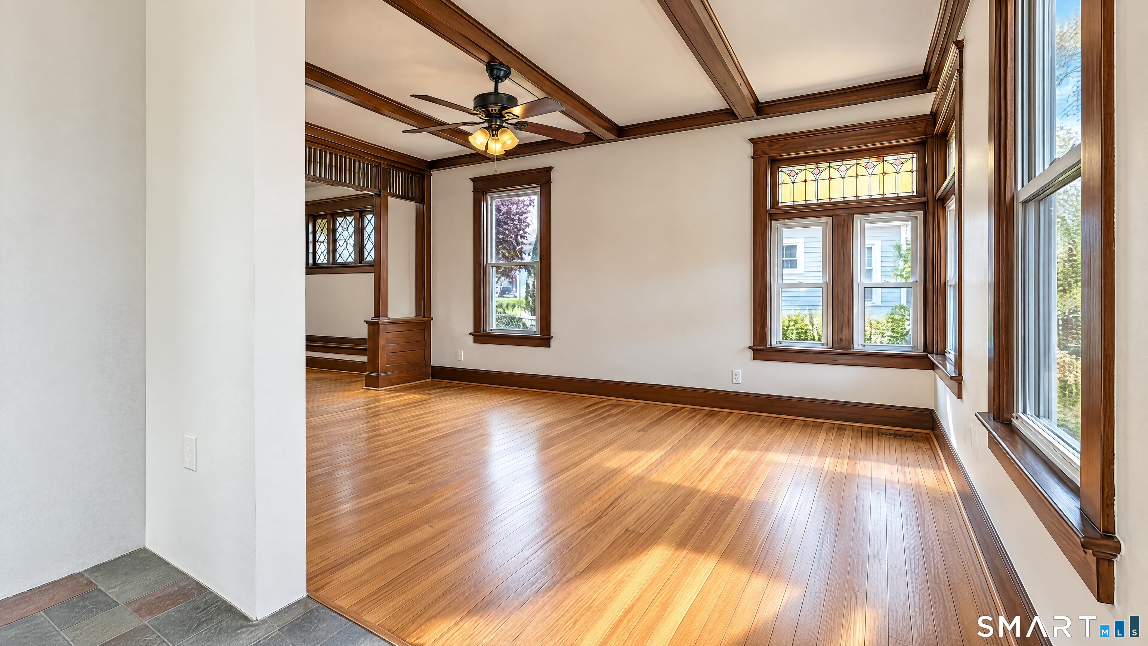
Step into the nostalgic charm of this Victorian-style home, featuring stained glass windows, exposed wood beams, and 10-foot ceilings that give it a mid-19th-century mansion feel. Value Value Value! The R-5 zoning allows for two-family dwellings, offering the opportunity to create a unique multi-family property full of character. Finishing the basement and attic brings the home to a total of 2,389 sq. ft. Additional value includes a garage foundation which was completed with a permit. Major upgrades already taken care of, with a new roof and freshly paved driveway. Enjoy 5+ parking spaces (not including tandem parking) and easy access to the Merritt Parkway and I-95 ramps, just 1 mile away. Open house this Saturday and Sunday 10-11AM (oct 24 & 25)
- Houzeo last checked: 9 minutes ago
- Listing updated: October 25, 2026 at 12:23 pm
- Listing Provided by: Dibran Trepca | Meridian Realty Group LLC
- Source: SMART MLS-CT | MLS#: 24215939

Property Details
Status
Active
Type
Single Family Residence
No. of Stories
-
County
City
Neighborhood
--
Year Built
1930
HOA Fees
-
Finished Area
1,433 sqft
Lot Size
7,405.2 sqft lot
Basement Area
- sqft
MLS Name
SMART MLS
MLS Number
24215939
MLS Status
Active
Days on Market
2

Continue Your Journey in App
Find your dream home, receive real-time updates, and many more!
Download App
Continue Your Journey in App
Find your dream home, receive real-time updates, and many more!
Location
HOA Management
0
HOA Fees
$-/
Disclaimer: Amenities are based on third-party information and may vary; buyers must independently verify all amenities, as information is deemed reliable but not guaranteed.
Facts & Features
Rooms
Bedrooms & bathrooms
Bedrooms: 3
Bathrooms: 2
Interior
Heating
Natural Gas
Sewer
Public Sewer Connected
Cooling
Wall Unit
Appliances
Electric Cooktop, Microwave
Construction
Year Built
Year Built: 1930
Home type
Single Family Residence
Foundation Details
Stone
Roof
Asphalt Shingle
Architectural Style
Victorian
Utilities & Energy
Water Source
Public Water Connected
Basement
Full, Interior Access, Full With Walk Out
Parking Features
Paved, Off Street Parking, Driveway
Other Features
Subdivision Name
Sentinel Hill
Lot Features
Cleared
Price History
| Date | Event | Price |
|---|---|---|
10/22/2026 Source: | Listed for Sale | $385,000 $269/sqft |

Nearby Homes
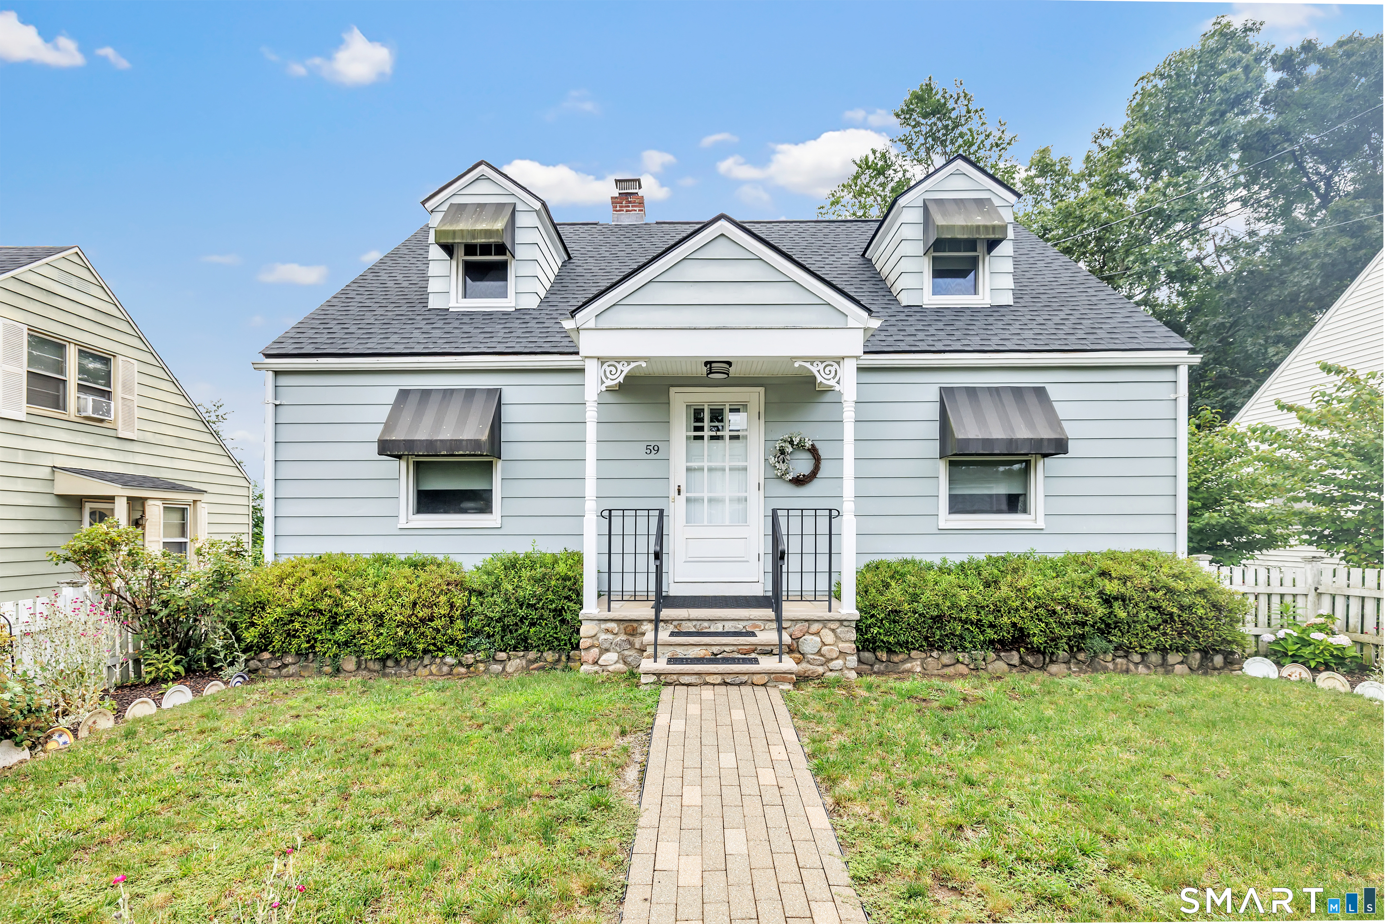
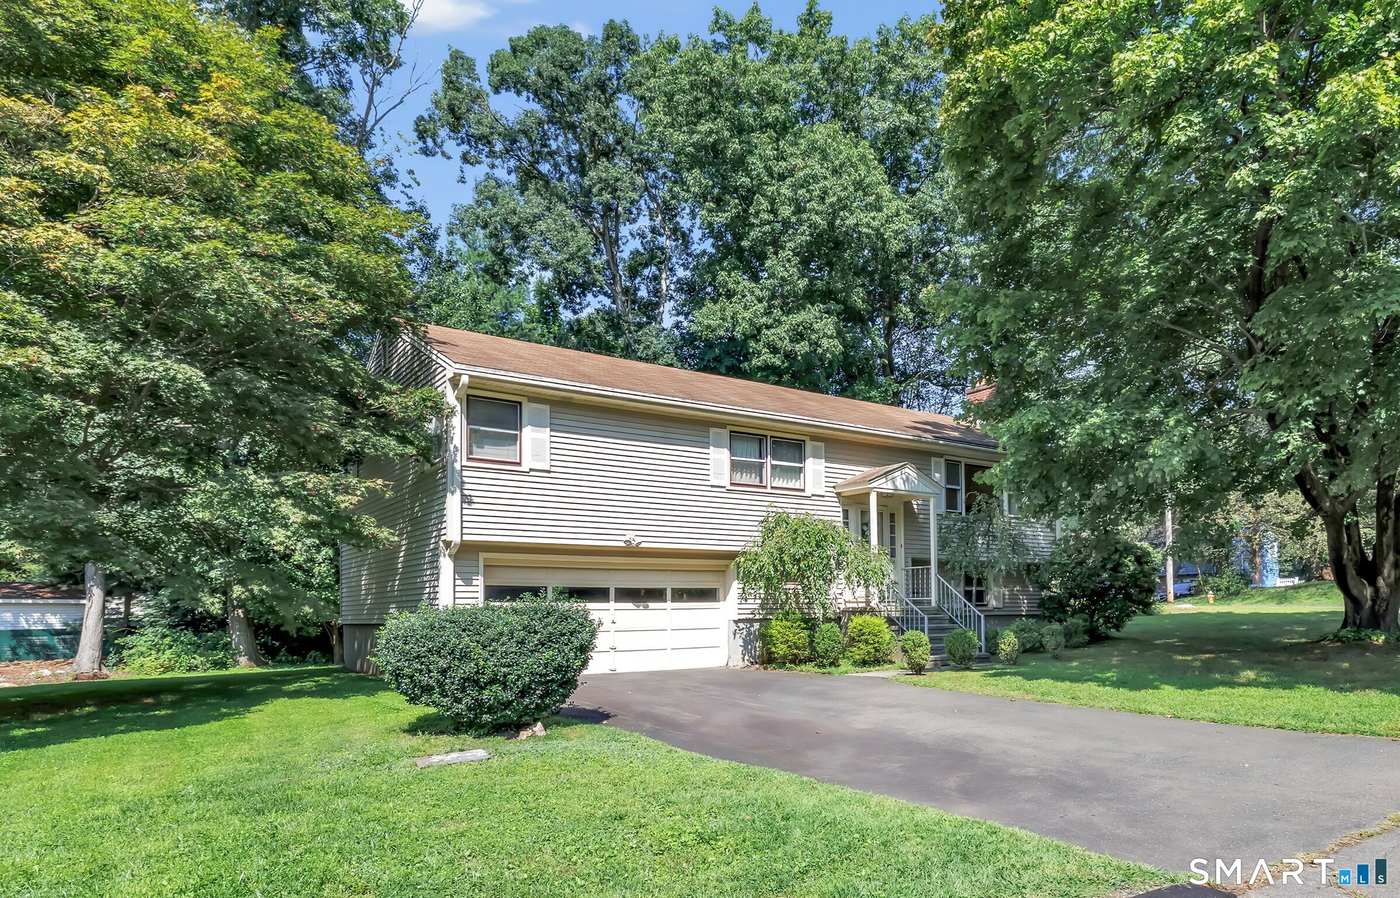
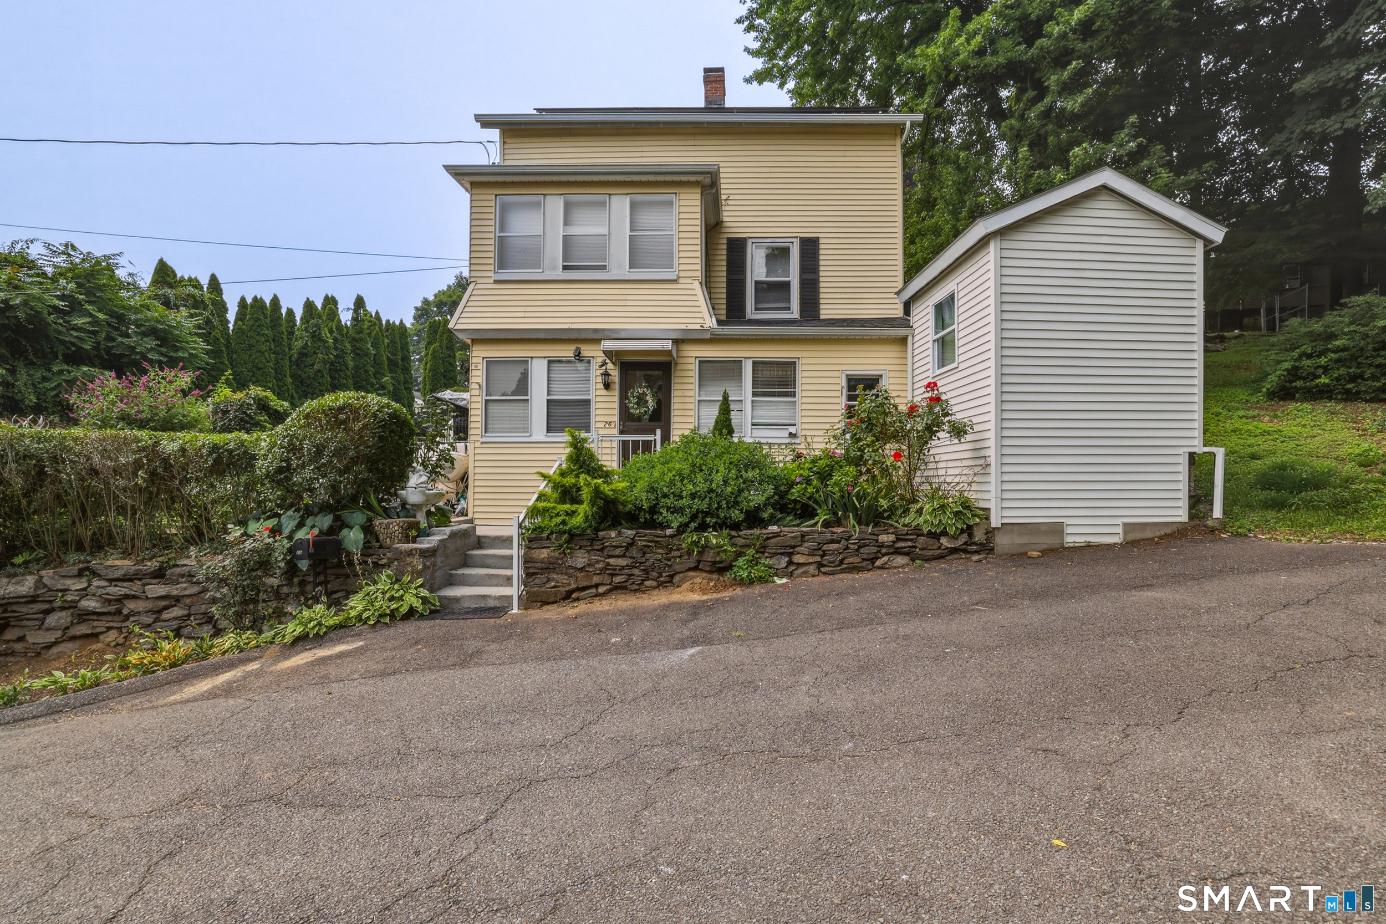
Find Homes by Property Features in Derby, CT


Based on information provided to and compiled by the SMART MLS, Inc. through Oct 25, 2026, 10:30PM. IDX information is provided exclusively for consumers’ personal, non-commercial use. It may not be used for any purpose other than to identify prospective properties consumers may be interested in purchasing. The data is deemed reliable but is not guaranteed accurate by the MLS. ©2026 SMART MLS, Inc. All Rights Reserved.
 Advertising Broker: Derek Greene | The Greene Realty Group
