- Overview
- Description
- Property Details
- Location
- HOA Management
- Facts & Features
- Getting Around
- Nearby Homes
 Price Drop: $30K (10/13)

Street View
$335,000
Monthly Est:$1,667
 3 Beds
 2 Baths
2 full baths
 1,352sqft
18 Summit St, Derby, CT 06418
$335,000
$1,667/moEst:
Get Pre-Approved
Single Family Residence
Built in 1882
$-- HOA
14,810.4 sqft lot
$248/sq.ft
Description
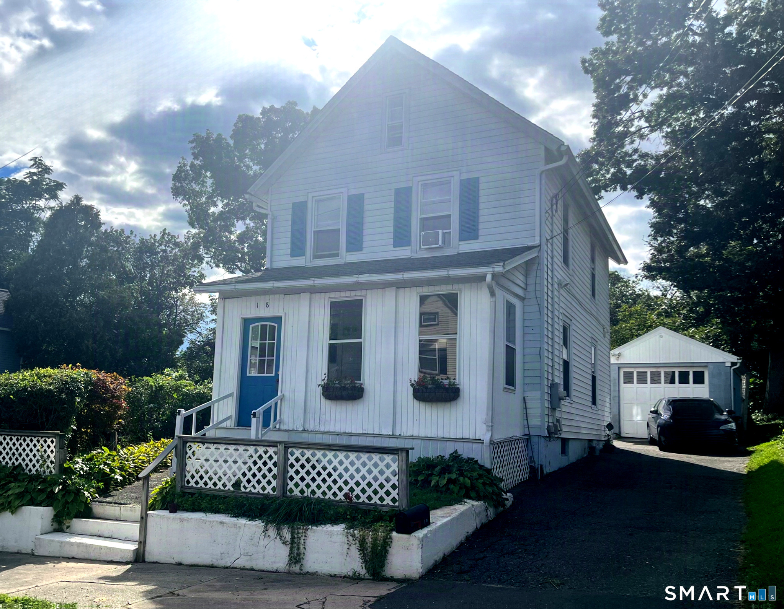
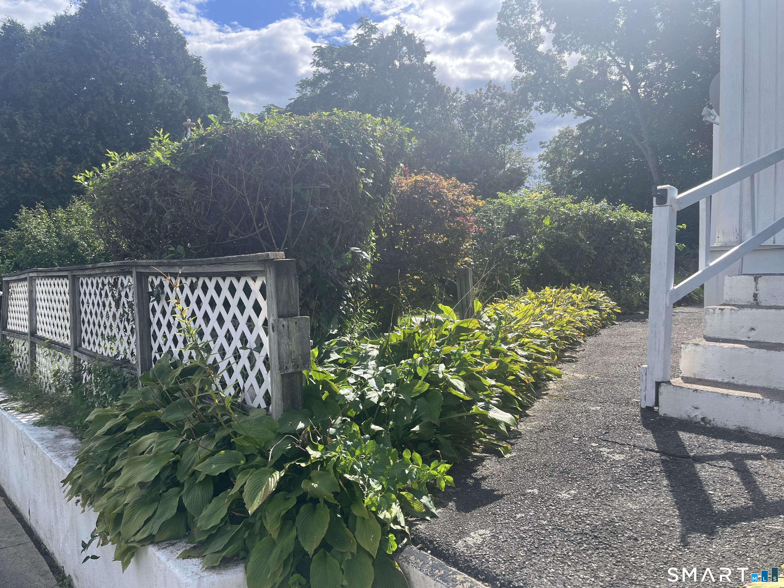
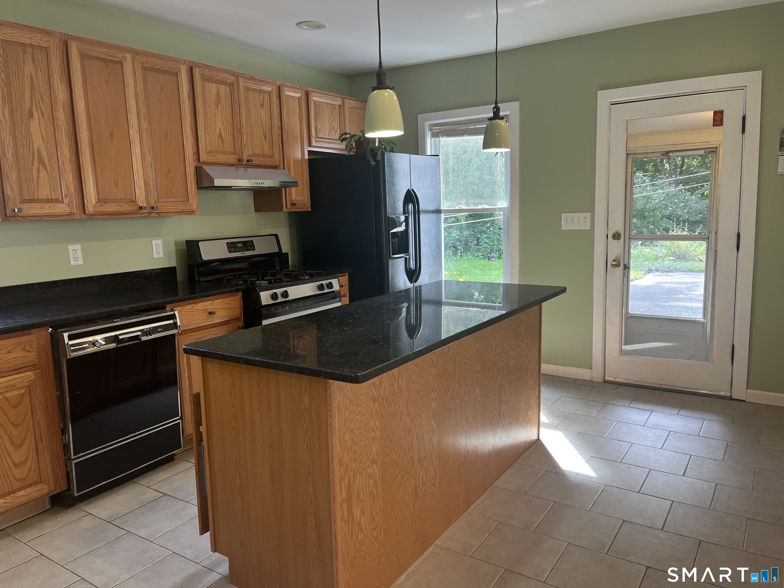
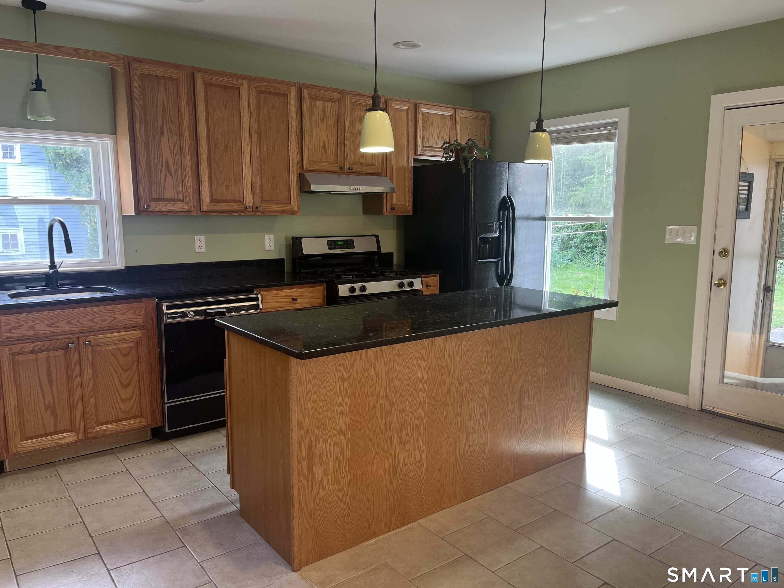
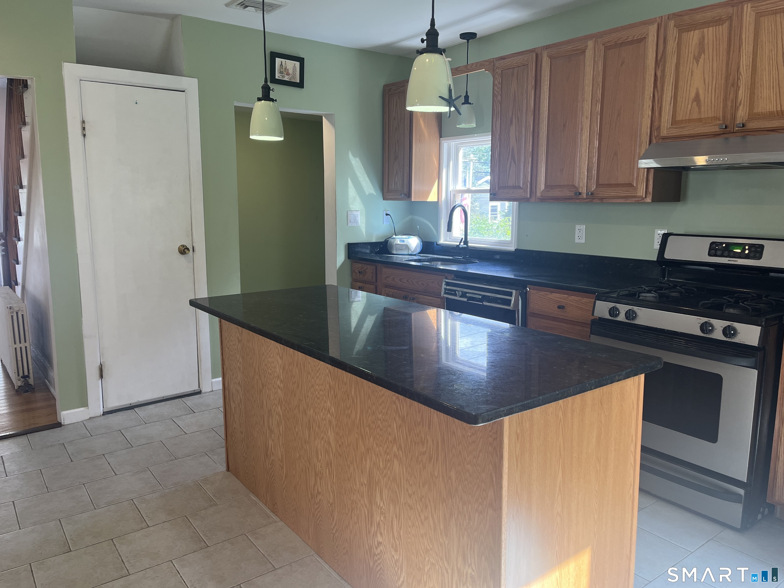
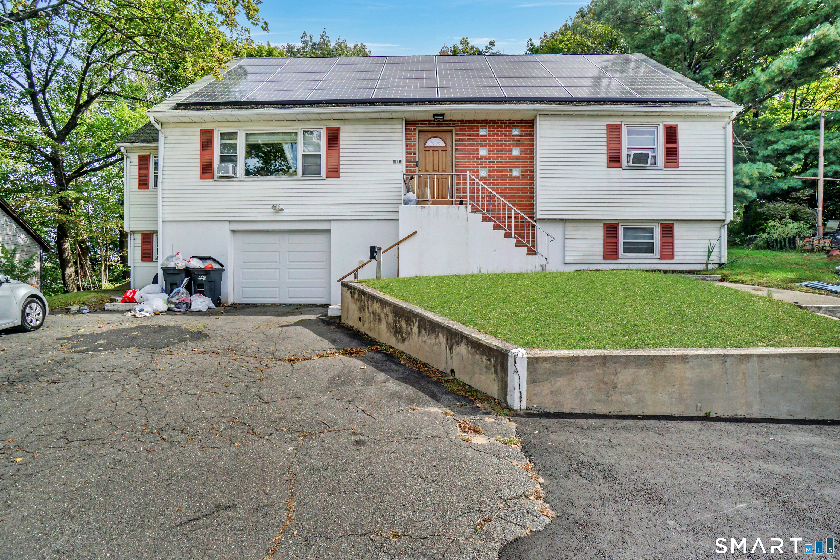
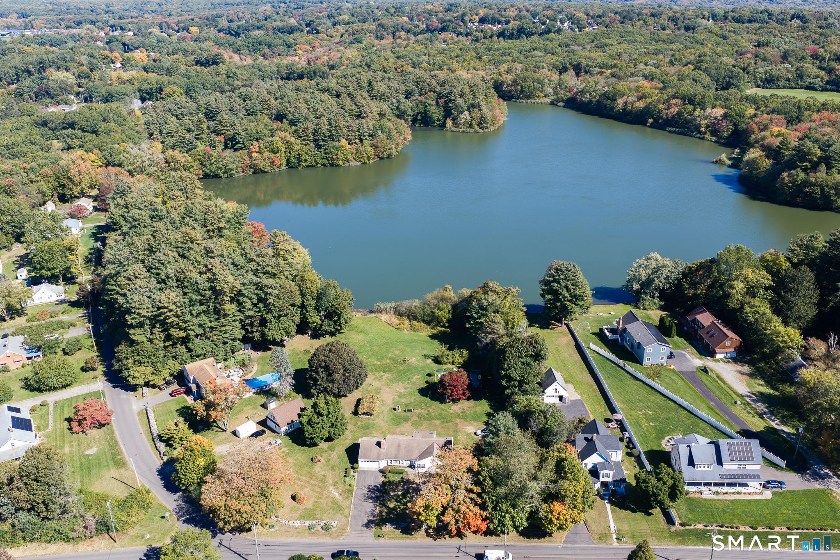
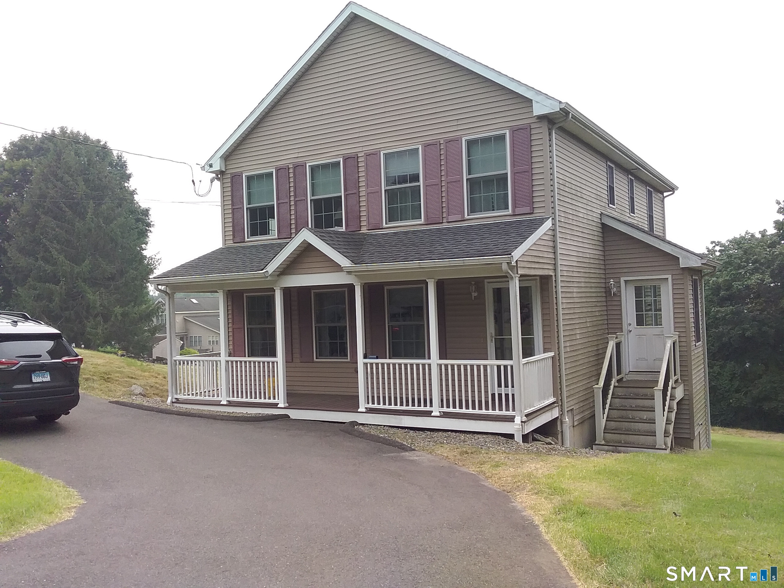
WHAT A BUY! Own this Classic Colonial home with MODERN updates featuring Kitchen with Granite, Pantry & Appliances. 2 Newer Full Baths with Double Head Shower & Tile. Enjoy the freshly painted open Bright & Light Dining and Living room with GORGEOUS engineered hardwood flooring! Three comfortable bedrooms to choose from to relax and unwind. Convenience of a walk-up attic for storage or future ideas. Detached Garage, Shed, Garden and nice yard for outdoor fun. Quiet side street with a short commute to Rte. 8, Rte. 34, Train Station, Shopping, Schools, Park, Restaurants, Medical Facility, Derby Track Stadium. A charming enclosed front porch brings value ready for your own creative customization! Extra BONUS Side yard may offer potential for future expansion or outdoor use; Buyer to verify zoning & approvals with the town of Derby. Great Opportunity! A Home Run!
- Houzeo last checked: 2 minutes ago
- Listing updated: October 13, 2026 at 5:51 pm
- Listing Provided by: Rita Blue | Blue Real Estate
- Source: SMART MLS-CT | MLS#: 24200537

Property Details
Status
Active Under Contract
Type
Single Family Residence
No. of Stories
-
County
City
Neighborhood
--
Year Built
1882
HOA Fees
-
Finished Area
1,352 sqft
Lot Size
14,810.4 sqft lot
Basement Area
- sqft
MLS Name
SMART MLS
MLS Number
24200537
MLS Status
Under Contract - Continue to Show
Days on Market
65

Continue Your Journey in App
Find your dream home, receive real-time updates, and many more!
Continue Your Journey in App
Find your dream home, receive real-time updates, and many more!
Location
HOA Management
0
HOA Fees
$-/
Disclaimer: Amenities are based on third-party information and may vary; buyers must independently verify all amenities, as information is deemed reliable but not guaranteed.
Facts & Features
Rooms
Bedrooms & bathrooms
Bedrooms: 3
Bathrooms: 2
Interior
Exterior Features
Shed, Porch, Garden Area
Interior Features
Cable Available
Cooling
Wall Unit
Sewer
Public Sewer Connected
Heating
Natural Gas, Hot Water
Appliances
Oven/range, Refrigerator, Dishwasher, Dryer
Construction
Year Built
Year Built: 1882
Home type
Single Family Residence
Architectural Style
Colonial
Roof
Asphalt Shingle
Foundation Details
Stone
Utilities & Energy
Basement
Full
Laundry Features
Lower Level
Water Source
Public Water In Street
Parking Features
Detached Garage, Paved
Other Features
Subdivision Name
Derby Neck
Lot Features
Lightly Wooded, Treed, Level Lot
Price History
| Date | Event | Price |
|---|---|---|
10/13/2026 Source: | Contingent (Active Under Contract) | $335,000 $248/sqft |
10/03/2026 Source: | Price Decreased | $335,000 -8.22% $248/sqft |
09/07/2026 Source: | Listed for Sale | $365,000 +356.25% $270/sqft |
03/21/2016 Source: #V10097686 | Sold | $80,000 -11.01% $59/sqft |
01/12/1996 Source: #94009138 | Listing Removed | $89,900 $66/sqft |

Nearby Homes
Find Homes by Property Features in Derby, CT


Based on information provided to and compiled by the SMART MLS, Inc. through Nov 12, 2026, 10:00AM. IDX information is provided exclusively for consumers’ personal, non-commercial use. It may not be used for any purpose other than to identify prospective properties consumers may be interested in purchasing. The data is deemed reliable but is not guaranteed accurate by the MLS. ©2026 SMART MLS, Inc. All Rights Reserved.
 Advertising Broker: Derek Greene | The Greene Realty Group
