- Overview
- Description
- Property Details
- Location
- HOA Management
- Facts & Features
- Getting Around
- Nearby Homes

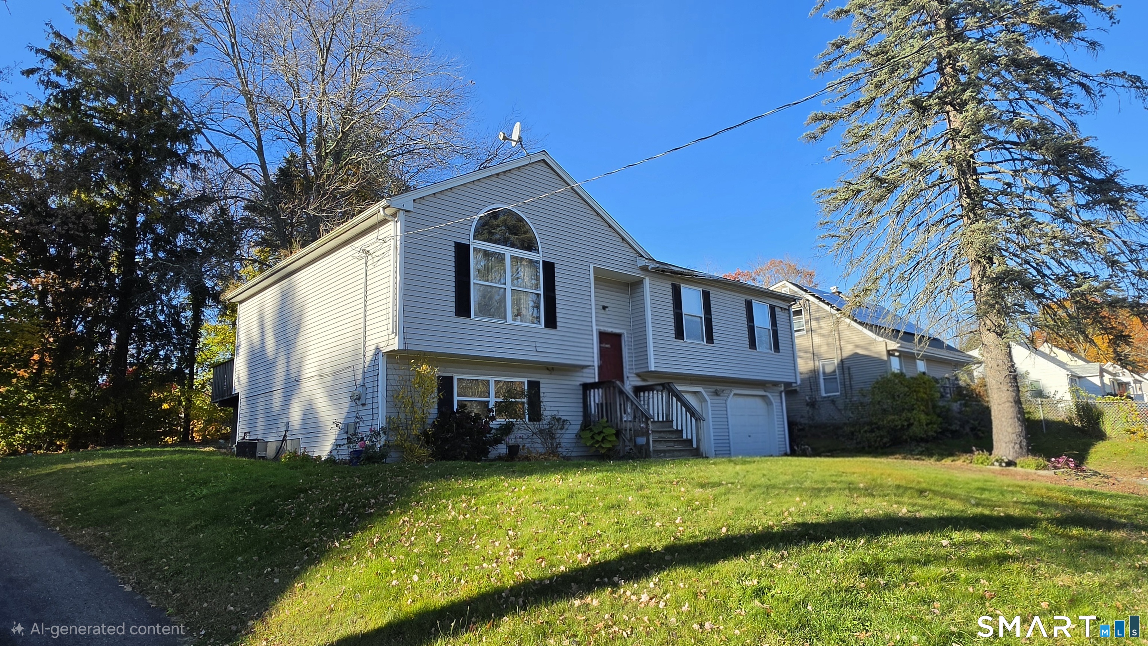
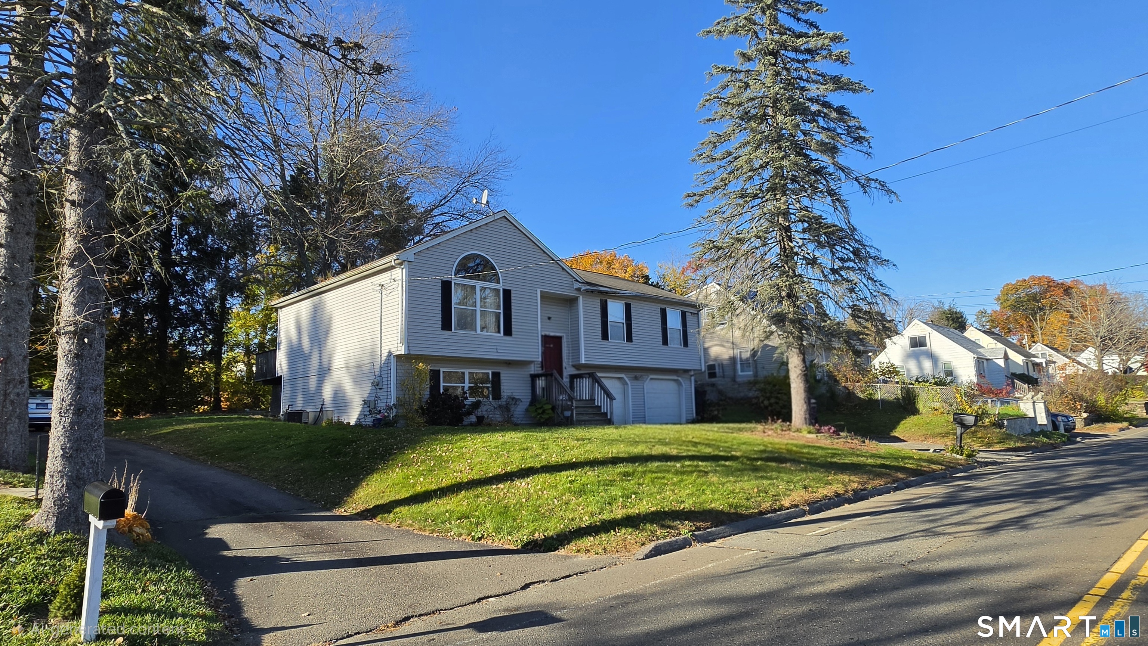
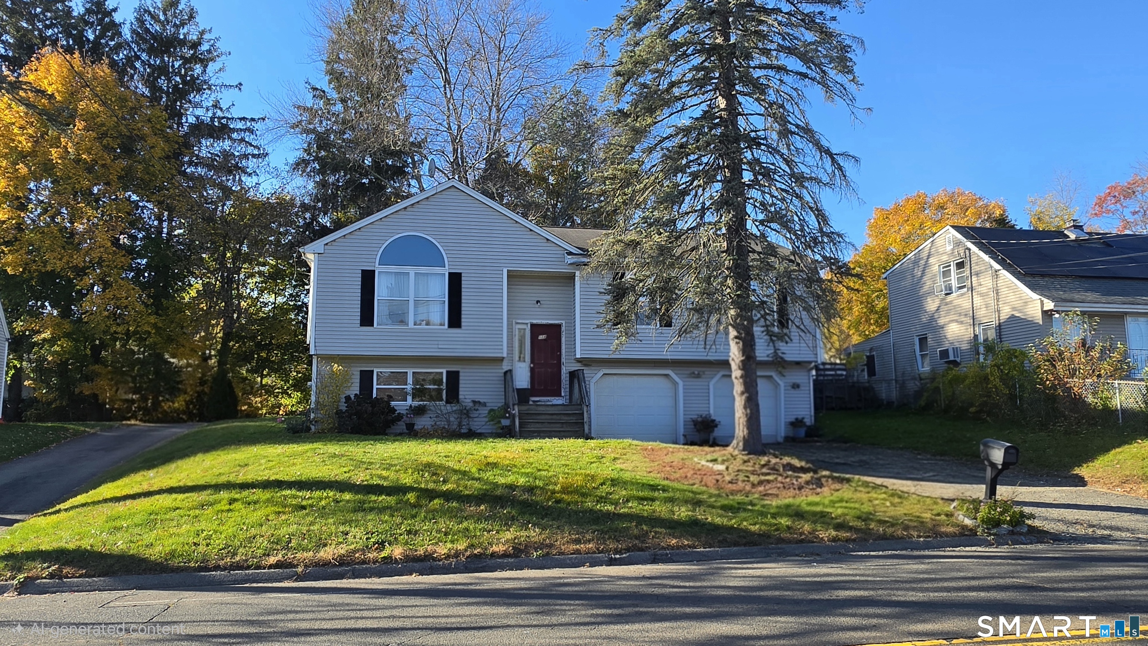
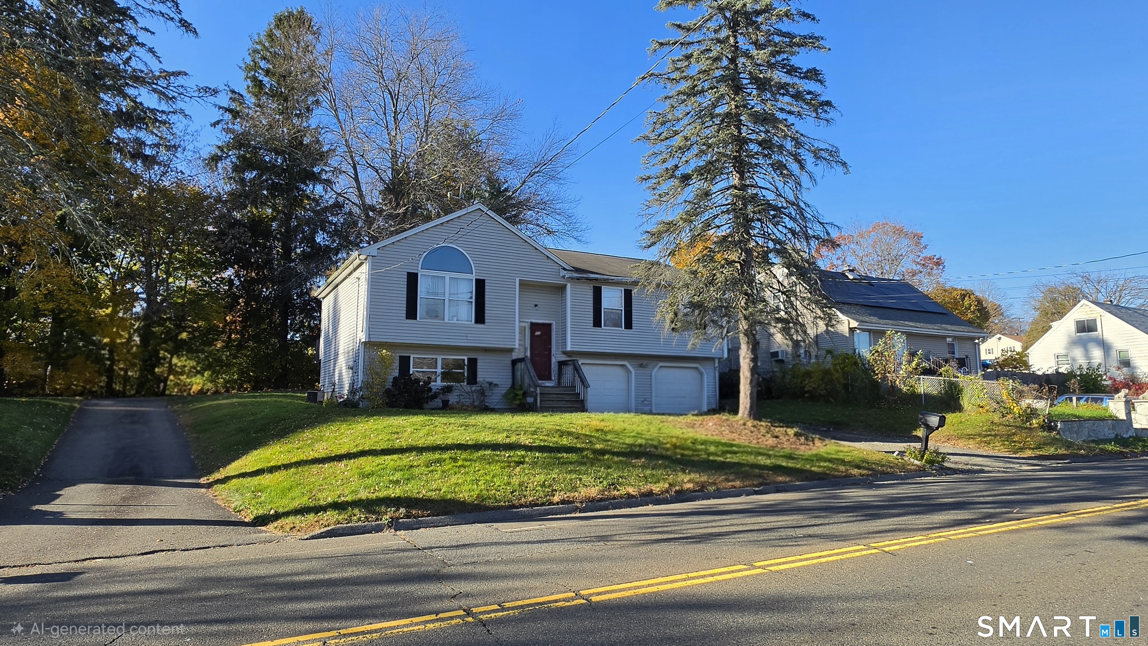
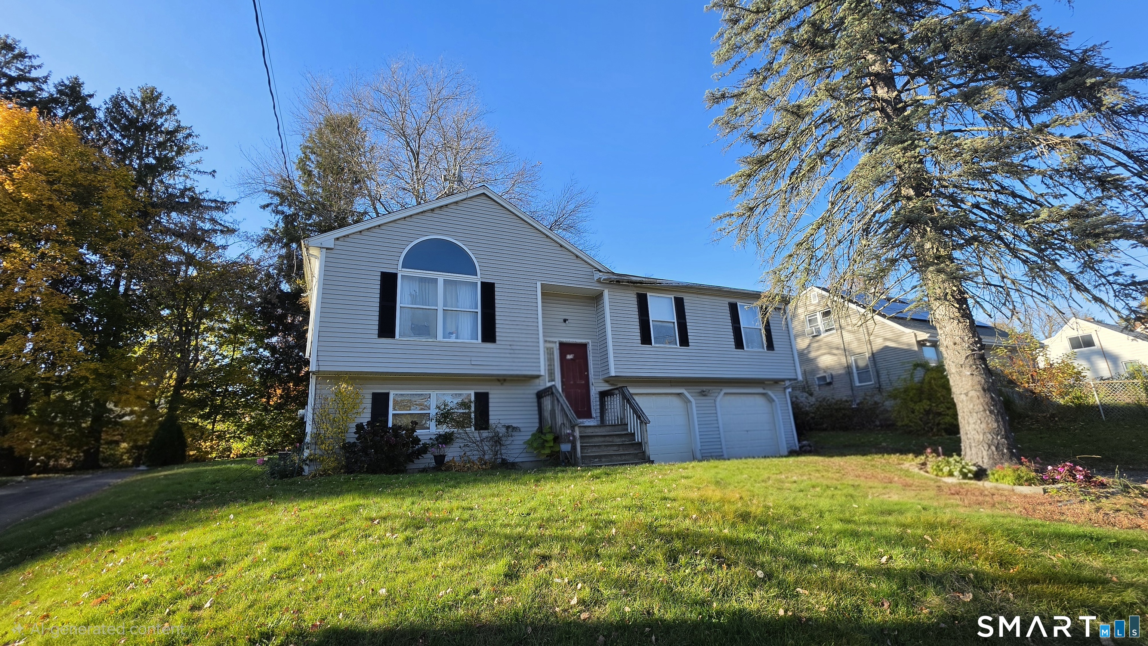

Street View
$434,500
Monthly Est:$2,163
 3 Beds
 2 Baths
2 full baths
 1,368sqft
114 Marshall Ln, Derby, CT 06418
$434,500
$2,163/moEst:
Get Pre-Approved
Single Family Residence
Built in 1999
$-- HOA
9,583.2 sqft lot
$318/sq.ft
Description
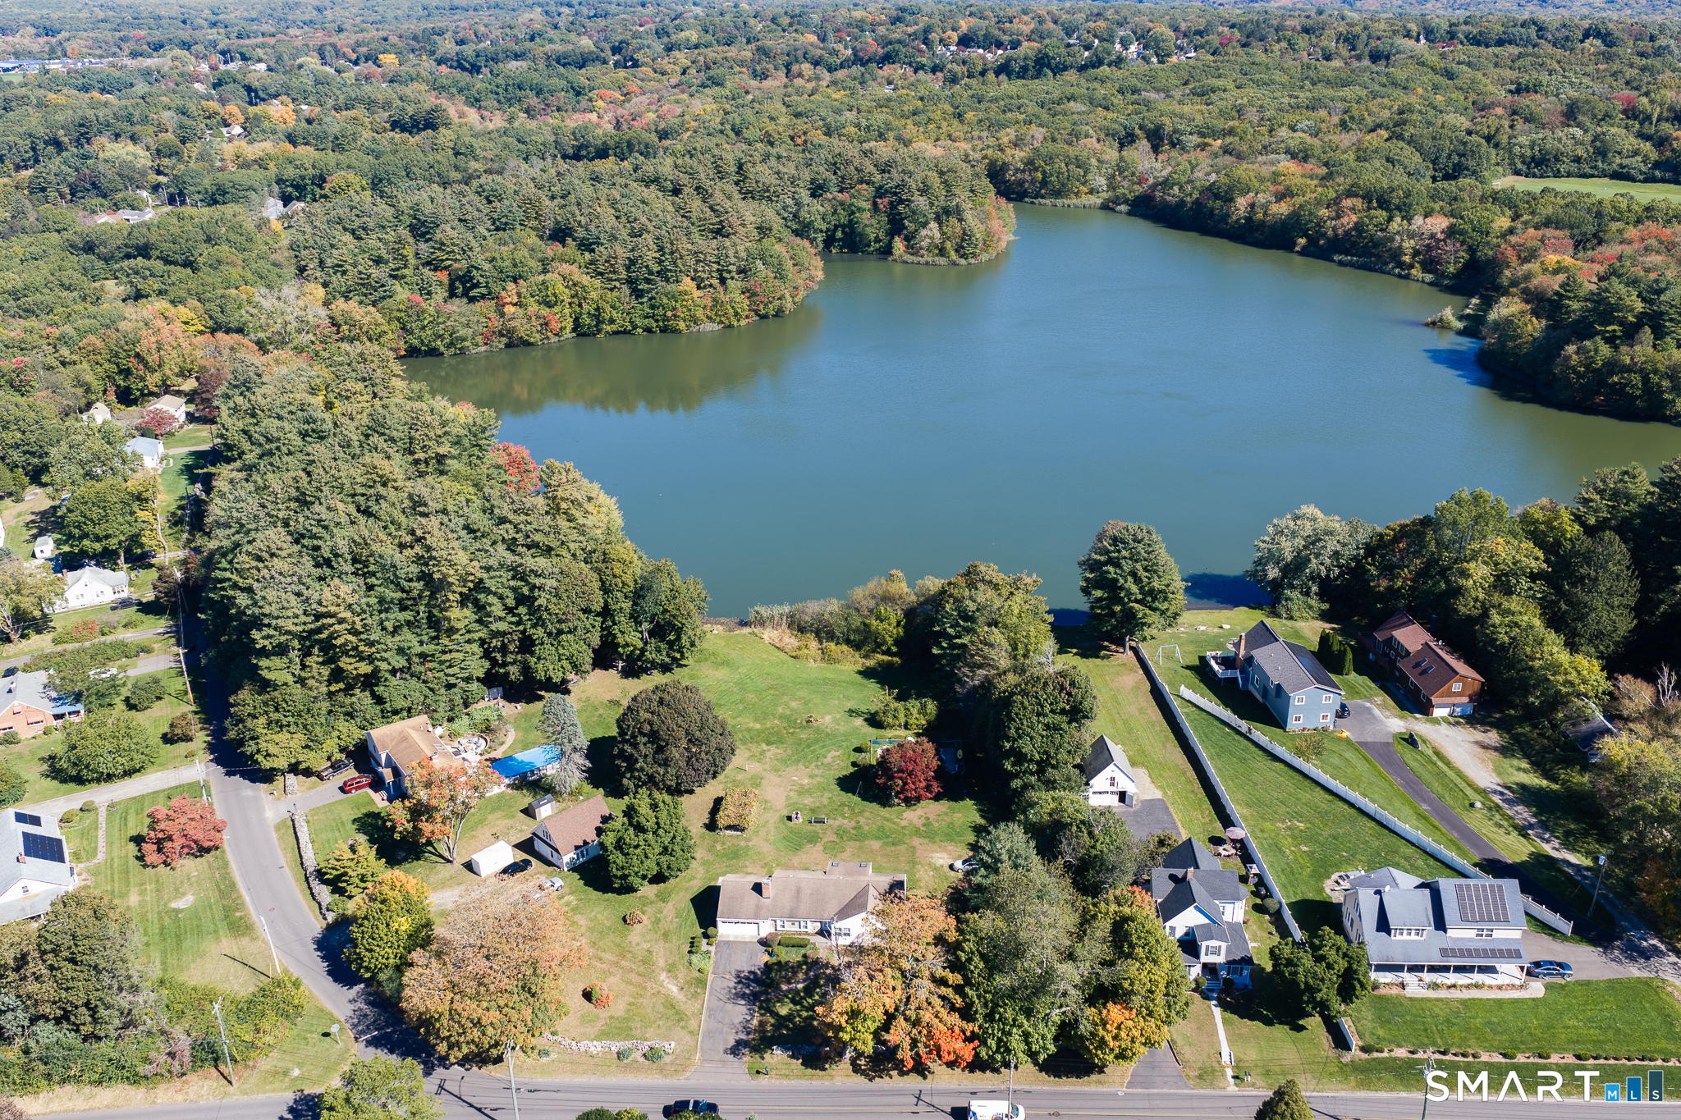
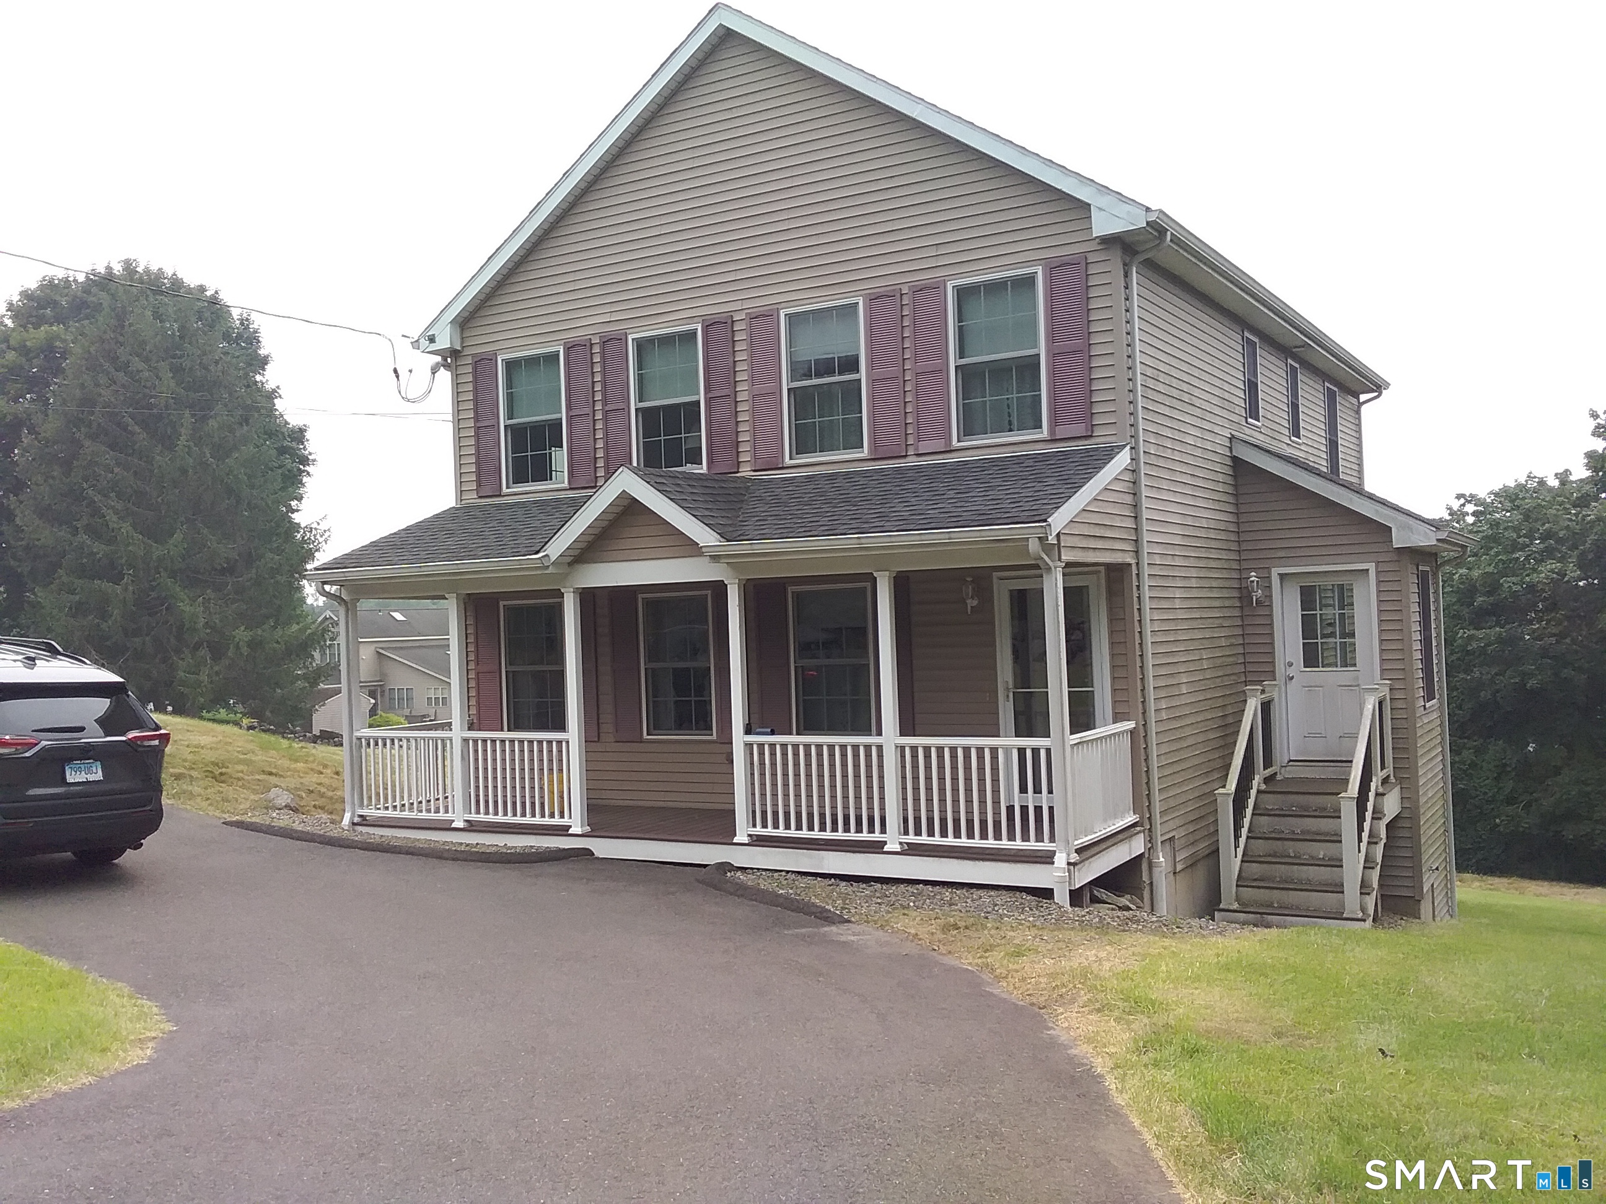
Located in the desirable Hilltop section of Derby, this spacious and inviting home offers the perfect blend of comfort, convenience, and value. Set on a generous lot with the offers ample off-street parking and a 2-car garage, this property provides plenty of space for everyday living, entertaining, and storage. The home's attractive setting offers a peaceful residential feel while remaining close to shopping, dining, parks, schools, and major commuter routes, making it ideal for those seeking both tranquility and accessibility. Inside, you'll find a well-designed layout with comfortable living spaces, abundant natural light, and room to accommodate a variety of lifestyles. The property's sizable yard provides endless possibilities for outdoor enjoyment, gardening, recreation, or future enhancements. Enjoy the benefits of living in Derby, known for its scenic beauty along the Housatonic River, nearby hiking and recreation opportunities, and easy access to Route 8, the Merritt Parkway, and Metro-North rail service for convenient travel throughout Connecticut and into New York. Whether you're looking for a place to call home or a property with long-term potential, 114 Marshall Lane presents a wonderful opportunity to enjoy space, convenience, and a desirable location
- Houzeo last checked: 5 minutes ago
- Listing updated: November 4, 2026 at 10:45 pm
- Listing Provided by: Michael Ferris | eXp Realty
- Source: SMART MLS-CT | MLS#: 24219116

Property Details
Status
Active
Type
Single Family Residence
No. of Stories
-
County
City
Neighborhood
--
Year Built
1999
HOA Fees
-
Finished Area
1,368 sqft
Lot Size
9,583.2 sqft lot
Basement Area
- sqft
MLS Name
SMART MLS
MLS Number
24219116
MLS Status
Active
Days on Market
2

Continue Your Journey in App
Find your dream home, receive real-time updates, and many more!
Continue Your Journey in App
Find your dream home, receive real-time updates, and many more!
Location
HOA Management
0
HOA Fees
$-/
Disclaimer: Amenities are based on third-party information and may vary; buyers must independently verify all amenities, as information is deemed reliable but not guaranteed.
Facts & Features
Rooms
Bedrooms & bathrooms
Bedrooms: 3
Bathrooms: 2
Interior
Sewer
Public Sewer Connected
Cooling
Central Air
Heating
Natural Gas
Appliances
None
Construction
Year Built
Year Built: 1999
Home type
Single Family Residence
Architectural Style
Raised Ranch
Foundation Details
Concrete
Roof
Asphalt Shingle
Utilities & Energy
Parking Features
Attached Garage, Driveway
Basement
Full, Fully Finished
Water Source
Public Water Connected
Other Features
Subdivision Name
Hilltop
Lot Features
Level Lot, Sloping Lot
Price History
| Date | Event | Price |
|---|---|---|
11/04/2026 Source: | Listed for Sale | $434,500 +70.39% $318/sqft |
10/11/2014 Source: #99080447 | Listing Removed | $255,000 $186/sqft |

Nearby Homes
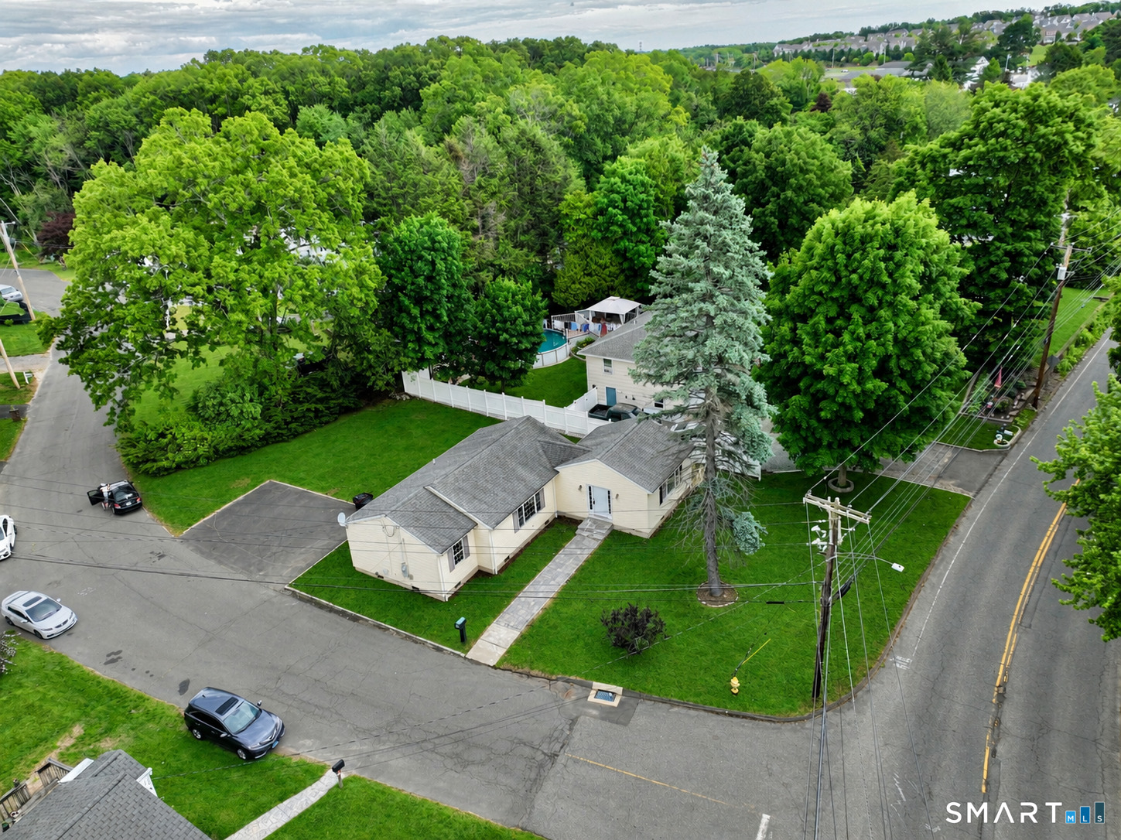
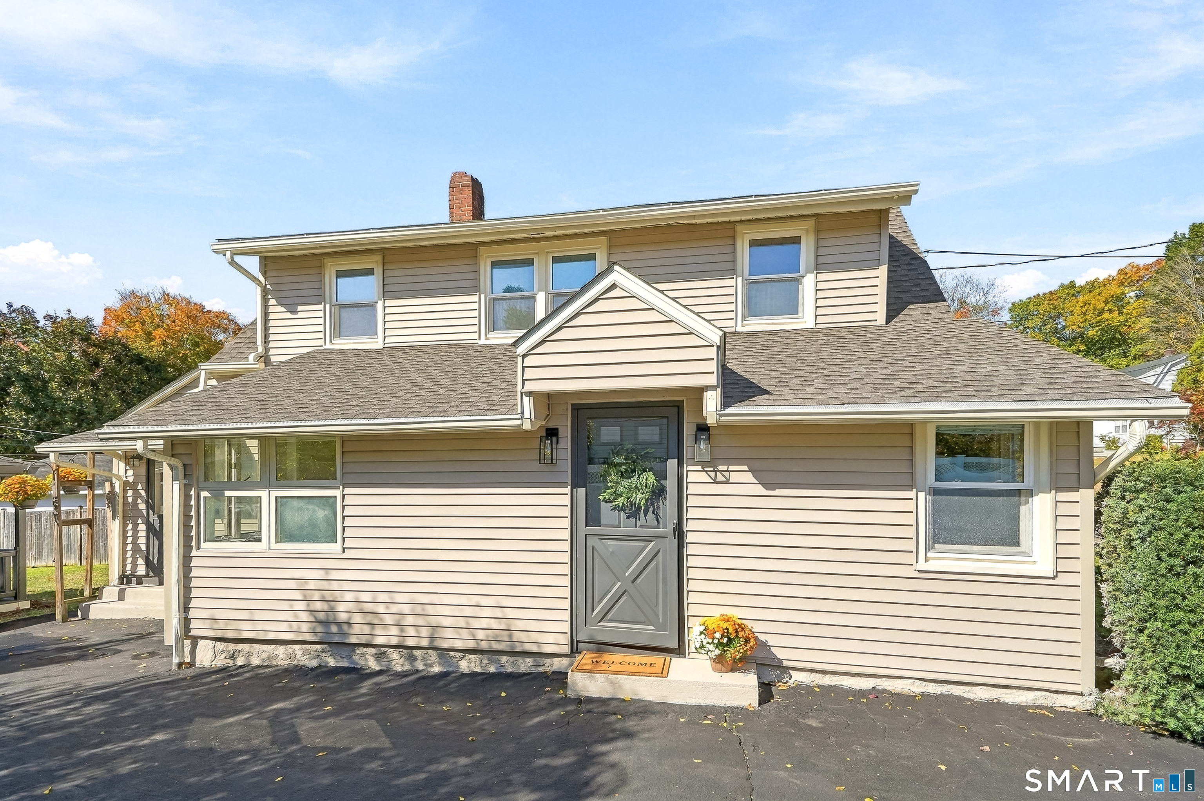
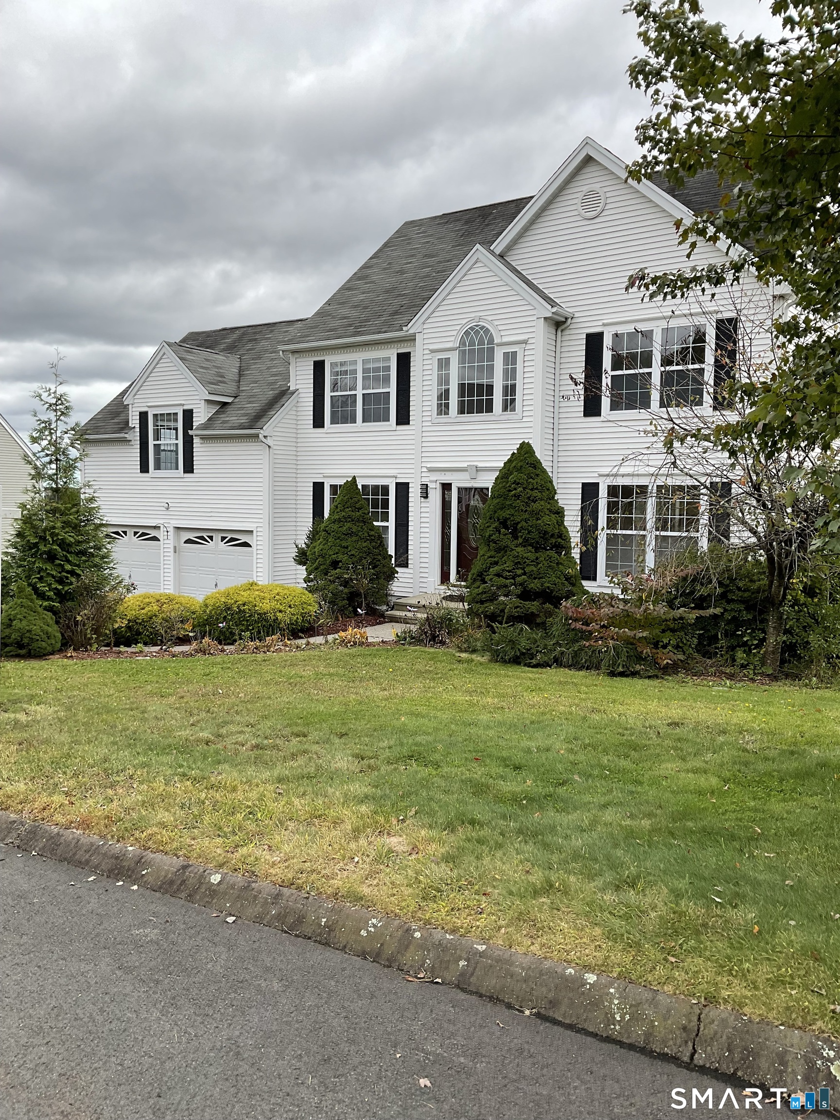
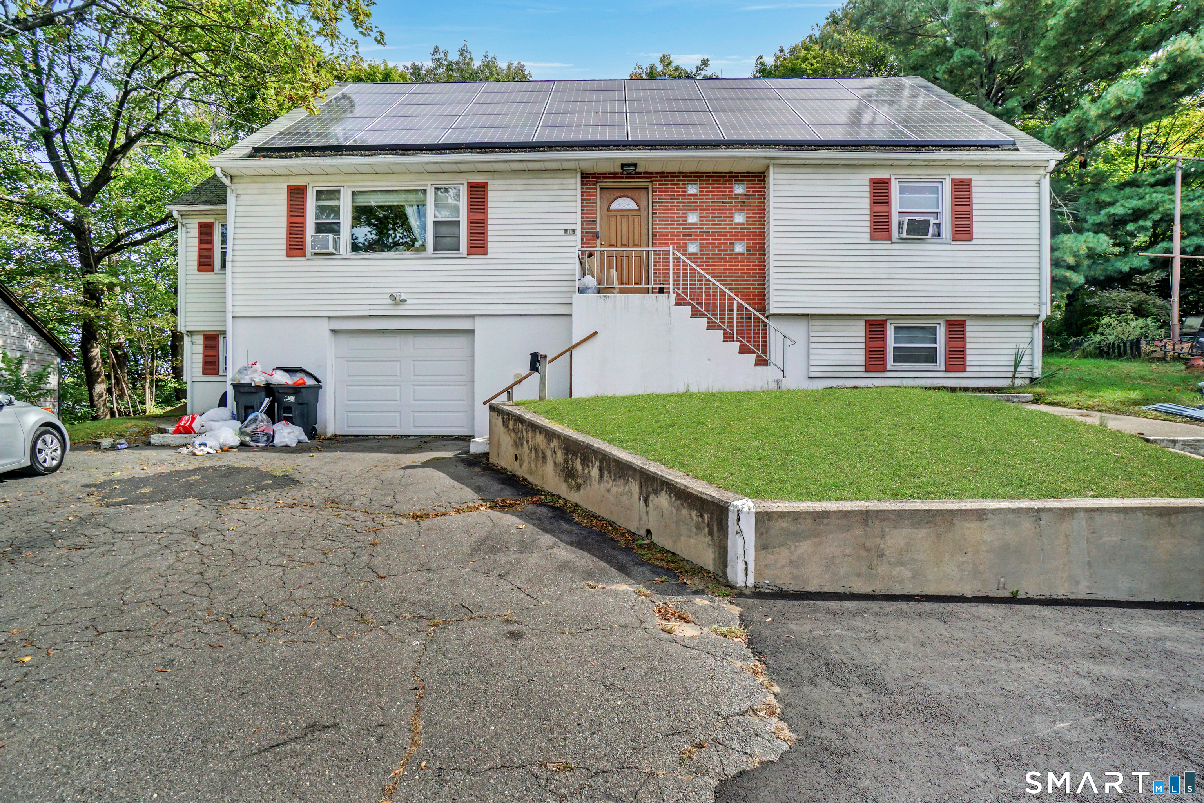
Find Homes by Property Features in Derby, CT


Based on information provided to and compiled by the SMART MLS, Inc. through Nov 07, 2026, 04:30AM. IDX information is provided exclusively for consumers’ personal, non-commercial use. It may not be used for any purpose other than to identify prospective properties consumers may be interested in purchasing. The data is deemed reliable but is not guaranteed accurate by the MLS. ©2026 SMART MLS, Inc. All Rights Reserved.
 Advertising Broker: Derek Greene | The Greene Realty Group
