- Overview
- Description
- Property Details
- Location
- HOA Management
- Facts & Features
- Getting Around
- Nearby Homes
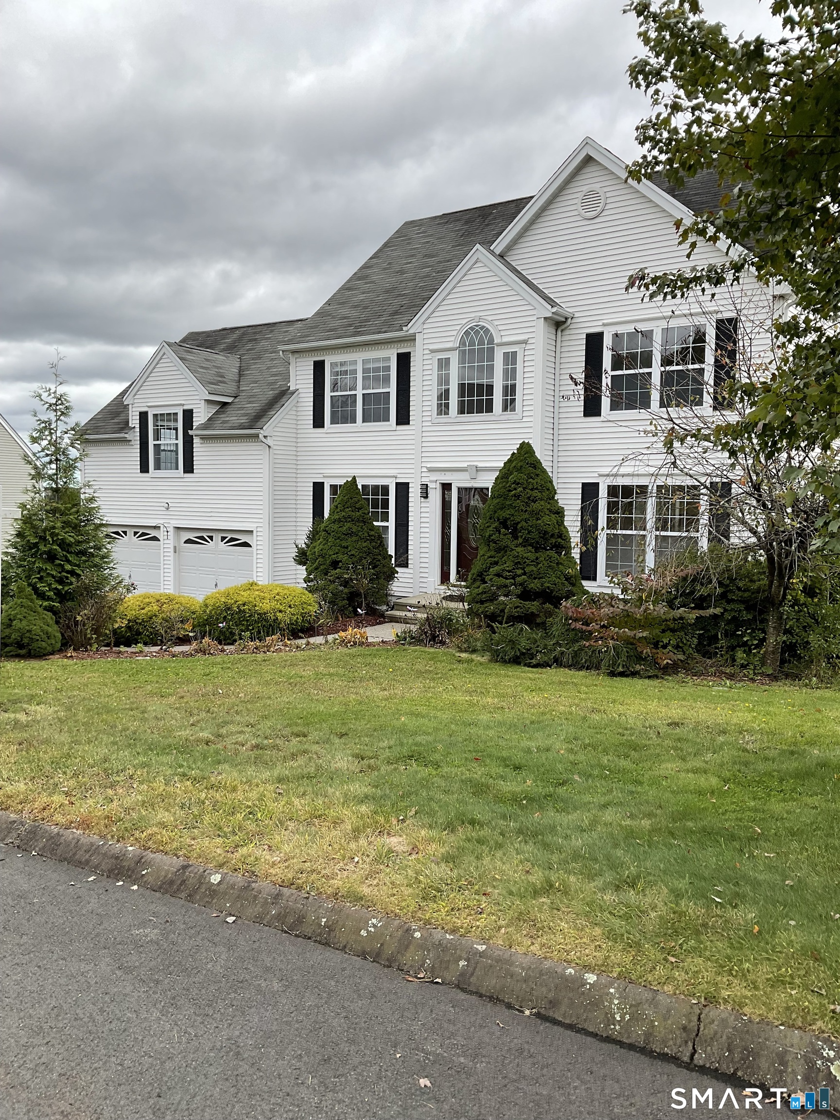
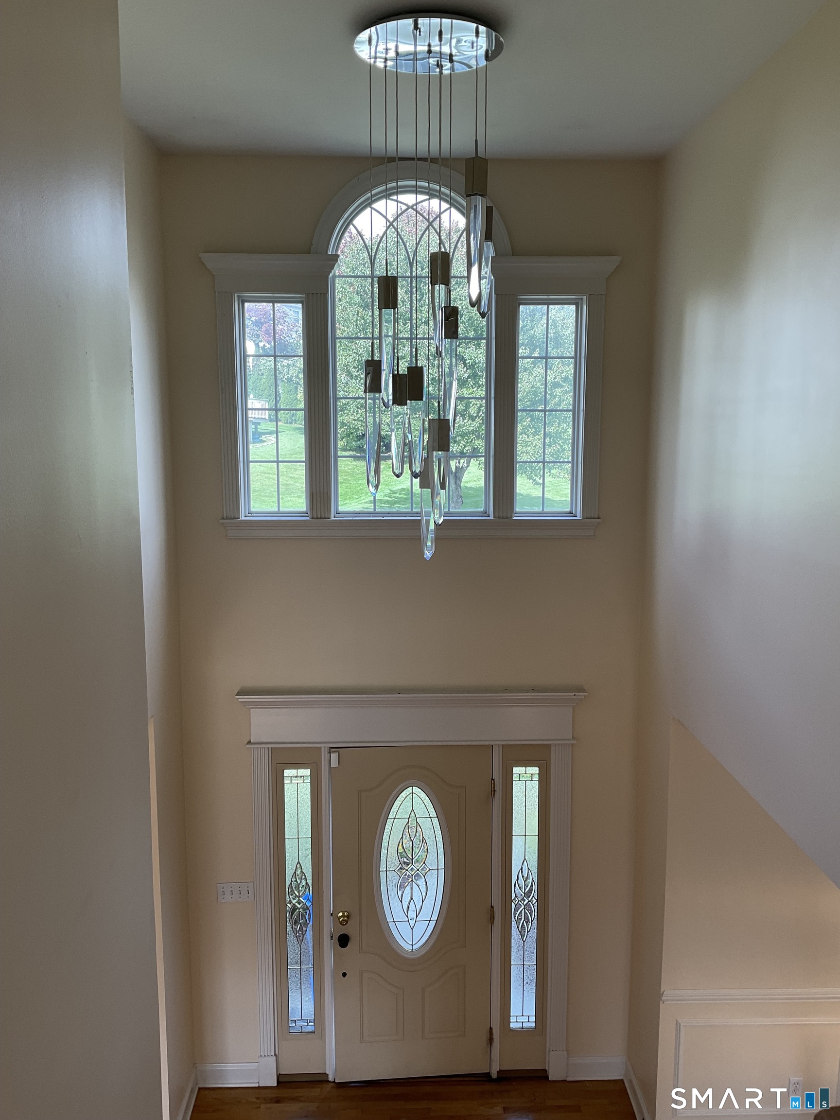
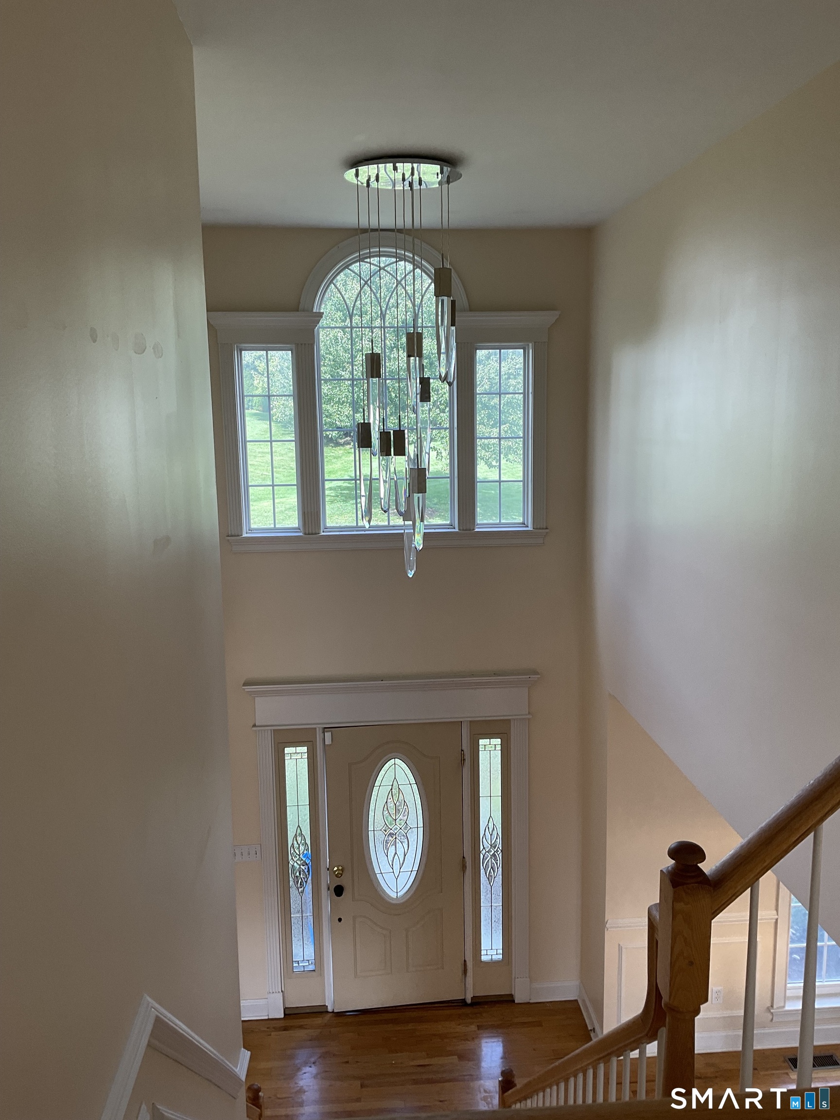
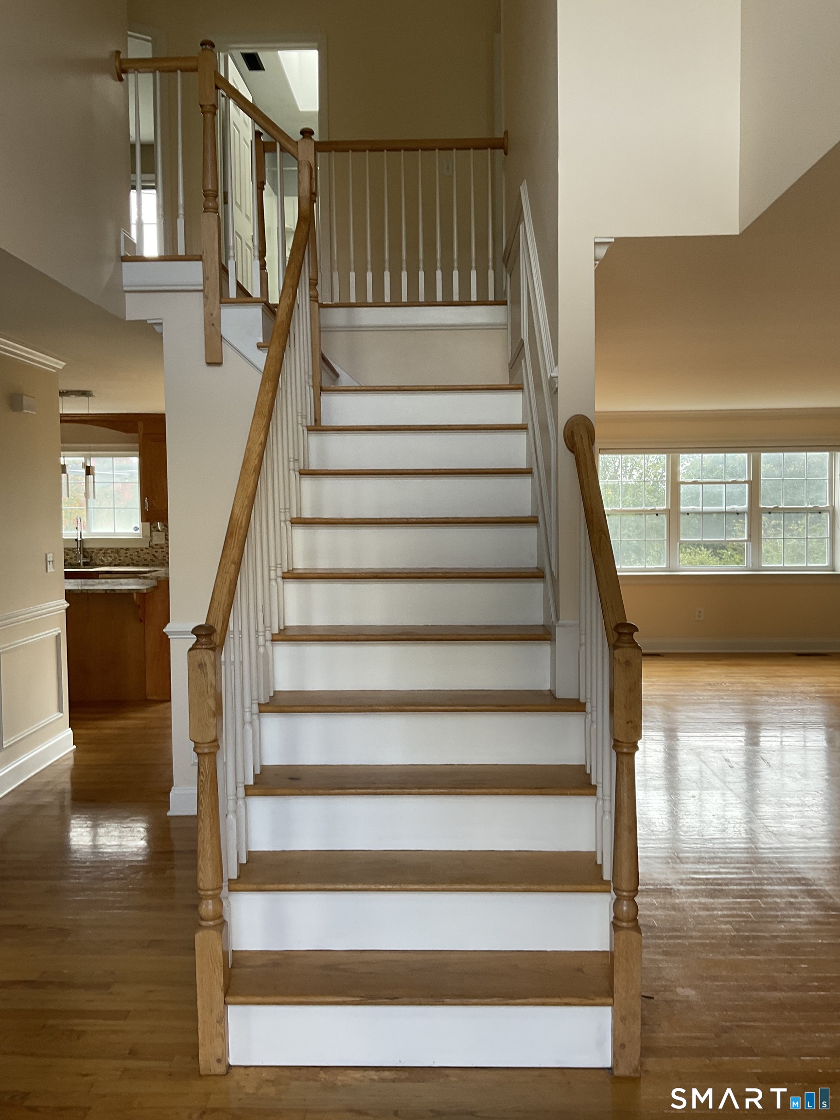

Street View
$598,000
Monthly Est:$2,976
 4 Beds
 4 Baths
3 full baths + 1 half bath
 2,996sqft
17 General Wooster Rd, Derby, CT 06418
$598,000
$2,976/moEst:
Get Pre-Approved
Single Family Residence
Built in 2000
$-- HOA
24,829.2 sqft lot
$200/sq.ft
Description
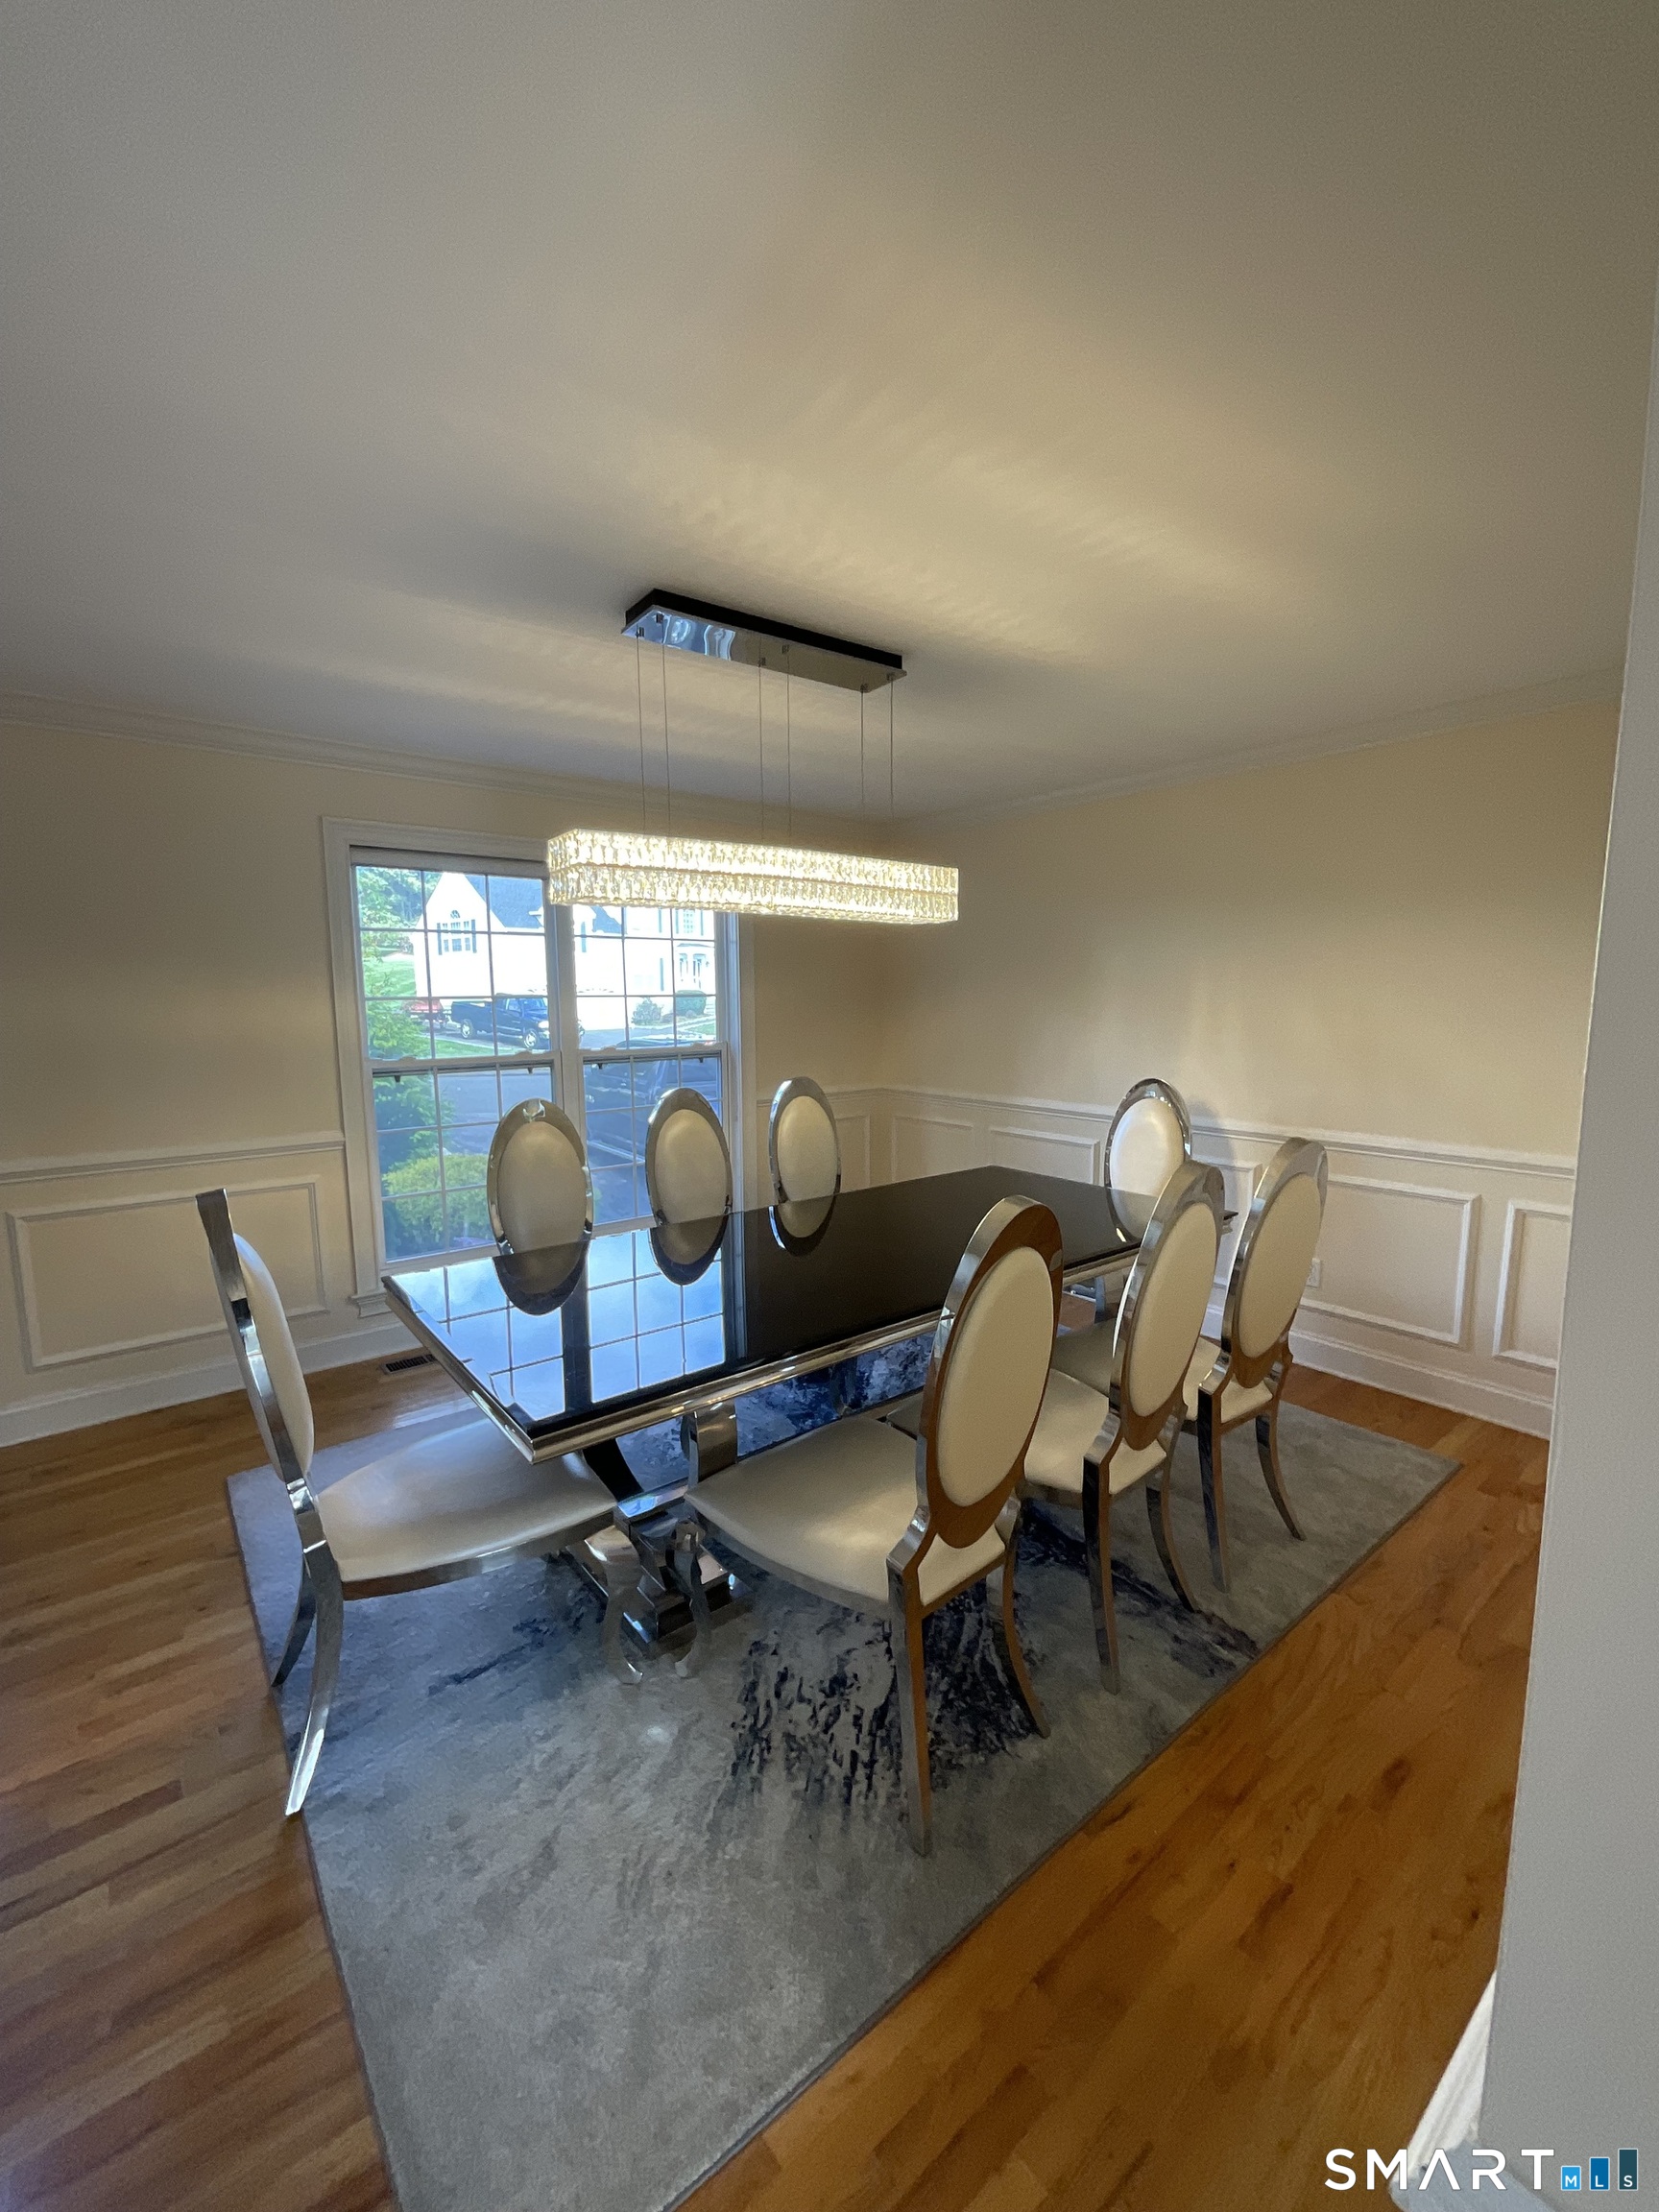
Modern Colonial home located in the Hilltop area of Derby; tailor made for a family of any size. One of Derby's most sought-after locations, wake up each morning to a stunning view from your bedrooms, enjoy lazy afternoons on your deck overlooking the pool. Natural light fills each room during the day and quiet of evenings for a restful night. Hard wood floor throughout the main level, fireplace adorns the living/dining room, granite counter in kitchen with stainless steel appliances. Bonus room above the garage used for game and entertainment. Upstairs is carpeted, it has large master suite, walk-in closet, bathroom with jetted soaking tub to unwind from a long day, two additional bedrooms, and bathroom. Finished lower level with an ensuite for in laws, guest, or young adult children. or just additional finished space. Must see to appreciate.
- Houzeo last checked: 4 minutes ago
- Listing updated: October 16, 2026 at 7:47 pm
- Listing Provided by: Newton Davis | Preferred Choice Realty Group
- Source: SMART MLS-CT | MLS#: 24210788

Property Details
Status
Active
Type
Single Family Residence
No. of Stories
-
County
City
Neighborhood
--
Year Built
2000
HOA Fees
-
Finished Area
2,996 sqft
Lot Size
24,829.2 sqft lot
Basement Area
- sqft
MLS Name
SMART MLS
MLS Number
24210788
MLS Status
Active
Days on Market
13

Continue Your Journey in App
Find your dream home, receive real-time updates, and many more!
Continue Your Journey in App
Find your dream home, receive real-time updates, and many more!
Location
HOA Management
0
HOA Fees
$-/
Disclaimer: Amenities are based on third-party information and may vary; buyers must independently verify all amenities, as information is deemed reliable but not guaranteed.
Facts & Features
Rooms
Bedrooms & bathrooms
Bedrooms: 4
Bathrooms: 4
Interior
Appliances
Convection Range, Gas Range, Microwave, Refrigerator, Dishwasher
Interior Features
Auto Garage Door Opener
Exterior Features
Deck, French Doors, Patio
Cooling
Central Air, Zoned
Heating
Natural Gas
Sewer
Public Sewer Connected
Construction
Year Built
Year Built: 2000
Home type
Single Family Residence
Architectural Style
Colonial
Foundation Details
Concrete
Roof
Asphalt Shingle
Utilities & Energy
Water Source
Public Water Connected
Parking Features
Attached Garage
Basement
Full, Full With Walk Out
Pool Features
Above Ground Pool
Laundry Features
Main Level
Other Features
Subdivision Name
Hilltop
Lot Features
Sloping Lot, On Cul De Sac, Cleared
Price History
| Date | Event | Price |
|---|---|---|
10/16/2026 Source: | Listed for Sale | $598,000 +57.37% $200/sqft |
05/13/2020 Source: #170288090 | Sold | $380,000 $127/sqft |

Nearby Homes
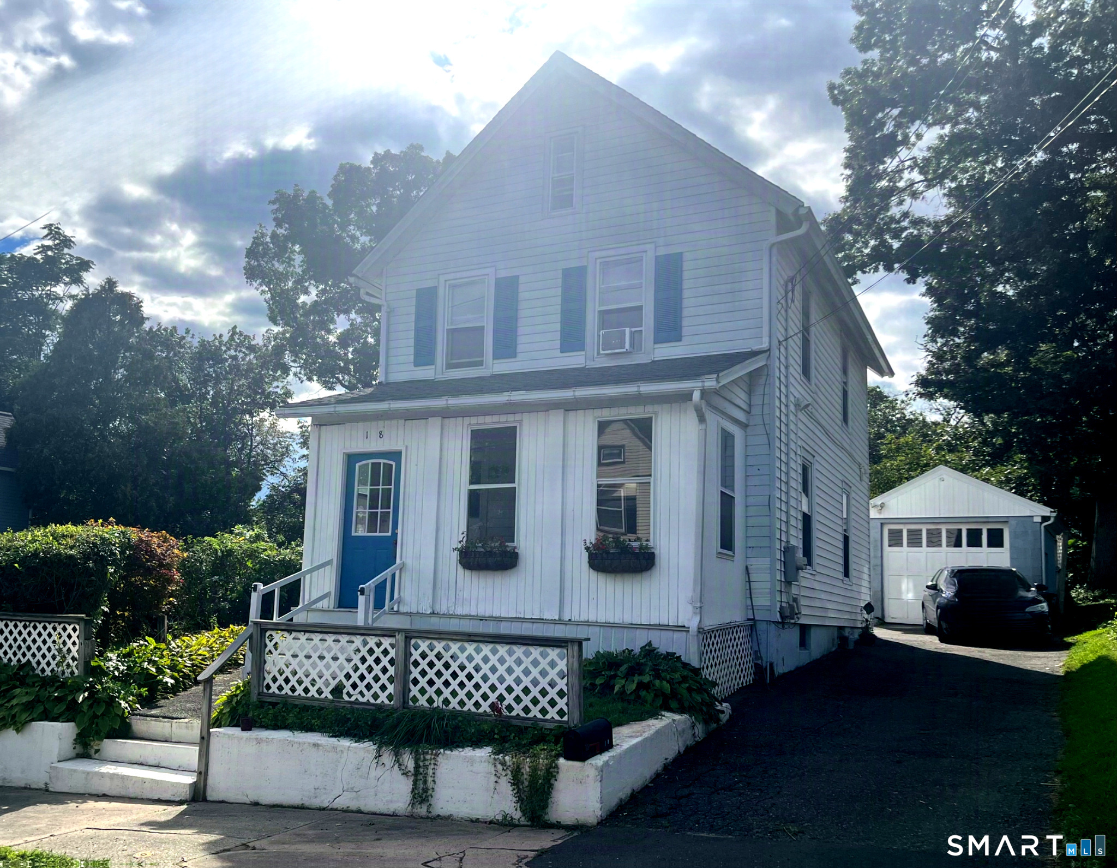
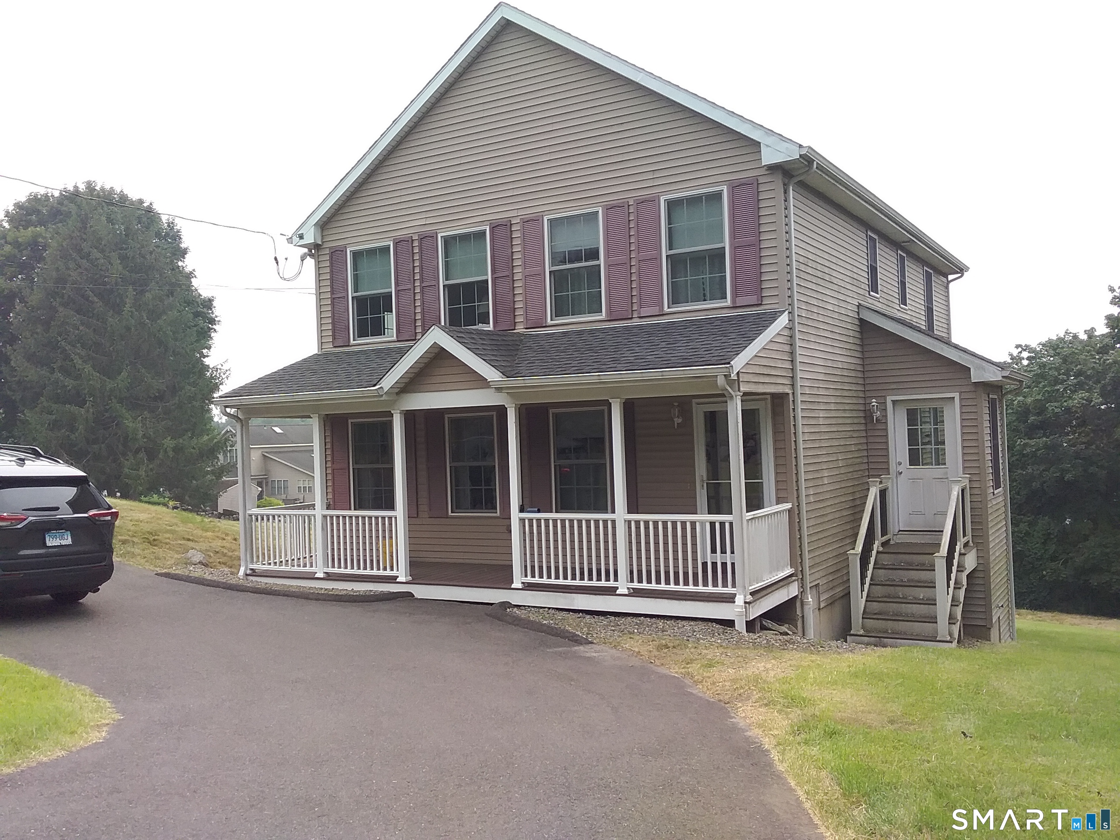
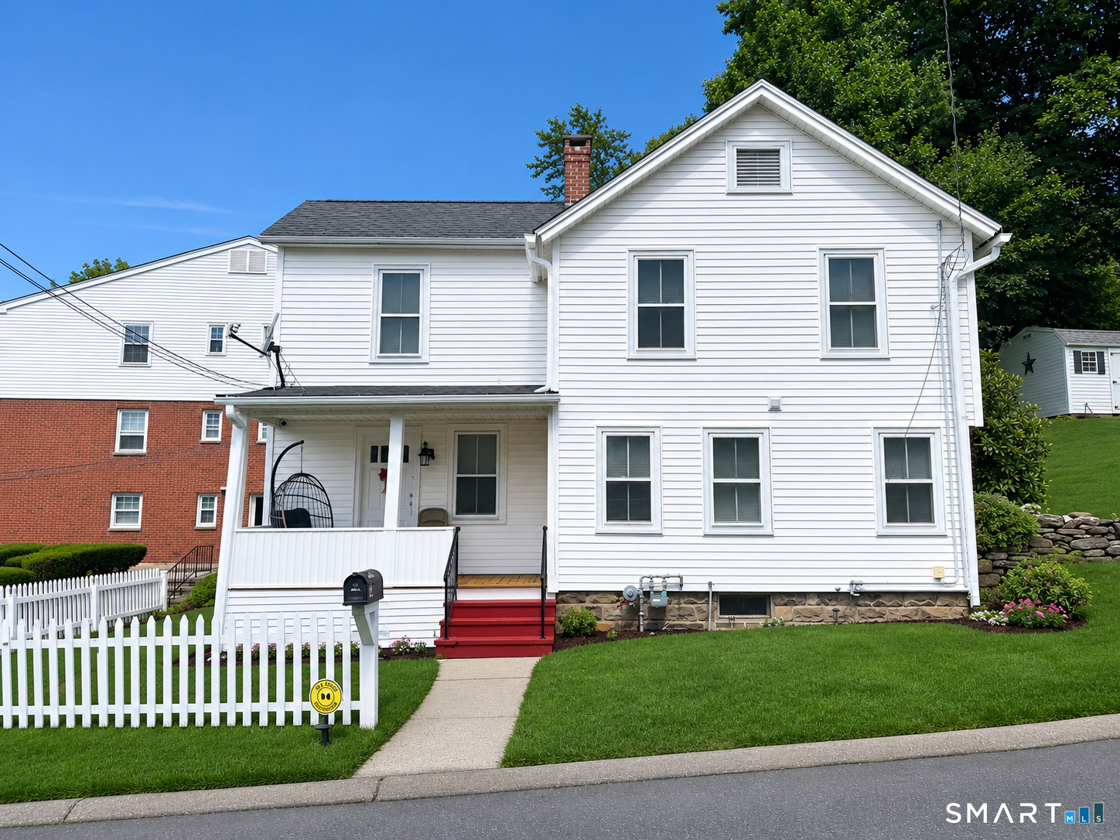
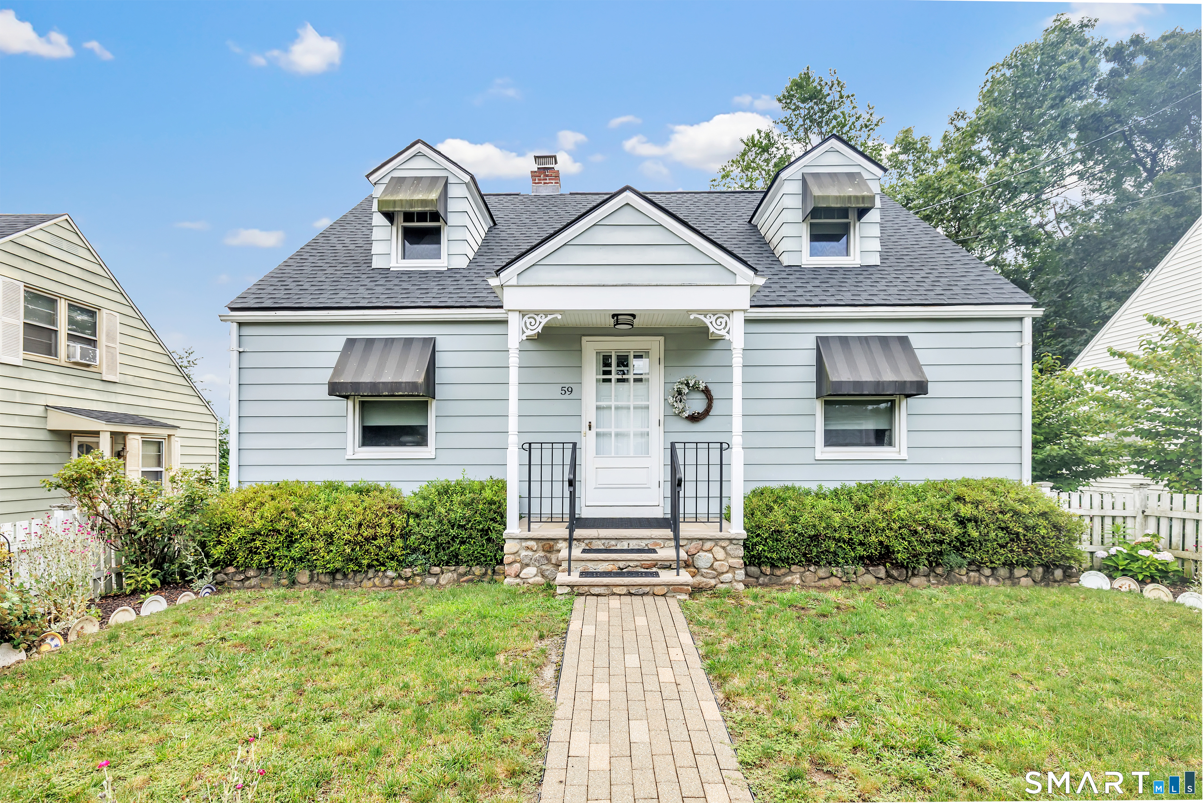
Find Homes by Property Features in Derby, CT


Based on information provided to and compiled by the SMART MLS, Inc. through Oct 30, 2026, 09:00AM. IDX information is provided exclusively for consumers’ personal, non-commercial use. It may not be used for any purpose other than to identify prospective properties consumers may be interested in purchasing. The data is deemed reliable but is not guaranteed accurate by the MLS. ©2026 SMART MLS, Inc. All Rights Reserved.
 Advertising Broker: Derek Greene | The Greene Realty Group
