- Overview
- Description
- Property Details
- Location
- HOA Management
- Facts & Features
- Getting Around
- Nearby Homes

Street View
$349,000
Monthly Est:$1,737
 3 Beds
 1 Bath
1 full bath
 1,165sqft
59 Indian Ave, Derby, CT 06418
$349,000
$1,737/moEst:
Get Pre-Approved
Single Family Residence
Built in 1952
$-- HOA
5,227.2 sqft lot
$300/sq.ft
Description
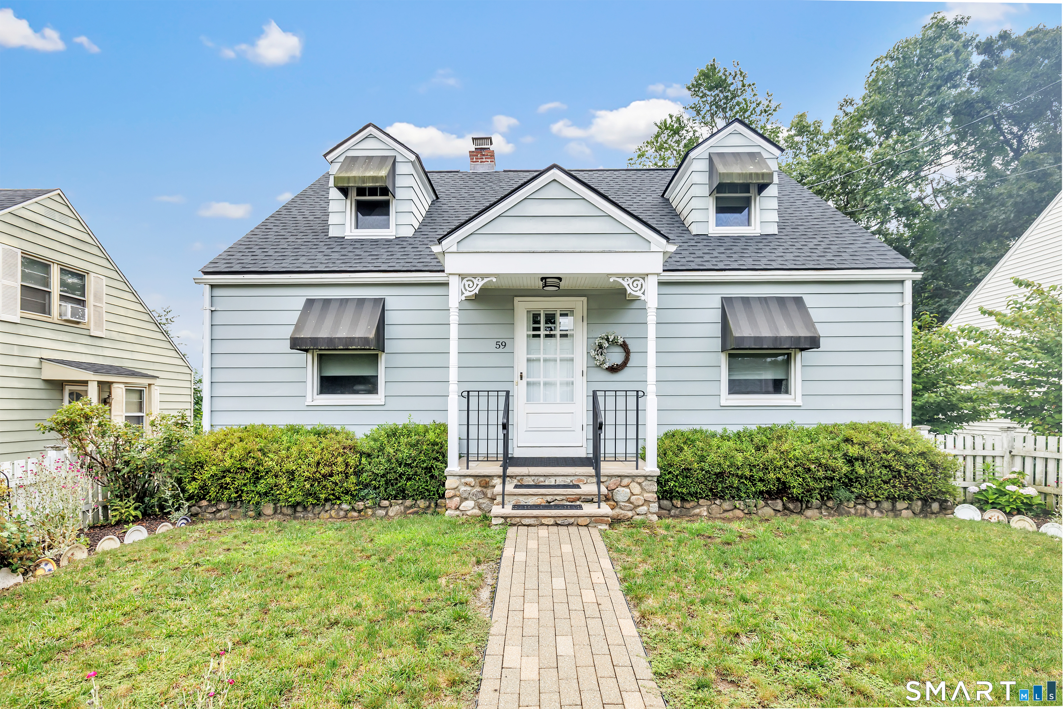
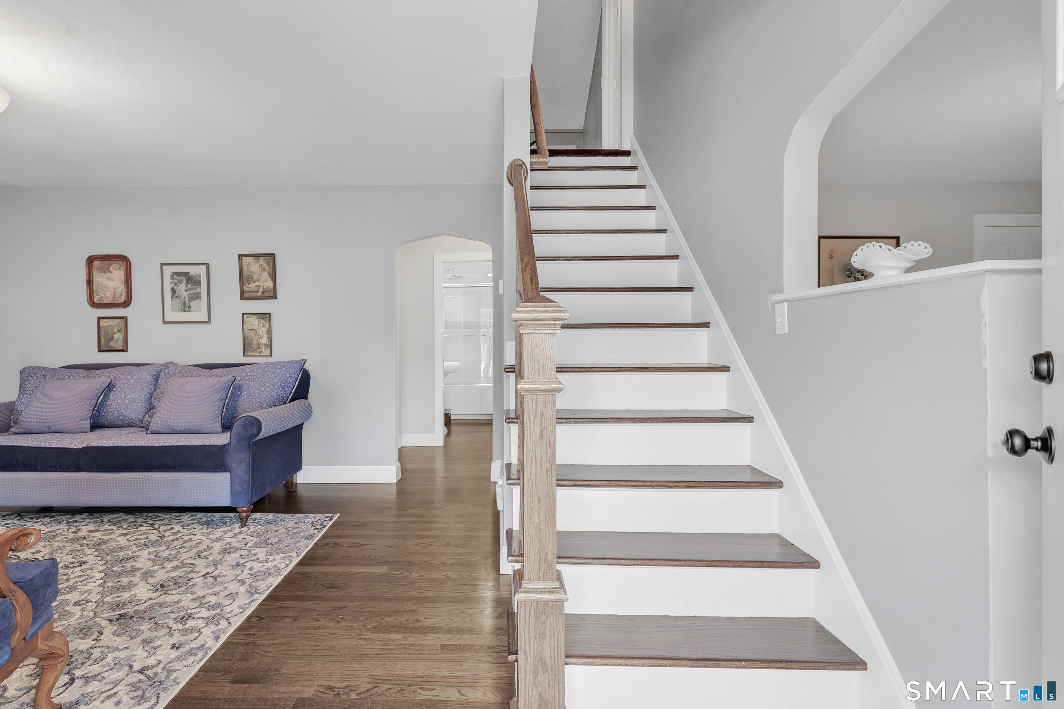
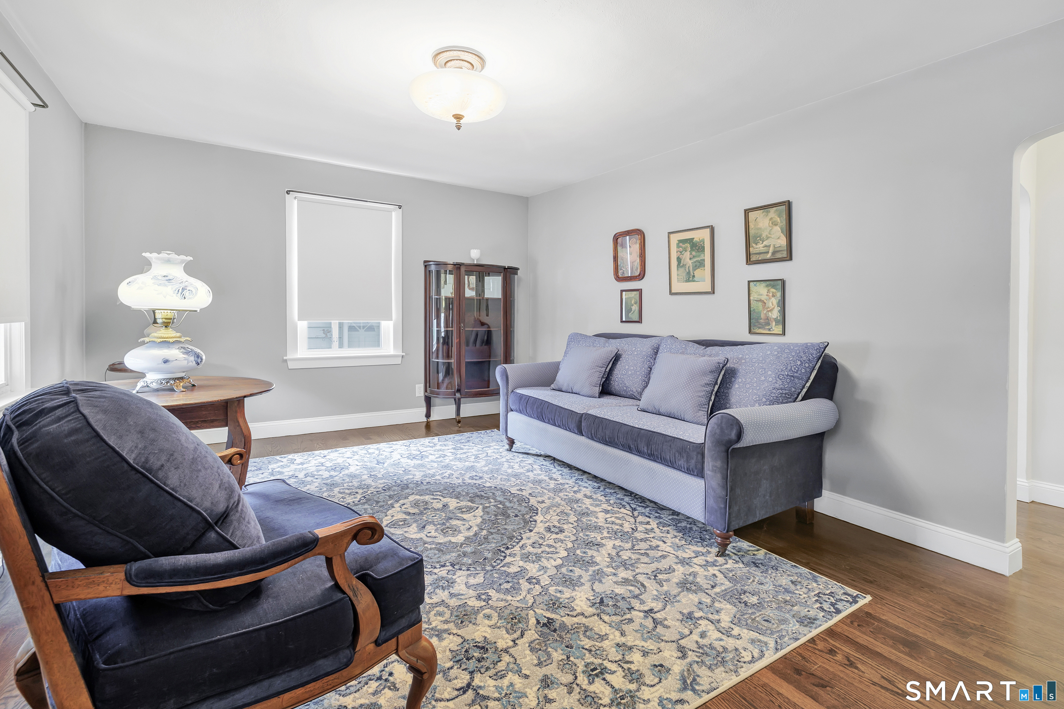
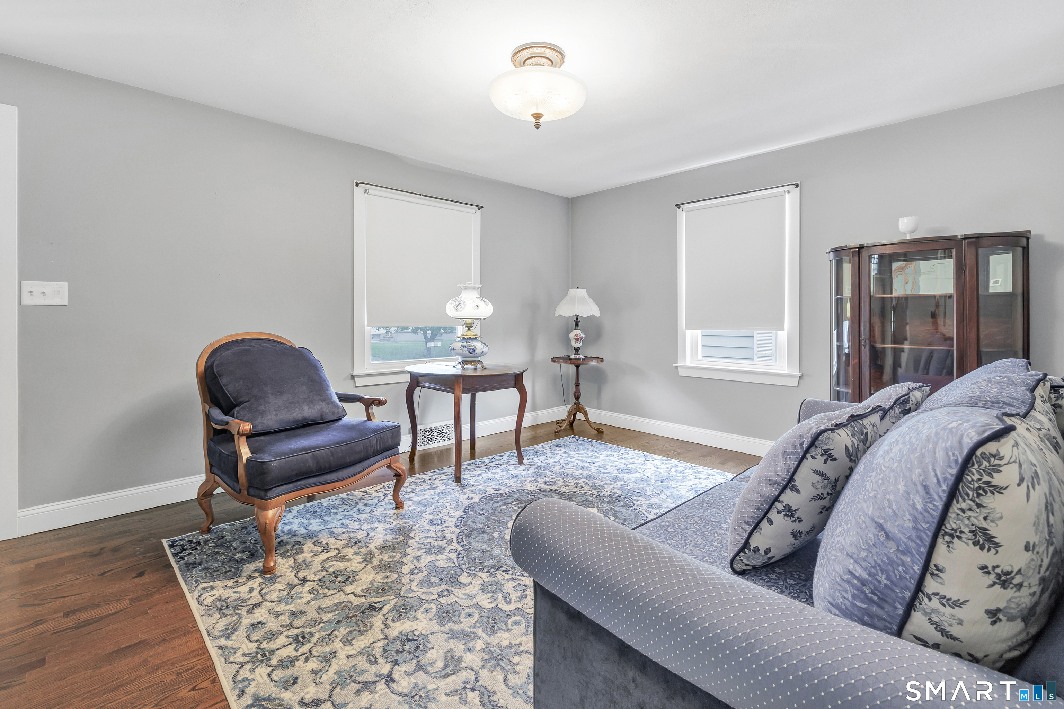
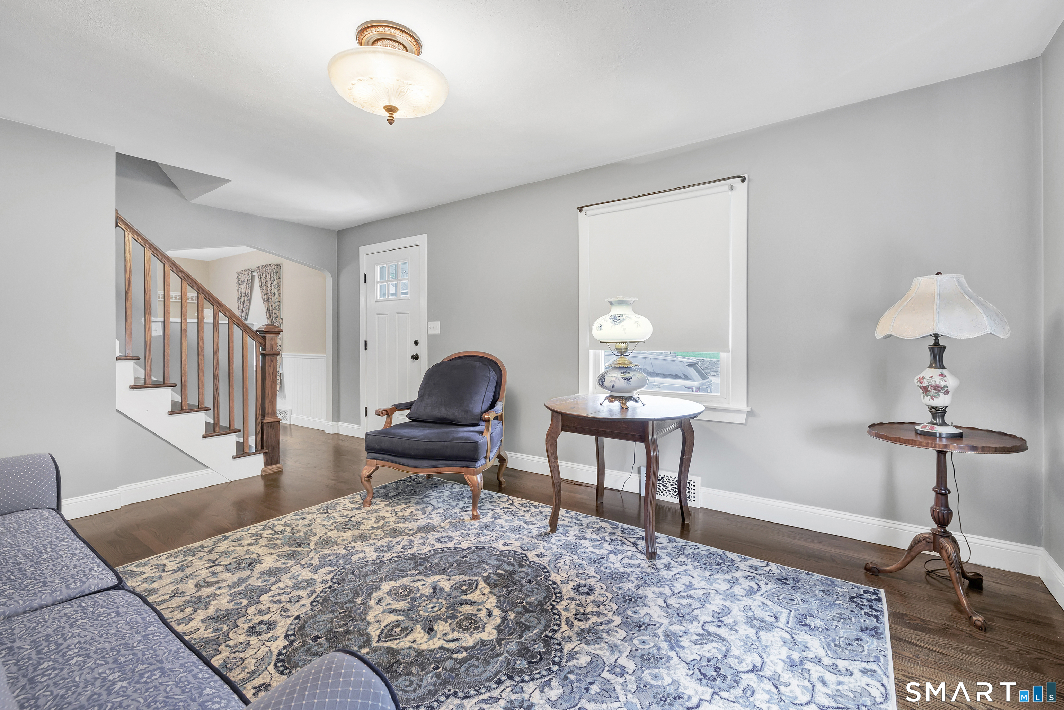
Welcome to this beautifully maintained Cape, positioned on a picturesque lot with wonderful views overlooking the city. Inside, pride of ownership shines throughout. This home has been exceptionally well cared for and is truly move-in ready, with nothing to do unless you simply want to make the wall colors your own. The main level features hardwood flooring throughout and offers a spacious living room, dining room, beautifully appointed kitchen, primary bedroom, an impeccable full bath, and a charming sunroom overlooking the backyard. The kitchen is a standout, featuring distinctive high-end Elmira Stove Works Northstar appliances, including a 1956-style four-burner gas range, hood and 1950-style refrigerator, along with a Fisher & Paykel double-drawer dishwasher. Upstairs, you'll find two generously sized bedrooms with wall-to-wall carpeting, providing plenty of additional living space. Step outside onto the back deck and take in the scenery while enjoying the beautifully landscaped grounds filled with colorful flowers and mature plantings. Additional improvements include a new roof and BOCK hot water heater, both installed in 2025, along with a Thermo Pride HVAC. Conveniently located to Route 8 for easy commuting!
- Houzeo last checked: 2 minutes ago
- Listing updated: October 6, 2026 at 3:52 pm
- Listing Provided by: Tara Stirk | William Raveis Real Estate
- Source: SMART MLS-CT | MLS#: 24199293

Property Details
Status
Active Under Contract
Type
Single Family Residence
No. of Stories
-
County
City
Neighborhood
--
Year Built
1952
HOA Fees
-
Finished Area
1,165 sqft
Lot Size
5,227.2 sqft lot
Basement Area
- sqft
MLS Name
SMART MLS
MLS Number
24199293
MLS Status
Under Contract - Continue to Show
Days on Market
83

Continue Your Journey in App
Find your dream home, receive real-time updates, and many more!
Continue Your Journey in App
Find your dream home, receive real-time updates, and many more!
Location
HOA Management
0
HOA Fees
$-/
Disclaimer: Amenities are based on third-party information and may vary; buyers must independently verify all amenities, as information is deemed reliable but not guaranteed.
Facts & Features
Rooms
Bedrooms & bathrooms
Bedrooms: 3
Bathroom: 1
Interior
Exterior Features
Balcony, Deck, Garden Area
Cooling
Ceiling Fans, Central Air
Sewer
Public Sewer Connected
Heating
Oil
Appliances
Gas Range, Range Hood, Refrigerator, Dishwasher, Washer, Dryer
Construction
Year Built
Year Built: 1952
Home type
Single Family Residence
Architectural Style
Cape Cod
Roof
Asphalt Shingle
Foundation Details
Concrete
Utilities & Energy
Basement
Full, Unfinished, Garage Access, Concrete Floor
Laundry Features
Lower Level
Water Source
Public Water Connected
Parking Features
Off Street Parking
Other Features
Subdivision Name
N/a
Lot Features
City Views
Price History
| Date | Event | Price |
|---|---|---|
10/01/2026 Source: | Contingent (Active Under Contract) | $349,000 -6.93% $300/sqft |
08/20/2026 Source: | Listed for Sale | $375,000 +290.62% $322/sqft |
05/01/1998 Source: #98000921 | Sold | $96,000 $82/sqft |

Nearby Homes
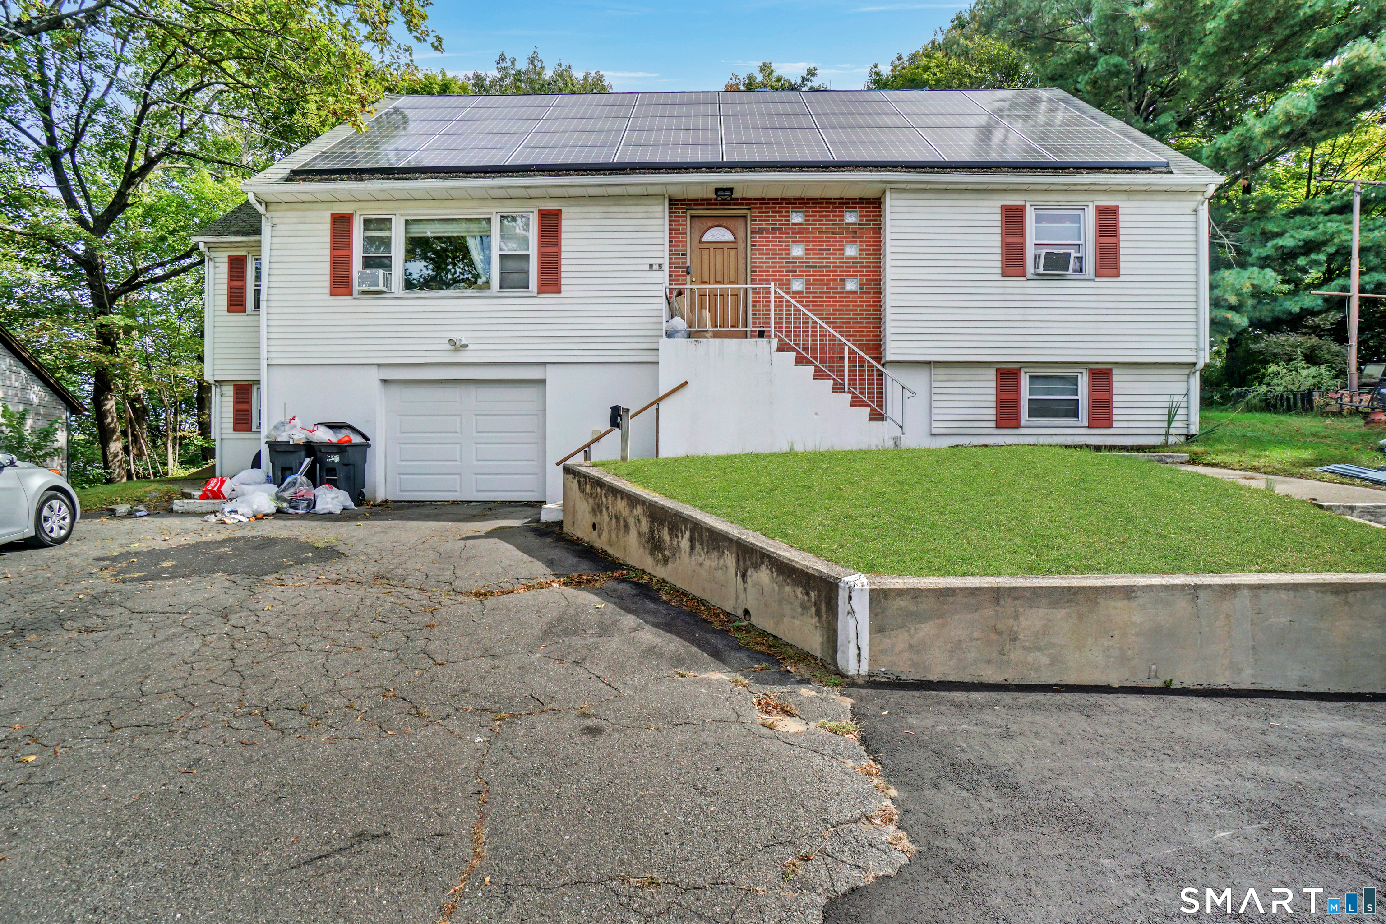
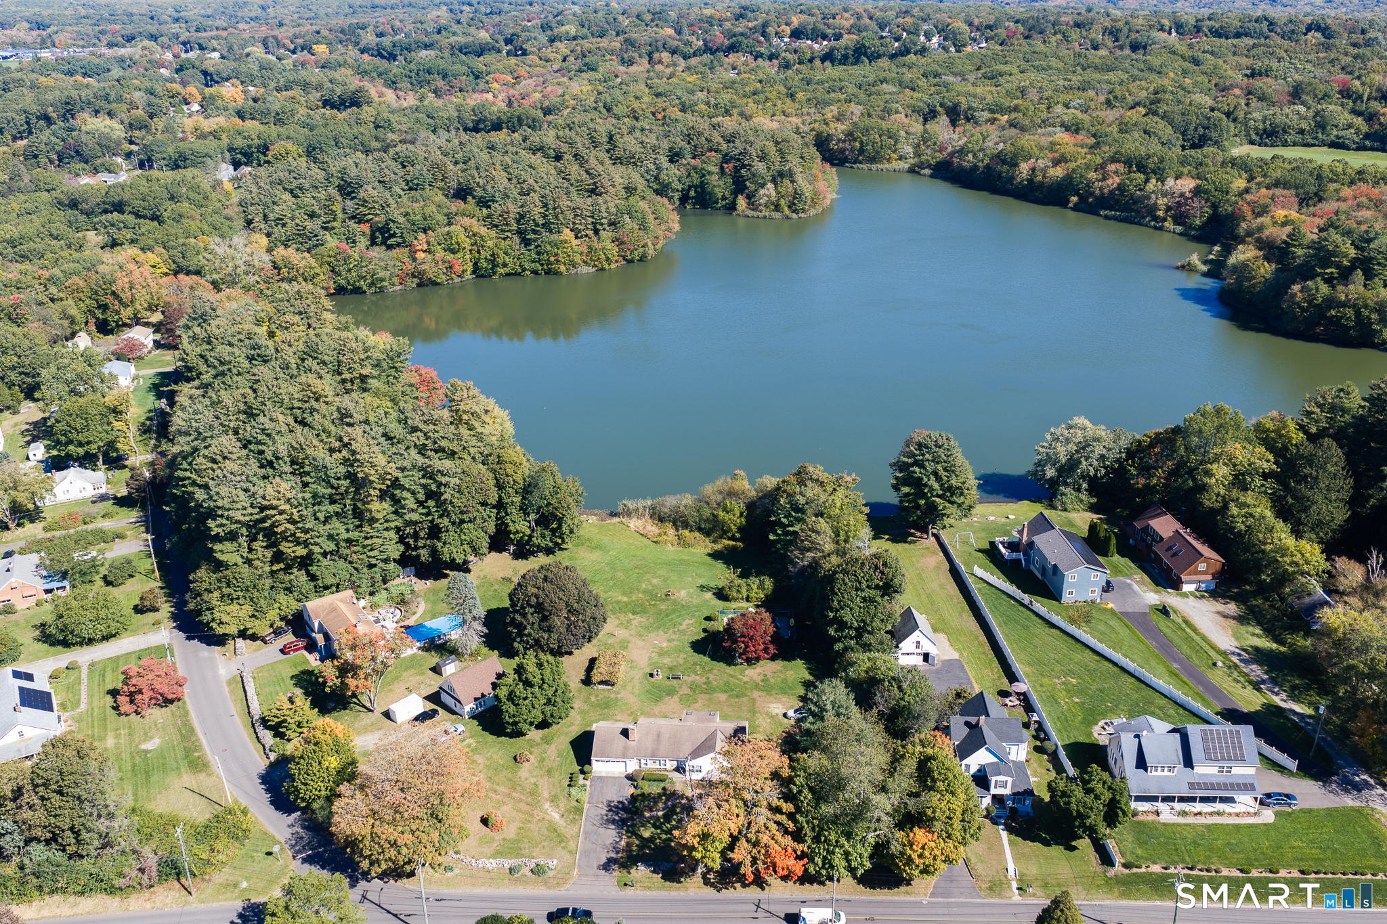
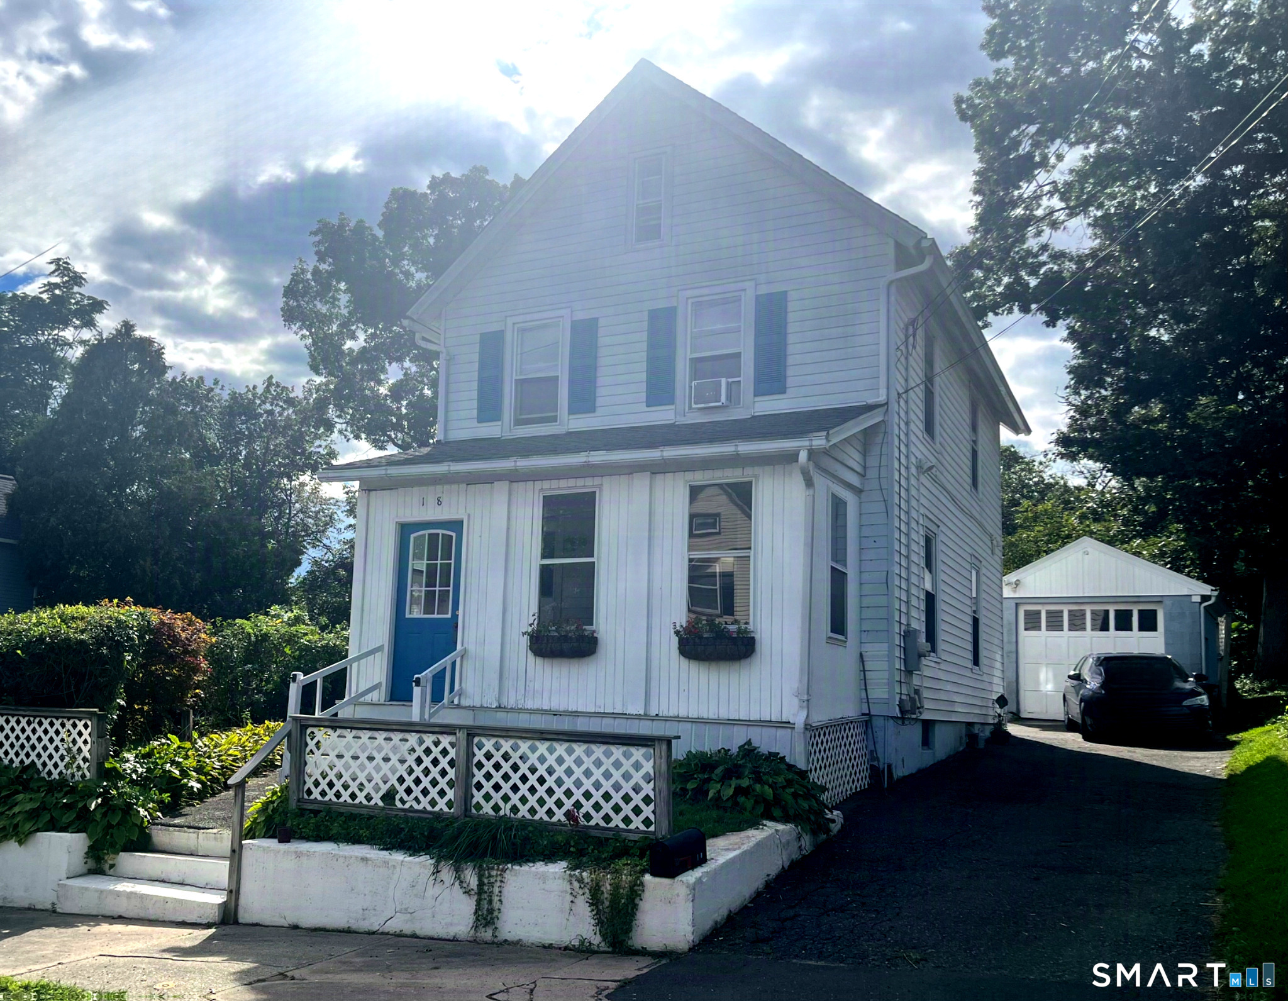
Find Homes by Property Features in Derby, CT


Based on information provided to and compiled by the SMART MLS, Inc. through Nov 12, 2026, 10:00AM. IDX information is provided exclusively for consumers’ personal, non-commercial use. It may not be used for any purpose other than to identify prospective properties consumers may be interested in purchasing. The data is deemed reliable but is not guaranteed accurate by the MLS. ©2026 SMART MLS, Inc. All Rights Reserved.
 Advertising Broker: Derek Greene | The Greene Realty Group
