- Overview
- Description
- Property Details
- Location
- HOA Management
- Facts & Features
- Getting Around
- Nearby Homes

Street View
$399,900
Monthly Est:$1,990
 2 Beds
 2 Baths
1 full bath + 1 half bath
 1,253sqft
90 Grove Ave, Derby, CT 06418
$399,900
$1,990/moEst:
Get Pre-Approved
Single Family Residence
Built in 1921
$-- HOA
7,840.8 sqft lot
$319/sq.ft
Description
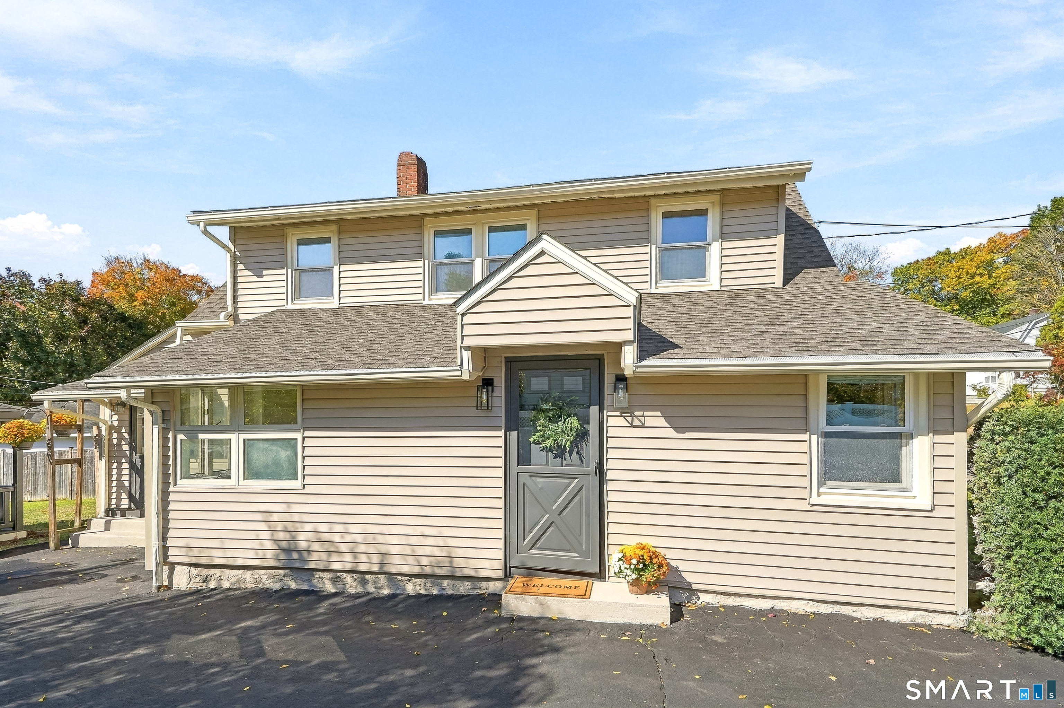
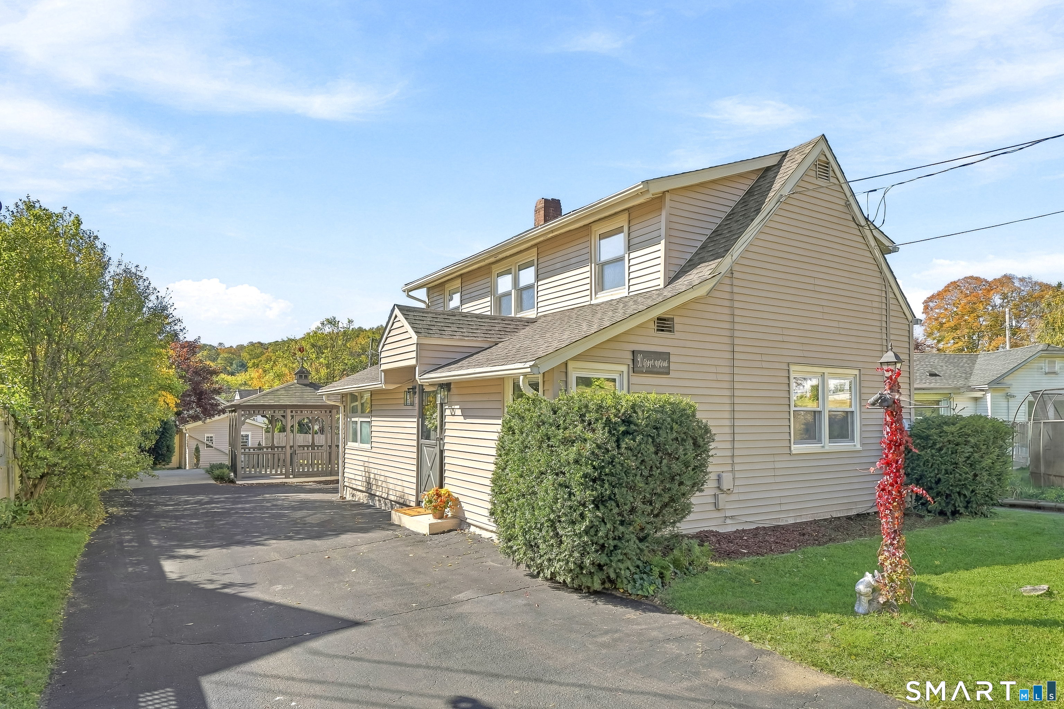
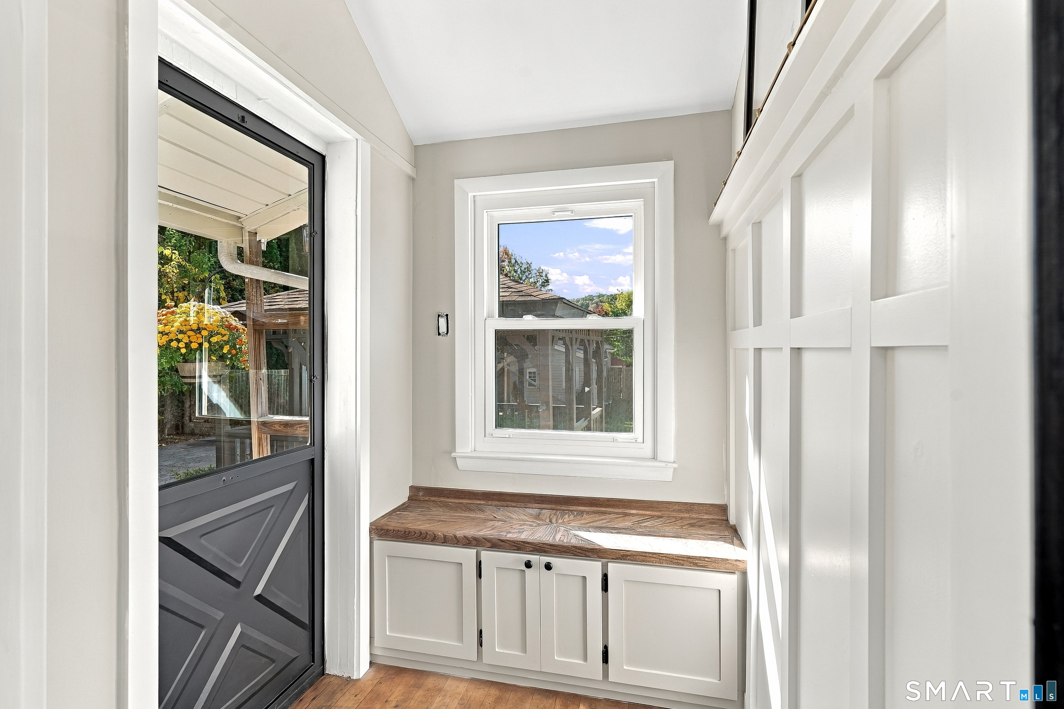
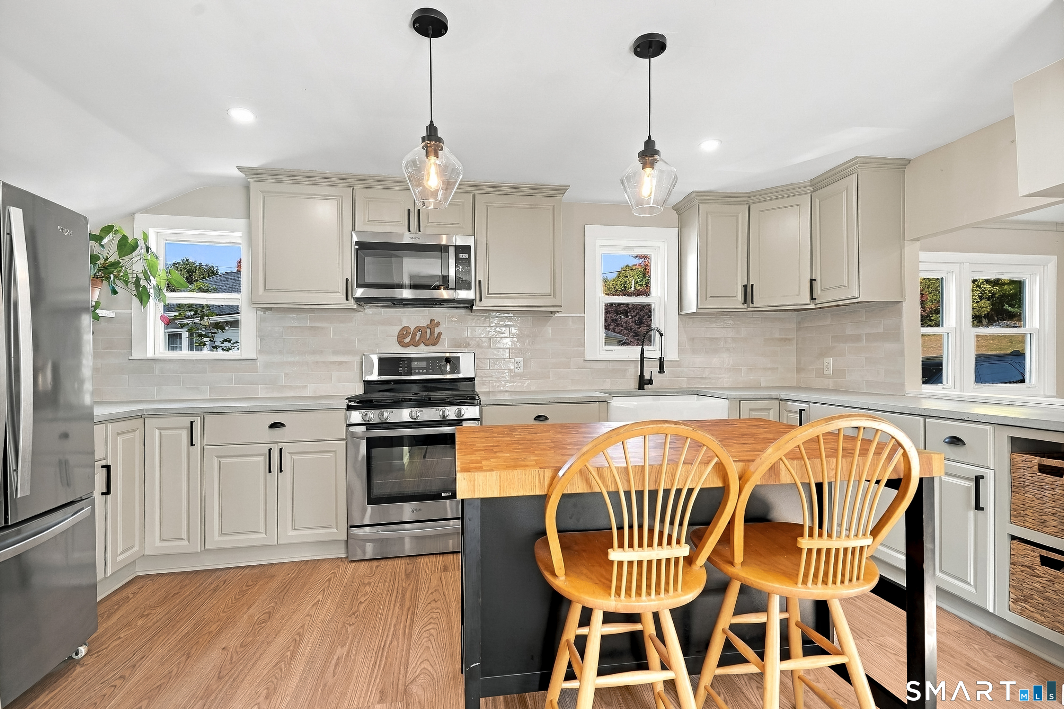
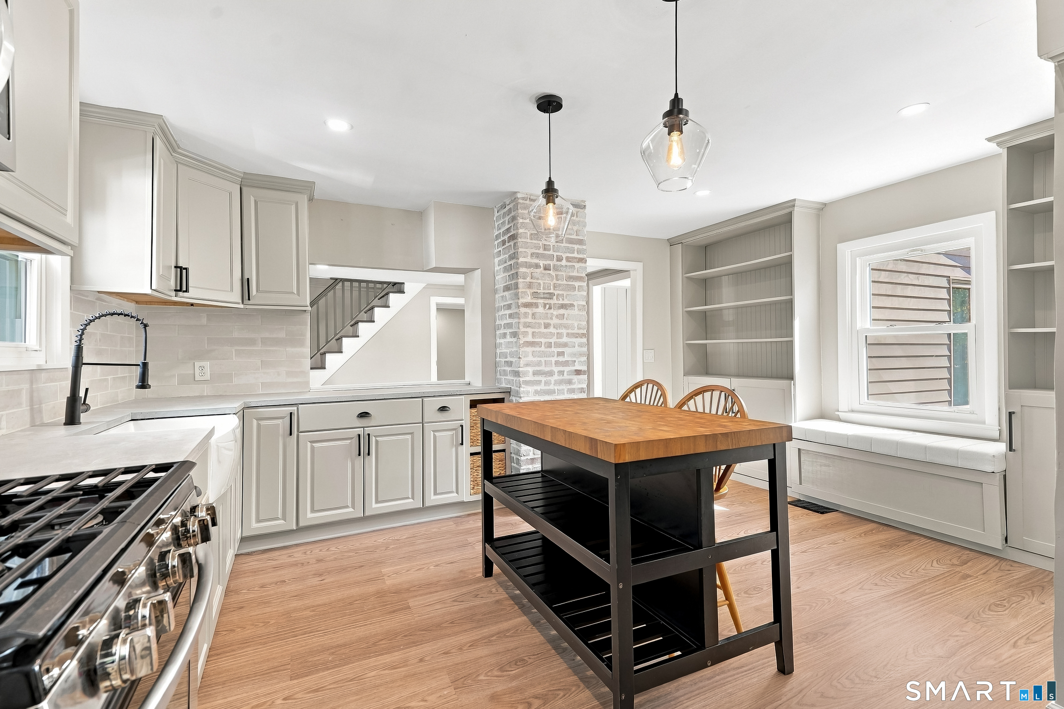
Welcome to this completely renovated and move-in ready Cape Cod-style home, offering over 1,200 square feet of beautiful turnkey living space. Every detail has been updated for you, featuring a brand-new roof, new exterior paint, renovated kitchen, bathrooms and gorgeous new floors throughout. The heart of the home is a large, updated kitchen showcasing modern poured concrete countertops and stainless steel appliances, flowing effortlessly into the cozy living room and dining area. The main level boasts a convenient bedroom suite with a half bath and flexible extra space perfect for an office or exercise area, while the upstairs features a massive second bedroom suite complete with a full bath. The outdoor amenities truly set this property apart. The spacious, flat, fenced yard is a perfect play area for kids or pets and an amazing entertaining space, highlighted by an oversized, covered gazebo. Storage and parking are unmatched with a huge detached 2-car garage featuring a massive walk-up loft for storage, an additional large shed for your workshop and tools. The outside is complete with its convenience of paved driveway parking for several cars. Modern conveniences include central air, public water/sewer, efficient natural gas, and a solar hookup, if desired. Tucked away in a prime quiet area just minutes from Rt. 34 and Rt. 8, you are close to shopping, dining, and easy commuting. Move right in and make it yours!
- Houzeo last checked: 0 minutes ago
- Listing updated: November 5, 2026 at 3:25 pm
- Listing Provided by: Sarah Harwood | Coldwell Banker Realty
- Source: SMART MLS-CT | MLS#: 24215321

Property Details
Status
Active Under Contract
Type
Single Family Residence
No. of Stories
-
County
City
Neighborhood
--
Year Built
1921
HOA Fees
-
Finished Area
1,253 sqft
Lot Size
7,840.8 sqft lot
Basement Area
- sqft
MLS Name
SMART MLS
MLS Number
24215321
MLS Status
Under Contract - Continue to Show
Days on Market
16

Continue Your Journey in App
Find your dream home, receive real-time updates, and many more!
Continue Your Journey in App
Find your dream home, receive real-time updates, and many more!
Location
HOA Management
0
HOA Fees
$-/
Disclaimer: Amenities are based on third-party information and may vary; buyers must independently verify all amenities, as information is deemed reliable but not guaranteed.
Facts & Features
Rooms
Bedrooms & bathrooms
Bedrooms: 2
Bathrooms: 2
Interior
Sewer
Public Sewer Connected
Cooling
Central Air
Heating
Solar, Natural Gas
Exterior Features
Shed, Gazebo, Patio
Appliances
Oven/range, Refrigerator, Washer, Dryer
Construction
Year Built
Year Built: 1921
Home type
Single Family Residence
Architectural Style
Cape Cod
Foundation Details
Concrete
Roof
Asphalt Shingle
Utilities & Energy
Parking Features
Detached Garage, Paved, Driveway
Basement
Full, Unfinished, Full With Hatchway
Laundry Features
Main Level
Water Source
Public Water Connected
Other Features
Subdivision Name
N/a
Lot Features
Level Lot, Cleared
Price History
| Date | Event | Price |
|---|---|---|
11/05/2026 Source: | Contingent (Active Under Contract) | $399,900 $319/sqft |
10/21/2026 Source: | Listed for Sale | $399,900 +23.05% $319/sqft |
09/03/2024 Source: #24036440 | Price Increased | $325,000 +30.00% $259/sqft |
06/06/2022 Source: #170474530 | Sold | $250,000 $200/sqft |

Nearby Homes
Find Homes by Property Features in Derby, CT


Based on information provided to and compiled by the SMART MLS, Inc. through Nov 07, 2026, 04:45AM. IDX information is provided exclusively for consumers’ personal, non-commercial use. It may not be used for any purpose other than to identify prospective properties consumers may be interested in purchasing. The data is deemed reliable but is not guaranteed accurate by the MLS. ©2026 SMART MLS, Inc. All Rights Reserved.
 Advertising Broker: Derek Greene | The Greene Realty Group
