- Overview
- Description
- Property Details
- Location
- HOA Management
- Facts & Features
- Getting Around
- Nearby Homes
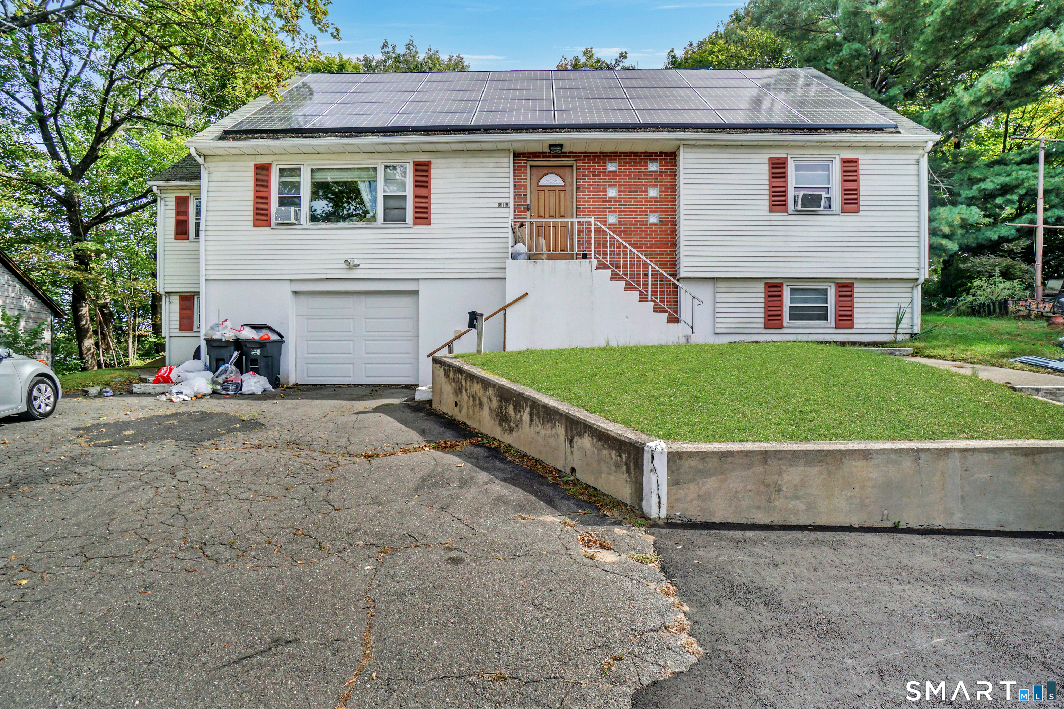
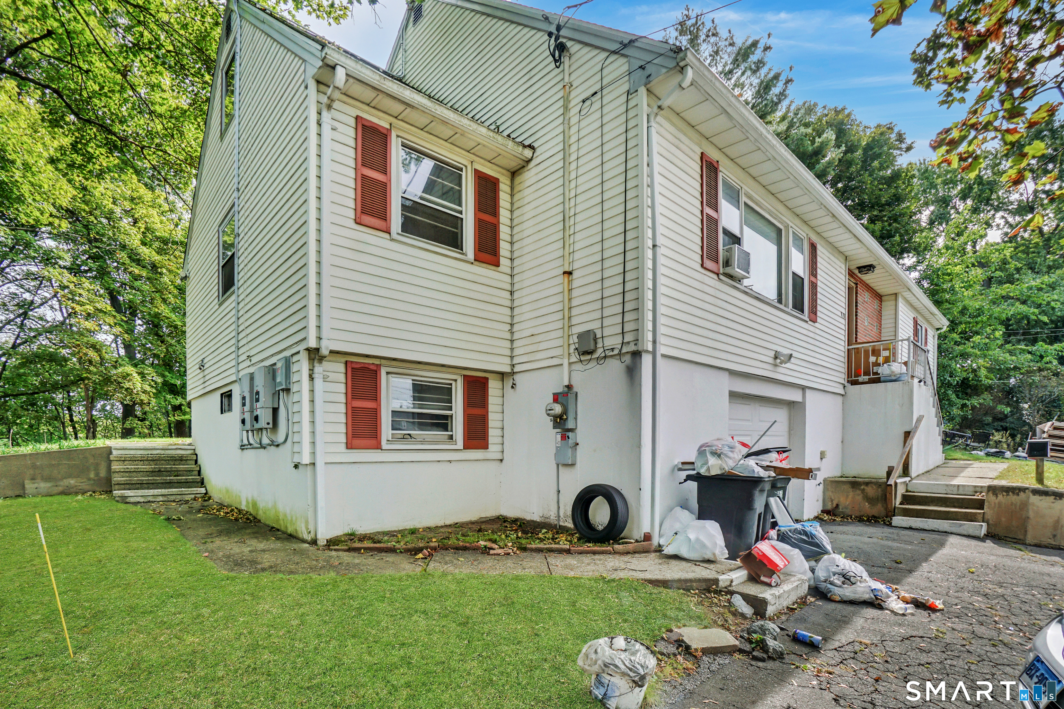
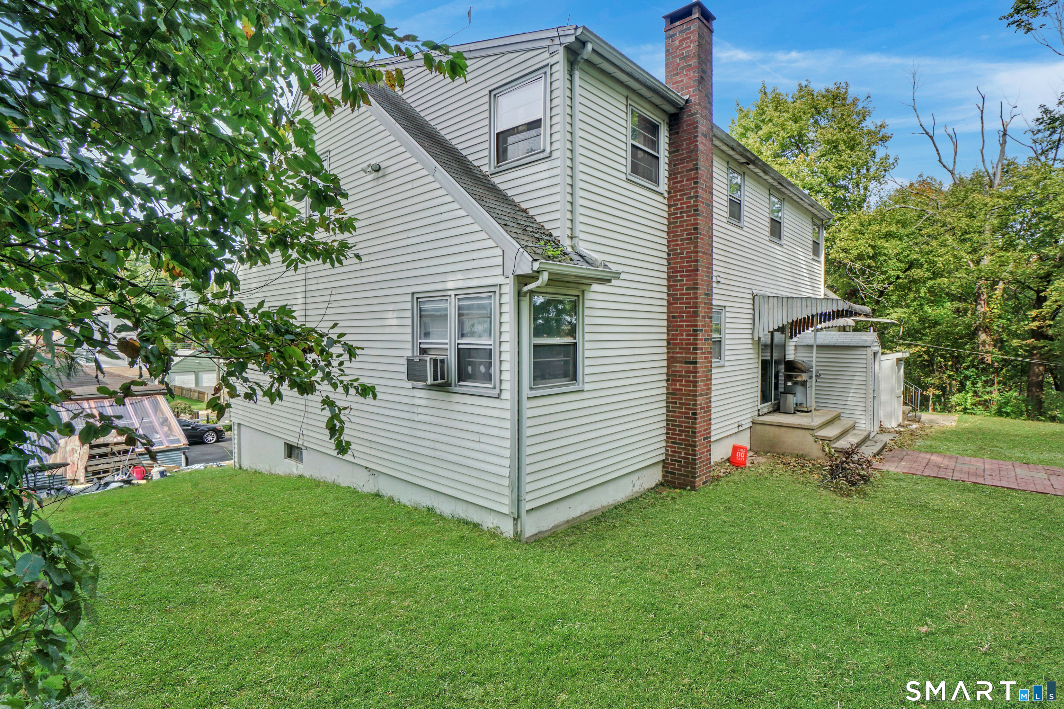
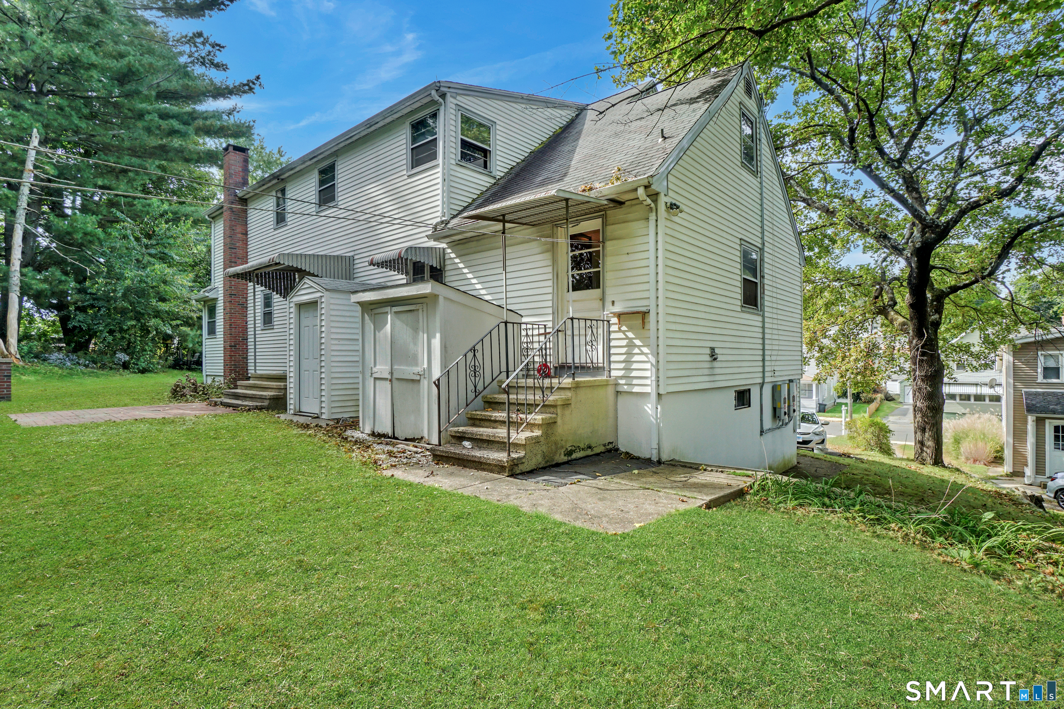
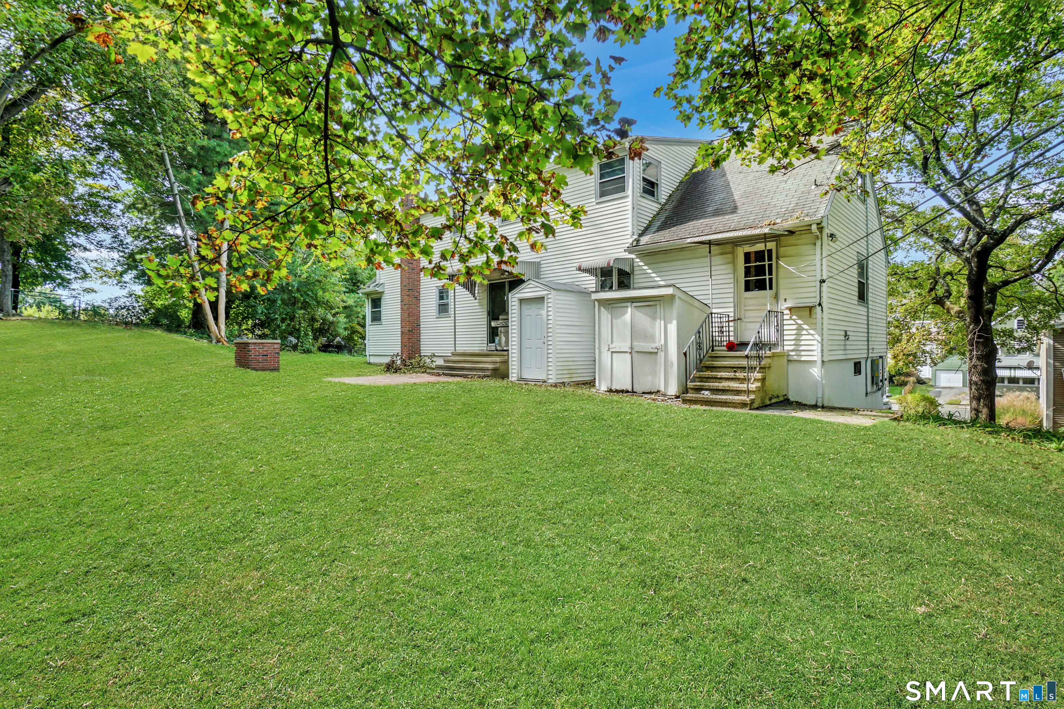

Street View
$330,000
Monthly Est:$1,643
 4 Beds
 3 Baths
2 full baths + 1 half bath
 2,640sqft
215 Hawkins St, Derby, CT 06418
$330,000
$1,643/moEst:
Get Pre-Approved
Single Family Residence
Built in 1968
$-- HOA
8,712 sqft lot
$125/sq.ft
Description
Welcome to 215 Hawkins Street! This spacious 4-bedroom, 2.5-bath Cape offers approximately 2,640 square feet of living space with plenty of room and possibilities. The home is ready for updating and improvements, making it a great opportunity for a buyer looking to create a space that reflects their own style and vision. With a generous layout, fireplace, attached garage, and plenty of potential, this property is ready for its next chapter. Bring your ideas and imagine what this home could become.
- Houzeo last checked: 0 minutes ago
- Listing updated: October 23, 2026 at 8:07 pm
- Listing Provided by: Patricia Pracanica | mygoodagent
- Source: SMART MLS-CT | MLS#: 24213127

Property Details
Status
Active
Type
Single Family Residence
No. of Stories
-
County
City
Neighborhood
--
Year Built
1968
HOA Fees
-
Finished Area
2,640 sqft
Lot Size
8,712 sqft lot
Basement Area
- sqft
MLS Name
SMART MLS
MLS Number
24213127
MLS Status
Active
Days on Market
21

Continue Your Journey in App
Find your dream home, receive real-time updates, and many more!
Continue Your Journey in App
Find your dream home, receive real-time updates, and many more!
Location
HOA Management
0
HOA Fees
$-/
Disclaimer: Amenities are based on third-party information and may vary; buyers must independently verify all amenities, as information is deemed reliable but not guaranteed.
Facts & Features
Rooms
Bedrooms & bathrooms
Bedrooms: 4
Bathrooms: 3
Interior
Sewer
Public Sewer Connected
Heating
Electric, Baseboard
Cooling
Ceiling Fans, Window Unit
Appliances
Electric Cooktop, Refrigerator
Construction
Year Built
Year Built: 1968
Home type
Single Family Residence
Architectural Style
Cape Cod
Foundation Details
Concrete
Roof
Asphalt Shingle
Utilities & Energy
Parking Features
Attached Garage
Water Source
Public Water Connected
Basement
Full
Other Features
Subdivision Name
N/a
Lot Features
Sloping Lot
Price History
| Date | Event | Price |
|---|---|---|
10/16/2026 Source: | Listed for Sale | $330,000 +105.74% $125/sqft |
11/19/2015 Source: #99119529 | Sold | $160,400 $61/sqft |

Nearby Homes
Find Homes by Property Features in Derby, CT


Based on information provided to and compiled by the SMART MLS, Inc. through Nov 07, 2026, 04:45AM. IDX information is provided exclusively for consumers’ personal, non-commercial use. It may not be used for any purpose other than to identify prospective properties consumers may be interested in purchasing. The data is deemed reliable but is not guaranteed accurate by the MLS. ©2026 SMART MLS, Inc. All Rights Reserved.
 Advertising Broker: Derek Greene | The Greene Realty Group
