- Overview
- Description
- Property Details
- Location
- Facts & Features
- Getting Around
- Nearby Homes

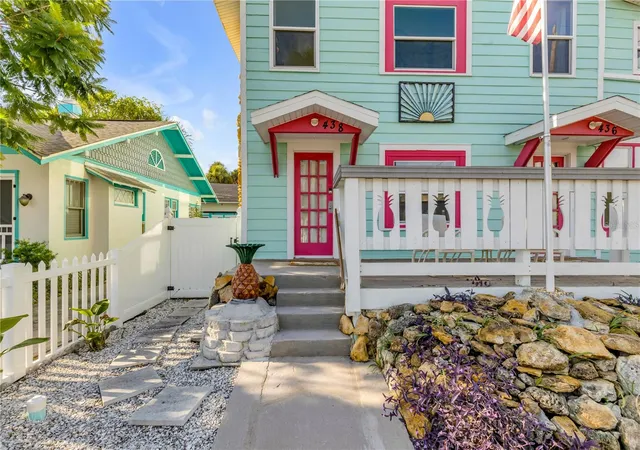


$650,000
Monthly Est:$3,235
 5 Beds
 4 Baths
 3,300sqft
436 Vermont Ave, Daytona Beach, FL 32118
$650,000
$3,235/moEst:
Get Pre-Approved
Triplex
Built in 1953
$-- HOA
5,000 sqft lot
$197/sq.ft
Description
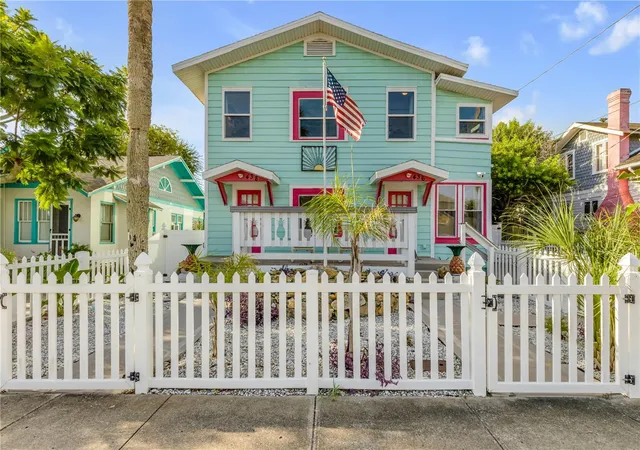
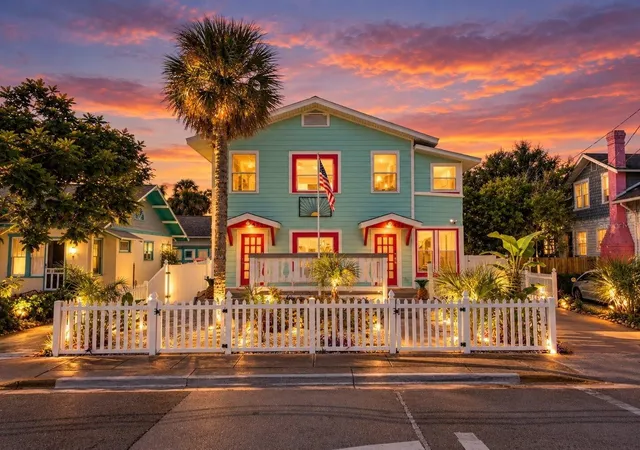
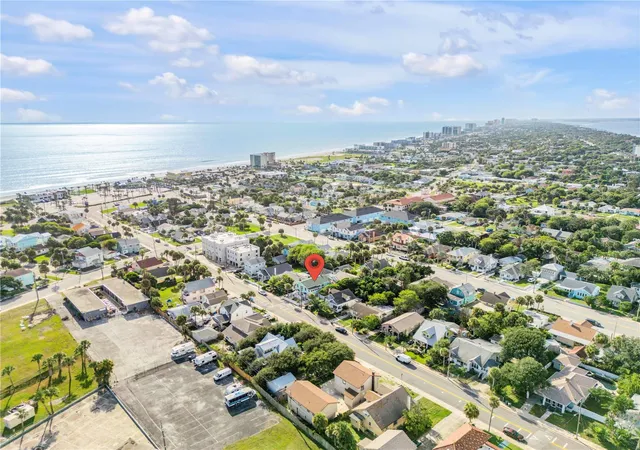
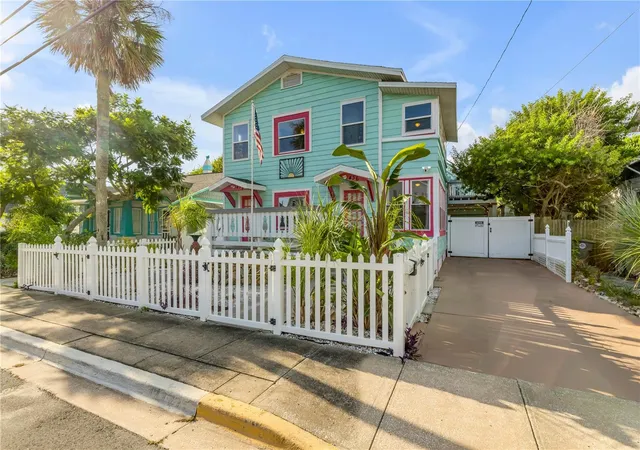
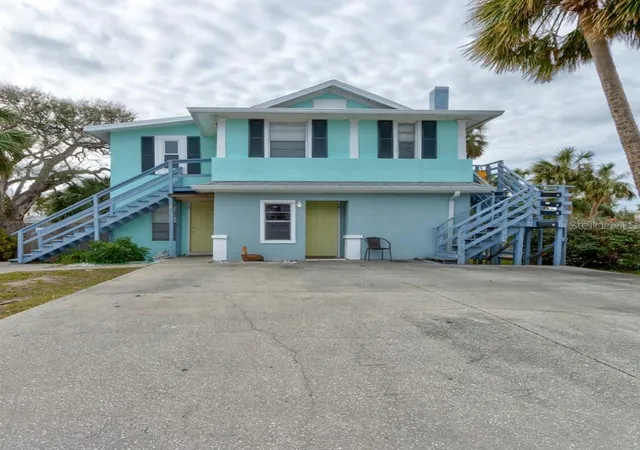
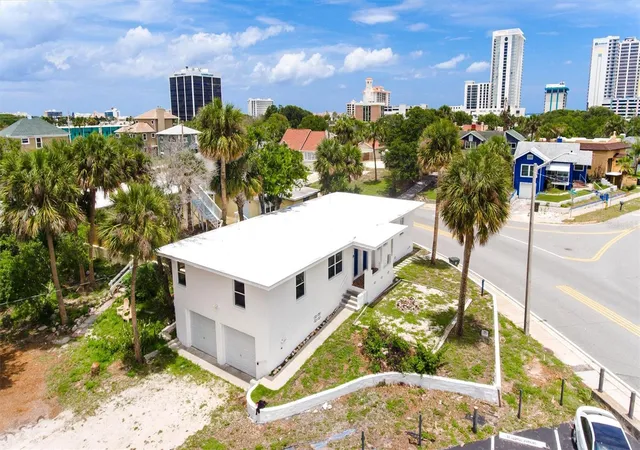
TRIPLEX WITH THREE INCOME-PRODUCING SPACES JUST MINUTES FROM DAYTONA BEACH! This is the kind of property that gives you options. Comprised of two 2-bedroom, 1-bath residences and a separate 1-bedroom, 1-bath apartment, 434, 436 & 438 Vermont Ave offers the rare combination of multiple living spaces, significant recent improvements, and a location that puts you close to the best of Daytona Beach. With separate entrances and individually metered utilities, each unit functions independently while remaining part of one incredibly versatile property. A tremendous amount of the heavy lifting has already been done. The property has received major improvements to the HVAC systems, ductwork, plumbing infrastructure, sewer line, and water heaters, while the kitchens have been brought up to date with new cabinetry, countertops, and appliances. New double-pane vinyl windows were installed in 2025, adding another meaningful improvement to the property. Then there is the outdoor space. Replacement decks built in 2023 create multiple areas to gather, relax, or simply enjoy the Daytona atmosphere. New vinyl fencing, soffit, and fascia complete the exterior updates, while auxiliary power connections at the main electrical panels provide an added advantage during storm season. The possibilities here are what make this property so compelling. Operate it as a three-unit rental, live in one residence while generating income from the others, or create a flexible setup for multiple generations. Three separate residences give you options that a traditional single-family property simply cannot. And the location brings it all together. Just minutes from Daytona's beaches, colleges, shopping, dining, major highways, and the energy of one of Florida's most recognizable coastal destinations, this is an opportunity to own a multi-unit property where location, flexibility, and substantial improvements come together in a big way. Mortgage savings may be available for buyers of this listing.
- Houzeo last checked: 4 hours ago
- Listing updated: October 2, 2026 at 9:37 pm
- Listing Provided by: Tammy Bowen (386) 690-1959 | REDFIN CORPORATION (407) 708-9747
- Source: Stellar MLS-FL | MLS#: NS1089314

Part of

Property Details
Status
Active
Type
Multi Family
No. of Stories
-
County
City
Neighborhood
--
Year Built
1953
HOA Fees
-
Finished Area
3,300 sqft
Lot Size
5,000 sqft lot
Basement Area
- sqft
MLS Name
Stellar MLS
MLS Number
NS1089314
MLS Status
Active
Days on Market
16
Cumulative Days on Market
252

Continue Your Journey in App
Find your dream home, receive real-time updates, and many more!
Download App
Continue Your Journey in App
Find your dream home, receive real-time updates, and many more!
Location
Facts & Features
Rooms
Bedrooms & bathrooms
Bedrooms: 5
Bathrooms: 4
Interior
Interior Features
Ceiling Fans(s), Other
Sewer
Public Sewer
Heating
Central, Natural Gas
Cooling
Central Air, Mini Split Unit(s)
Exterior Features
Balcony, Fence, Lighting, Other, Outdoor Shower, Private Yard
Construction
Year Built
Year Built: 1953
Home type
Triplex
Construction Materials
Other, Frame
Foundation Details
Basement, Block
Roof
Shingle
Utilities & Energy
Water Source
Public
Basement
Partial, Unfinished
Utilities
Electricity Connected, Natural Gas Connected, Sewer Connected, Water Connected
Fireplace Features
Living Room, Primary Bedroom
Laundry Features
Inside, Other
Other Features
Subdivision Name
Marshall Park
Price History
| Date | Event | Price |
|---|---|---|
09/29/2026 Source: | Listed for Sale | $650,000 $197/sqft |

Nearby Homes

Find Homes by Property Features in Daytona Beach, FL
Nearby New Homes For Sale

Based on information from Stellar MLS® through Oct 09, 2026, 02:30PM as submitted to and distributed by MLS GRID. All data is obtained from various sources and may not have been verified by the broker or MLS GRID. Supplied Open House Information is subject to change without notice. All information should be independently reviewed and verified for accuracy. Properties may or may not be listed by the office/agent presenting the information. IDX information is provided exclusively for consumers’ personal non-commercial use. It may not be used for any purpose other than to identify prospective properties consumers may be interested in purchasing. The data is deemed reliable but is not guaranteed by MLS GRID. The use of the MLS GRID Data may be subject to an end-user license agreement prescribed by the Member Participant’s applicable MLS, if any, and as amended from time to time. © 2026 Stellar MLS. All Rights Reserved.
 Advertising Broker: Fred McGill | Simple Showing, Inc