- Overview
- Description
- Property Details
- Location
- Facts & Features
- Getting Around
- Nearby Homes

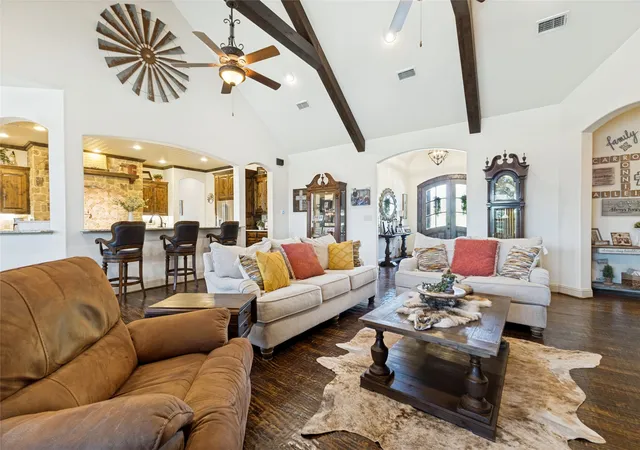


$3,500,000
Monthly Est:$17,421
 4 Beds
 4 Baths
3 full baths + 1 half bath
 4,564sqft
4360 W Fm 550, Mc Lendon Chisholm, TX 75032
$3,500,000
$17,421/moEst:
Get Pre-Approved
Single Family Residence
Built in 2015
$-- HOA
17.11 acres lot
$767/sq.ft
Description
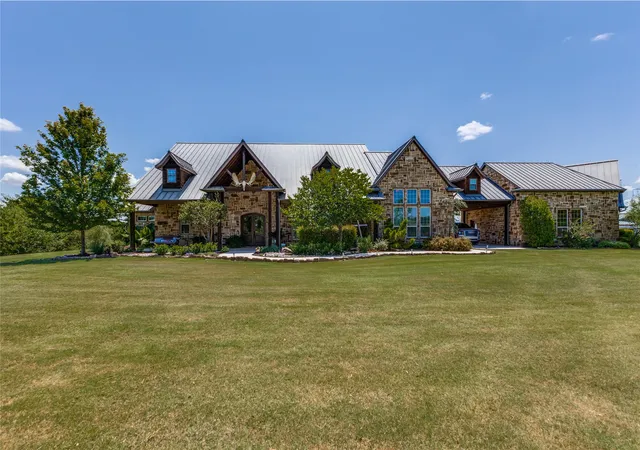
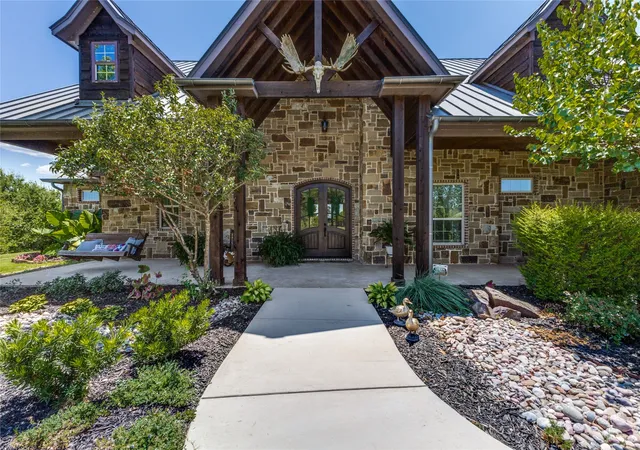
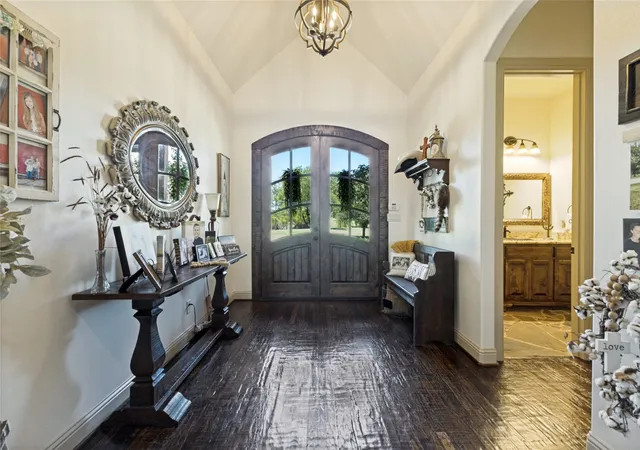
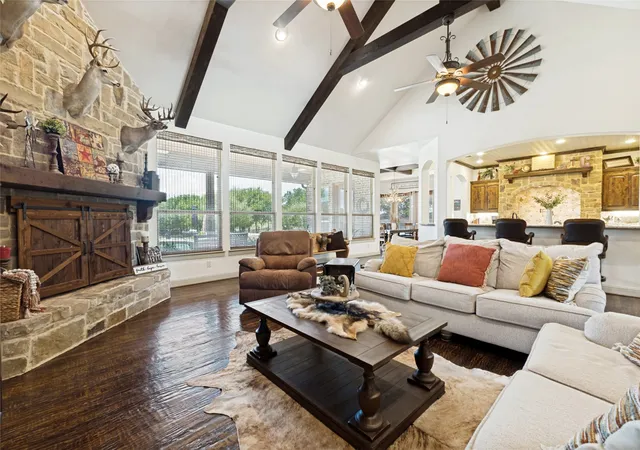
One of a kind property in this area! Stunning Custom Home on 17 acres with Pool, Stocked pond and Guest Quarters! This private retreat offers the perfect blend of luxury, space, and outdoor living. The welcoming entry opens to a spacious open concept floor plan with abundant windows and beautiful views throughout. The living room overlooks the saltwater pool, slide and hot tub. The entertainers kitchen features generous counter space. The primary suite is large enough for private sitting area and direct access to the pool. The primary bath offers a soaking tub, walk in shower, separate vanities and walk in closet. Two additional bedrooms downstairs feature walk-in closets and share a Jack and Jill bathroom. Upstairs offers a flexible space for a game room, bedroom, office, or media room plus a full bath. The property also includes a second garage with full guest living quarters including a kitchen, living, dining area, laundry, bathroom, two bedrooms and upstairs game room. Outside enjoy 17 acres of privacy, fully stocked pond and endless opportunities to relax, entertain, hunt, fish and enjoy the outdoors. A TRULY EXCEPTIONAL PROPERTY WITH ROOM FOR EVERYONE.
- Houzeo last checked: 2 hours ago
- Listing updated: August 21, 2026 at 6:28 pm
- Listing Provided by: Christina Satterfield (214) 681-0878 | Results Property Group, LLC (214) 551-0259
- Source: NTREIS MLS-TX | MLS#: 21357198

Property Details
Status
Active
Type
Single Family Residence
No. of Stories
2
County
City
Neighborhood
--
Year Built
2015
HOA Fees
-
Finished Area
4,564 sqft
Lot Size
17.11 acres lot
Basement Area
- sqft
MLS Name
NTREIS MLS
MLS Number
21357198
MLS Status
Active
Cumulative Days on Market
10

Continue Your Journey in App
Find your dream home, receive real-time updates, and many more!
Continue Your Journey in App
Find your dream home, receive real-time updates, and many more!
Location
Facts & Features
Rooms
Bedrooms & bathrooms
Bedrooms: 4
Bathrooms: 4
LivingRoom
Level: First
Area: 600.00 Square Feet
Dimensions: 24 x 25
Office
Level: Second
Area: 156.00 Square Feet
Dimensions: 13 x 12
Bedroom
Level: Second
Area: 228.00 Square Feet
Dimensions: 19 x 12
GameRoom
Level: Second
Area: 820.00 Square Feet
Dimensions: 41 x 20
Laundry
Level: First
Area: 200.00 Square Feet
Dimensions: 25 x 8
Kitchen
Level: First
Area: 340.00 Square Feet
Dimensions: 17 x 20
DiningRoom
Level: First
Area: 225.00 Square Feet
Dimensions: 15 x 15
HalfBath
Level: First
Area: 42.00 Square Feet
Dimensions: 7 x 6
Bedroom
Level: First
Area: 156.00 Square Feet
Dimensions: 12 x 13
FullBath
Level: First
Area: 45.00 Square Feet
Dimensions: 9 x 5
Bedroom
Level: First
Area: 306.00 Square Feet
Dimensions: 18 x 17
PrimaryBathroom
Level: First
Area: 204.00 Square Feet
Dimensions: 17 x 12
PrimaryBedroom
Level: First
Area: 304.00 Square Feet
Dimensions: 19 x 16
Interior
Sewer
Aerobic Septic, Public Sewer
Appliances
Built In Gas Range, Dishwasher, Disposal
Window Features
Window Coverings
Flooring
Carpet, Ceramic Tile, Wood
Interior Features
Built In Features, Chandelier, Decorative Designer Lighting Fixtures, Double Vanity, Eat In Kitchen, High Speed Internet, In Law Floorplan, Kitchen Island, Multiple Staircases, Open Floorplan, Pantry, Vaulted Ceilings, Walk In Closets, Wired For Sound
Construction
Year Built
Year Built: 2015
Home type
Single Family Residence
Architectural Style
Detached
Roof
Metal
Construction Materials
Rock, Stone
Foundation Details
Slab
Utilities & Energy
Pool Features
Pool, Salt Water
Fireplace Features
Wood Burning
Water Source
Public
Laundry Features
Washer Hookup, Dryer Hookup, Laundry In Utility Room
Parking Features
Additional Parking, Covered, Door Multi, Driveway, Garage, Golf Cart Garage, Guest, Garage Faces Rear
Security Features
Security System
Utilities
Sewer Available, Septic Available, Water Available
Other Features
Patio And Porch Features
Covered, Front Porch, Patio
Subdivision Name
Carroll Addition
Lot Features
Acreage
Price History
| Date | Event | Price |
|---|---|---|
08/11/2026 Source: | Listed for Sale | $3,500,000 $767/sqft |

Nearby Homes
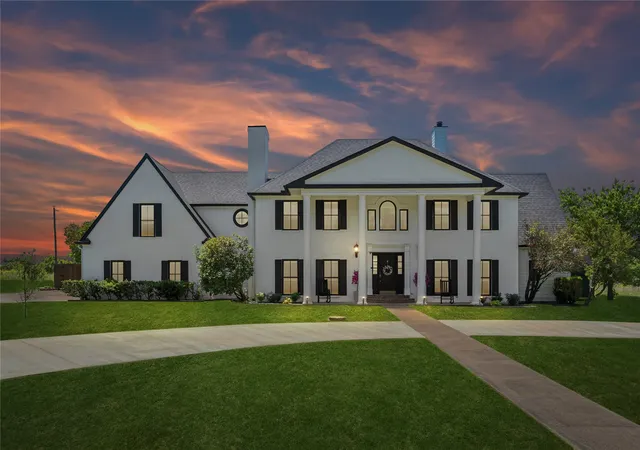
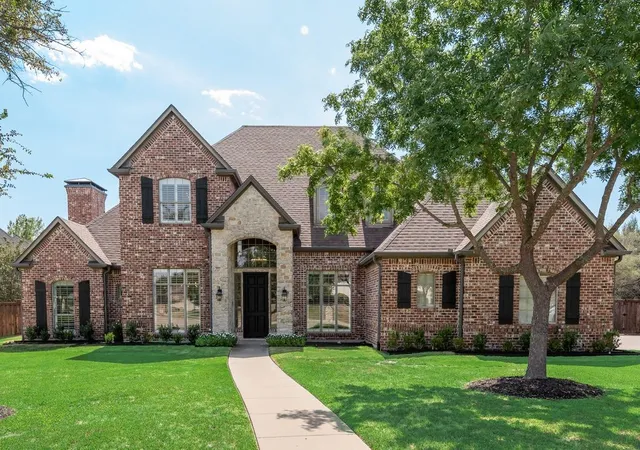
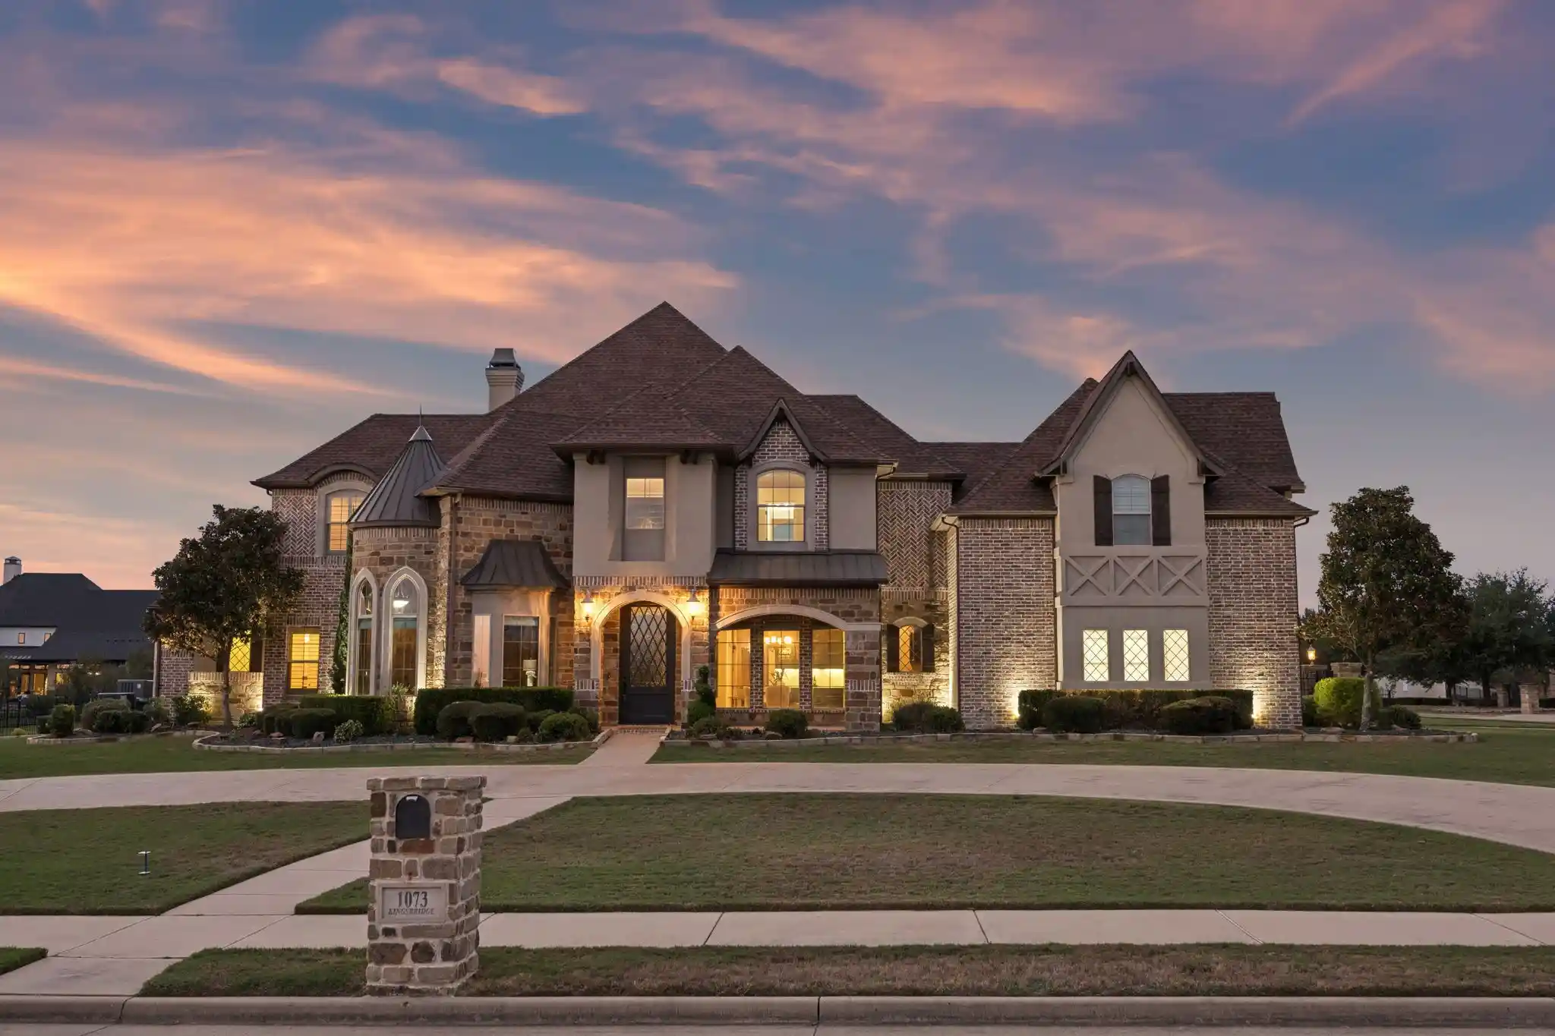
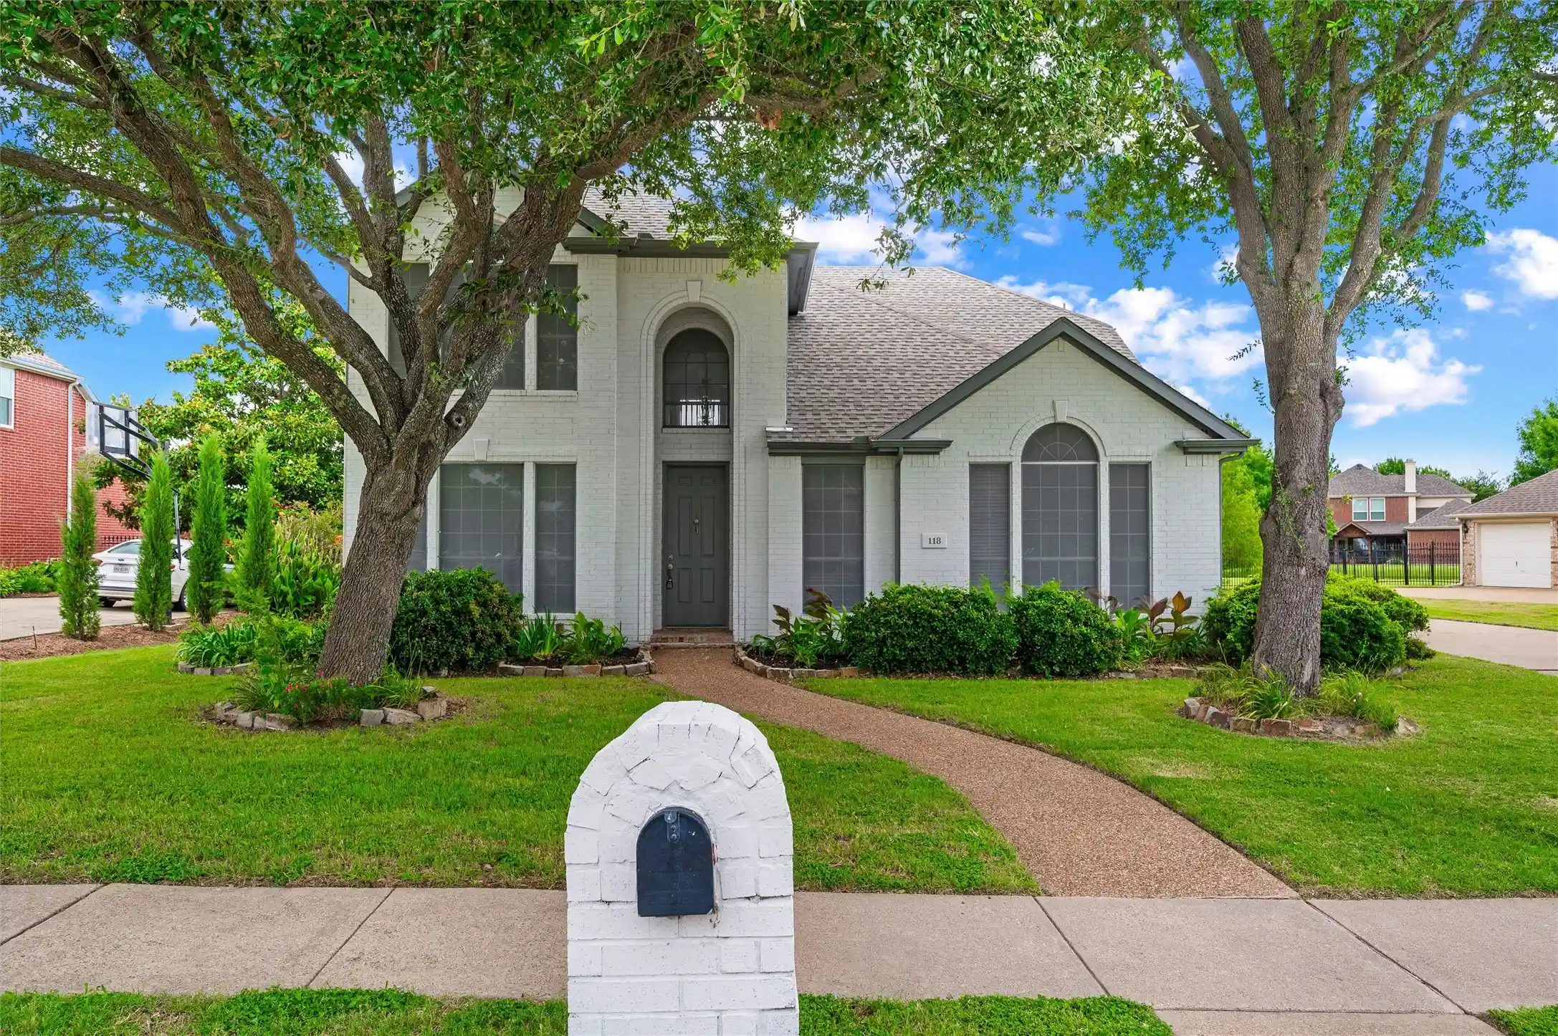
Find Homes by Property Features in Mc Lendon Chisholm, TX
Nearby New Homes For Sale

Based on information from the North Texas Real Estate Information Systems, Inc., through Nov 05, 2026, 12:45PM. Information is provided exclusively for consumers’ personal, non-commercial use. It may not be used for any purpose other than to identify prospective properties consumers may be interested in purchasing. Data is deemed reliable but is not guaranteed accurate. This website may not include listings or property addresses of sellers who have directed their listing brokers to withhold their listing or their property address from display on the Internet. ©2026 North Texas Real Estate Information Systems, Inc. All Rights Reserved.
 Advertising Broker: Michelle Brecker | Pathway To Home Realty
