- Overview
- Description
- Property Details
- Location
- HOA Management
- Facts & Features
- Getting Around
- Nearby Homes



$320,000
Monthly Est:$1,593
 3 Beds
 2 Baths
2 full baths
 2,024sqft
4362 Sun Ctr Rd, Mulberry, FL 33860
$320,000
$1,593/moEst:
Get Pre-Approved
Single Family Residence
Built in 2011
$50/mo HOA
7,514 sqft lot
$158/sq.ft
Description
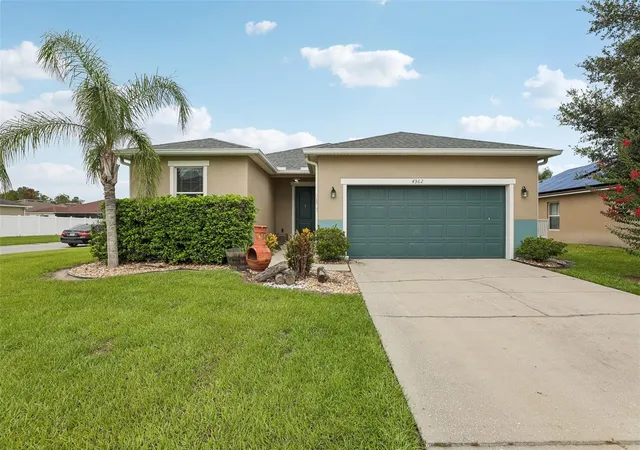
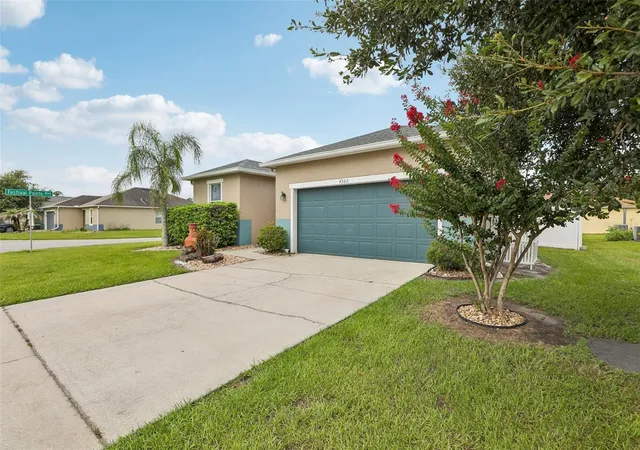
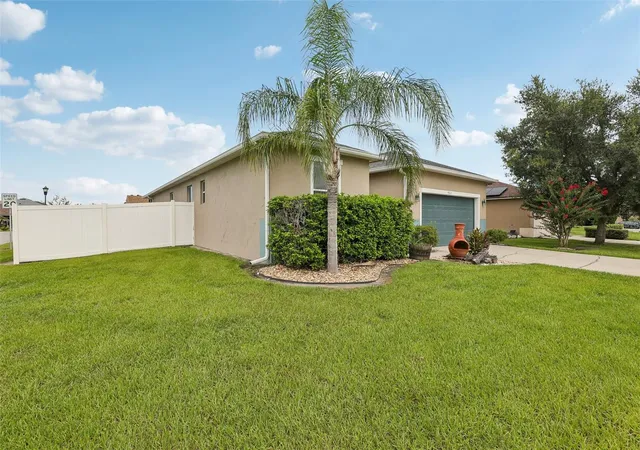
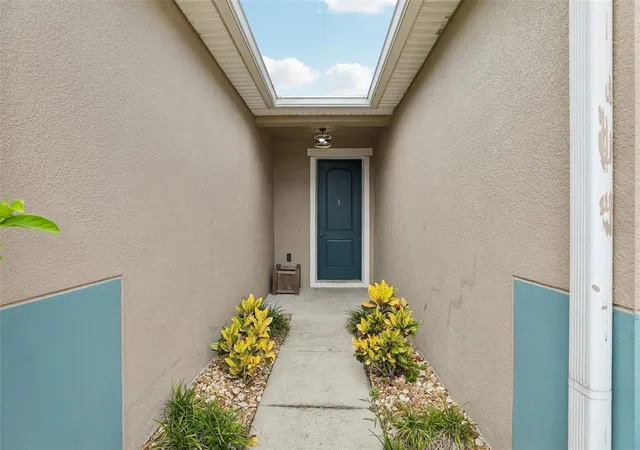
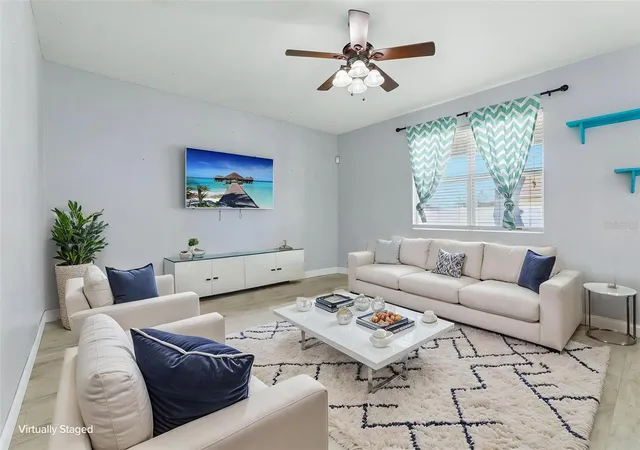
Welcome to 4362 Sun Center Road in Mulberry, offering the perfect combination of updated style, functional living space, and a convenient South Lakeland-area location! Situated on a corner lot, this spacious 3-bedroom, 2-bath home offers 2,024 square feet of living space PLUS a versatile bonus room—ideal for a home office, playroom, hobby space, or additional sitting area.
Step inside to an inviting open-concept floor plan with a desirable split-bedroom design and LVP flooring throughout the main living areas and bedrooms. The bonus room adds a touch of personality with decorative vinyl flooring and provides that extra flex space today's homeowners appreciate.
At the heart of the home is the beautifully updated kitchen, featuring new cabinetry, granite countertops, a center island, and stainless steel appliances. With plenty of prep space and an open connection to the main living areas, the kitchen is designed for everything from everyday meals to entertaining family and friends.
The spacious primary suite is privately positioned away from the secondary bedrooms and features an updated en-suite bathroom with dual sinks and a generously sized walk-in shower. Two additional bedrooms and a full guest bathroom provide comfortable accommodations for family, guests, or additional workspace.
Outside, enjoy a fully fenced backyard & covered lanai providing room to relax, entertain, garden, or enjoy the Florida sunshine. A two-car garage provides additional parking and storage. Major updates include a ROOF REPLACED IN JULY 2025, HWH & A/C REPLACED IN 2024, offering added value and peace of mind for the next owner.
Conveniently located in the South Lakeland-adjacent area of Mulberry, this home provides easy access to shopping, dining, medical facilities, and major east-west roadways connecting you to both the Tampa and Orlando areas. If you've been searching for an updated home with plenty of space, a flexible floor plan, and a location that keeps everyday conveniences within easy reach, 4362 Sun Center Road deserves a spot on your must-see list!
- Houzeo last checked: 12 hours ago
- Listing updated: October 3, 2026 at 3:11 pm
- Listing Provided by: Lisa Matheny (863) 412-6633 | ENGEL & VOELKERS LAKELAND (863) 412-6633
- Source: Stellar MLS-FL | MLS#: L4964120

Property Details
Status
Active
Type
Single Family Residence
No. of Stories
1
County
City
Neighborhood
--
Year Built
2011
HOA Fees
$50/mo
Finished Area
2,024 sqft
Lot Size
7,514 sqft lot
Basement Area
- sqft
MLS Name
Stellar MLS
MLS Number
L4964120
MLS Status
Active
Days on Market
61
Cumulative Days on Market
57

Continue Your Journey in App
Find your dream home, receive real-time updates, and many more!
Download App
Continue Your Journey in App
Find your dream home, receive real-time updates, and many more!
Location
HOA Management
Kristy Porter - Vanguard Management Group
HOA Fees
$50/ Monthly
Amenities
 Amenities and services may be covered by one or multiple associations and service providers.
 Management
Disclaimer: Amenities are based on third-party information and may vary; buyers must independently verify all amenities, as information is deemed reliable but not guaranteed.
Facts & Features
Rooms
Bedrooms & bathrooms
Bedrooms: 3
Bathrooms: 2
Living Room
Level: First
Area: 270.00 Square Feet
Dimensions: 18x15
Kitchen
Level: First
Area: 165.00 Square Feet
Dimensions: 15x11
Primary Bedroom
Level: First
Area: 210.00 Square Feet
Dimensions: 15x14
Bedroom 2
Level: First
Area: 130.00 Square Feet
Dimensions: 13x10
Bedroom 3
Level: First
Area: 100.00 Square Feet
Dimensions: 10x10
Bonus Room
Level: First
Area: 132.00 Square Feet
Dimensions: 12x11
Interior
Exterior Features
Fire Pit, Private Mailbox, Private Yard
Appliances
Dishwasher, Microwave, Range, Refrigerator
Heating
Central, Electric
Cooling
Central Air
Flooring
Luxury Vinyl
Sewer
Public Sewer
Interior Features
Ceiling Fans(s), Eat In Kitchen, High Ceilings, Open Floorplan, Split Bedroom, Stone Counters, Thermostat, Walk In Closet(s), Window Treatments
Construction
Year Built
Year Built: 2011
Home type
Single Family Residence
Roof
Shingle
Construction Materials
Block, Stucco
Architectural Style
Contemporary
Foundation Details
Slab
Utilities & Energy
Parking Features
Driveway, Garage Door Opener
Water Source
Public
Laundry Features
Electric Dryer Hookup, Inside, Laundry Room, Washer Hookup
Utilities
Bb/hs Internet Available, Electricity Connected, Public, Sewer Connected, Underground Utilities, Water Connected
Other Features
Patio And Porch Features
Covered, Rear Porch
Lot Features
Corner Lot, In County, Landscaped, Paved, Unincorporated
Subdivision Name
Festival Pointe/sundance Ph 02
Community Features
Street Lights
Vegetation
Trees/landscaped
Price History
| Date | Event | Price |
|---|---|---|
08/07/2026 Source: | Price Decreased | $320,000 -5.88% $158/sqft |
08/07/2026 Source: | Listed for Sale | $340,000 $168/sqft |

Nearby Homes
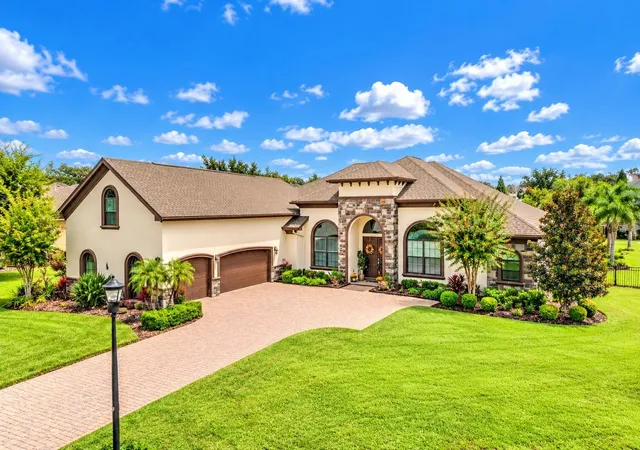
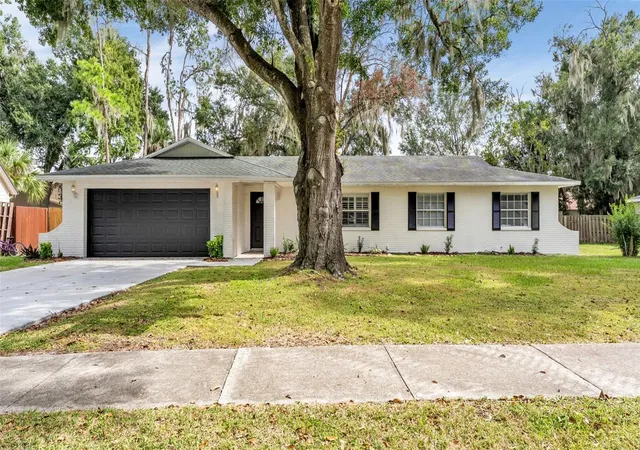
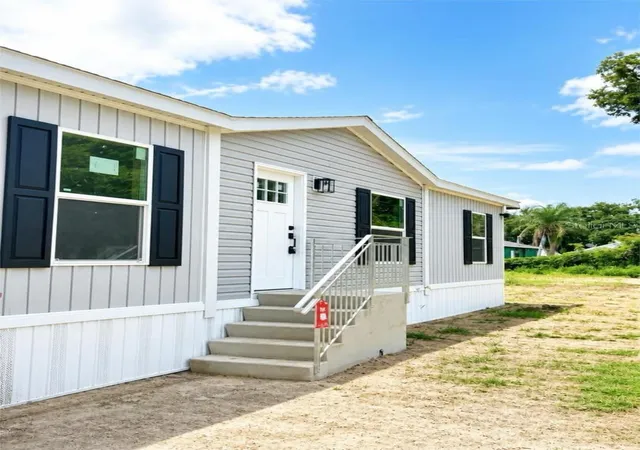
Find Homes by Property Features in Mulberry, FL
Nearby New Homes For Sale

Based on information from Stellar MLS® through Oct 07, 2026, 06:00AM as submitted to and distributed by MLS GRID. All data is obtained from various sources and may not have been verified by the broker or MLS GRID. Supplied Open House Information is subject to change without notice. All information should be independently reviewed and verified for accuracy. Properties may or may not be listed by the office/agent presenting the information. IDX information is provided exclusively for consumers’ personal non-commercial use. It may not be used for any purpose other than to identify prospective properties consumers may be interested in purchasing. The data is deemed reliable but is not guaranteed by MLS GRID. The use of the MLS GRID Data may be subject to an end-user license agreement prescribed by the Member Participant’s applicable MLS, if any, and as amended from time to time. © 2026 Stellar MLS. All Rights Reserved.
 Advertising Broker: Fred McGill | Simple Showing, Inc