- Overview
- Description
- Property Details
- Location
- HOA Management
- Facts & Features
- Getting Around
- Nearby Homes




$475,000
Monthly Est:$2,364
 4 Beds
 3 Baths
2 full baths + 1 half bath
 2,379sqft
4545 Fairway Oaks Dr, Mulberry, FL 33860
$475,000
$2,364/moEst:
Get Pre-Approved
Single Family Residence
Built in 2025
$124.67/mo HOA
11,269 sqft lot
$200/sq.ft
Description
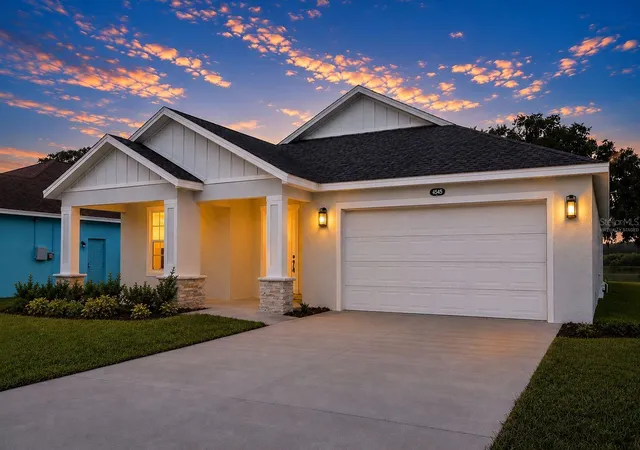
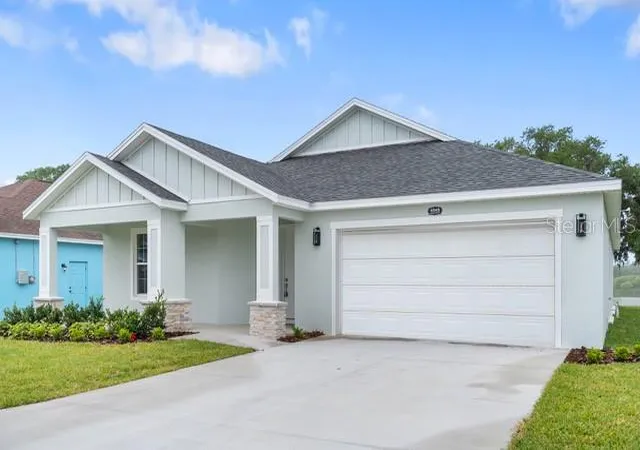
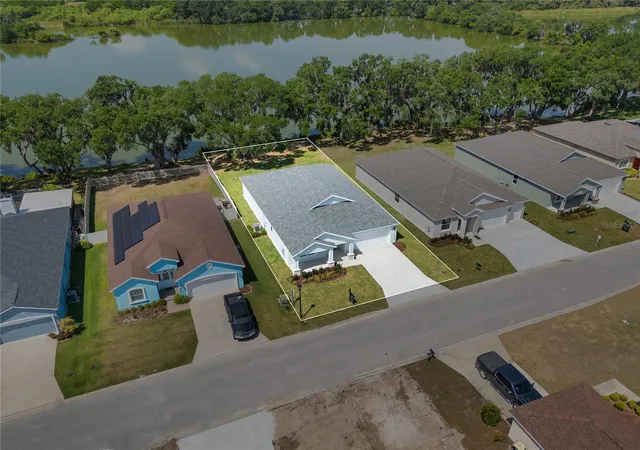
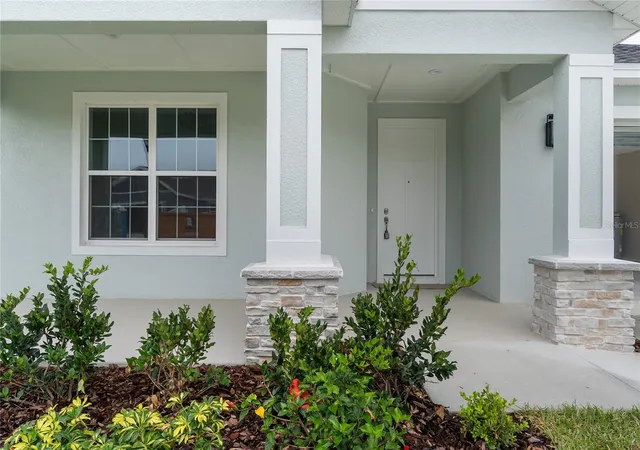
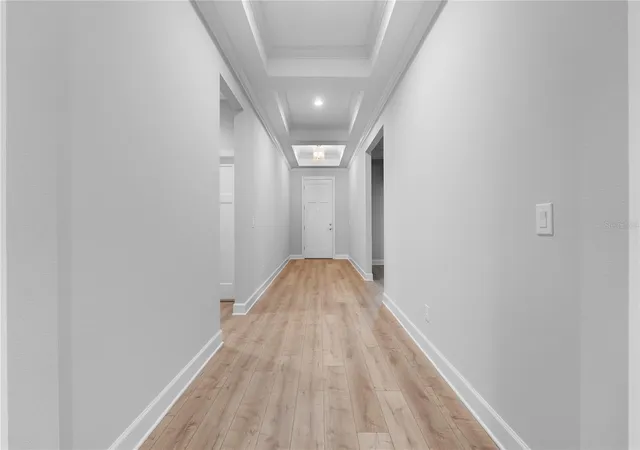
Virtually Staged. Builder can offer a pool package with this home if you are interested! Welcome to this beautifully crafted 4 bedroom, 2.5 bathroom home located at 4545 Fairway Oaks Dr. This 2025 home is nestled within a desirable gated community in Mulberry, offering peaceful water views, open living spaces, and everyday convenience. Built by a quality builder known for lasting craftsmanship, this home blends thoughtful design with a prime location.
Step inside to discover a bright, open floor plan designed for both comfortable living and effortless entertaining. The spacious layout flows beautifully, creating inviting areas for gathering while still offering privacy where it matters most. The attention to detail is visible in all the small details. The Great room features luxury vinyl plank flooring with tray ceilings, Upgraded quartzite counters throughout the home, upgraded doors throughout, ceiling fans already installed. Throughout the home, you’ll appreciate upgraded details such as soft-close cabinetry and under-cabinet lighting, adding both style and convenience to the kitchen and living areas.
The primary suite is a true retreat, featuring zero entry shower, dual sinks, dual walk-in closets, private toilet closet, all providing both function and luxury.
Enjoy tranquil mornings and relaxing evenings on the covered porch overlooking the water, perfect for unwinding or hosting guests. The home is also equipped with an irrigation system on a timer, helping keep the lawn lush and maintenance simple.
Conveniently located with easy access to County Line Road, South Florida Avenue, and Highway 60, commuting and daily errands are a breeze. You’re also within a short drive to I-4, as well as both downtown Lakeland and downtown Mulberry for dining, shopping, and local events.
This home offers the perfect combination of quality construction, modern upgrades, scenic surroundings, and a location that keeps you connected to everything Central Florida has to offer. Don’t miss this opportunity — schedule your private showing today or share this listing with your agent before it’s gone! **Click on the virtual tour button for a Matterport 360 degree immersive walkthrough tour of the home. Just like a 24/7 open house!
- Houzeo last checked: 7 minutes ago
- Listing updated: September 29, 2026 at 6:17 pm
- Listing Provided by: Glenn Offutt (863) 456-1374 | LAKELAND HOMETOWN PROPERTIES (863) 456-1374
- Source: Stellar MLS-FL | MLS#: L4960817

Property Details
Status
Active
Type
Single Family Residence
No. of Stories
-
County
City
Neighborhood
--
Year Built
2025
HOA Fees
$124.67/mo
Finished Area
2,379 sqft
Lot Size
11,269 sqft lot
Basement Area
- sqft
MLS Name
Stellar MLS
MLS Number
L4960817
MLS Status
Active
Days on Market
190
Cumulative Days on Market
235

Continue Your Journey in App
Find your dream home, receive real-time updates, and many more!
Download App
Continue Your Journey in App
Find your dream home, receive real-time updates, and many more!
Location
HOA Management
Jennifer Conklin
HOA Fees
$374.4/ Quarterly
Amenities
 Amenities and services may be covered by one or multiple associations and service providers.
 Private Road
Common Area Taxes
Disclaimer: Amenities are based on third-party information and may vary; buyers must independently verify all amenities, as information is deemed reliable but not guaranteed.
Facts & Features
Rooms
Bedrooms & bathrooms
Bedrooms: 4
Bathrooms: 3
Kitchen
Level: First
Area: 140.00 Square Feet
Dimensions: 14x10
Great Room
Level: First
Area: 408.00 Square Feet
Dimensions: 17x24
Primary Bedroom
Level: First
Area: 224.00 Square Feet
Dimensions: 14x16
Bedroom 2
Level: First
Area: 144.00 Square Feet
Dimensions: 12x12
Bedroom 3
Level: First
Area: 144.00 Square Feet
Dimensions: 12x12
Bedroom 4
Level: First
Area: 182.00 Square Feet
Dimensions: 14x13
Laundry
Level: First
Area: 48.00 Square Feet
Dimensions: 8x6
Primary Bathroom
Level: First
Area: 126.00 Square Feet
Dimensions: 9x14
Interior
Cooling
Central Air
Window Features
Double Pane Windows, Low Emissivity Windows
Heating
Central
Flooring
Carpet, Ceramic Tile, Luxury Vinyl
Exterior Features
Rain Gutters
Interior Features
Ceiling Fans(s), Crown Molding, Eat In Kitchen, High Ceilings, Open Floorplan, Solid Wood Cabinets, Split Bedroom, Stone Counters, Thermostat, Tray Ceiling(s), Walk In Closet(s)
Sewer
Public Sewer
Appliances
Dishwasher, Disposal, Electric Water Heater, Microwave, Range, Refrigerator
Construction
Year Built
Year Built: 2025
Home type
Single Family Residence
Construction Materials
Block, Stucco
Foundation Details
Pillar/post/pier, Slab
Property Condition
Completed
Roof
Shingle
Utilities & Energy
Laundry Features
Electric Dryer Hookup, Inside, Laundry Room
Water Source
Public
Utilities
Cable Available, Electricity Connected, Public, Sewer Connected, Underground Utilities, Water Connected
Parking Features
Driveway, Garage Door Opener
Security Features
Gated Community, Smoke Detector(s)
Other Features
Patio And Porch Features
Covered, Rear Porch
Subdivision Name
Reserve At Fairway Oaks
Community Features
Deed Restrictions, Gated Community No Guard
Lot Features
Landscaped, Street Dead End, Paved, Unincorporated
Vegetation
Trees/landscaped
Price History
| Date | Event | Price |
|---|---|---|
09/04/2026 Source: | Price Decreased | $475,000 -16.52% $200/sqft |
08/14/2026 Source: | Price Increased | $569,000 +14.21% $239/sqft |
07/13/2026 Source: | Price Decreased | $498,200 -0.04% $209/sqft |
07/03/2026 Source: | Price Decreased | $498,400 -0.04% $209/sqft |
06/26/2026 Source: | Price Decreased | $498,600 -0.04% $210/sqft |

Show more
Nearby Homes
Find Homes by Property Features in Mulberry, FL
Nearby New Homes For Sale

Based on information from Stellar MLS® through Oct 10, 2026, 10:45PM as submitted to and distributed by MLS GRID. All data is obtained from various sources and may not have been verified by the broker or MLS GRID. Supplied Open House Information is subject to change without notice. All information should be independently reviewed and verified for accuracy. Properties may or may not be listed by the office/agent presenting the information. IDX information is provided exclusively for consumers’ personal non-commercial use. It may not be used for any purpose other than to identify prospective properties consumers may be interested in purchasing. The data is deemed reliable but is not guaranteed by MLS GRID. The use of the MLS GRID Data may be subject to an end-user license agreement prescribed by the Member Participant’s applicable MLS, if any, and as amended from time to time. © 2026 Stellar MLS. All Rights Reserved.
 Advertising Broker: Fred McGill | Simple Showing, Inc