- Overview
- Description
- Property Details
- Location
- HOA Management
- Facts & Features
- Getting Around
- Nearby Homes




$382,800
Monthly Est:$1,905
 4 Beds
 2 Baths
2 full baths
 1,849sqft
4502 Fairway Oaks Dr, Mulberry, FL 33860
$382,800
$1,905/moEst:
Get Pre-Approved
Single Family Residence
Built in 2025
$124.67/mo HOA
10,415 sqft lot
$207/sq.ft
Description
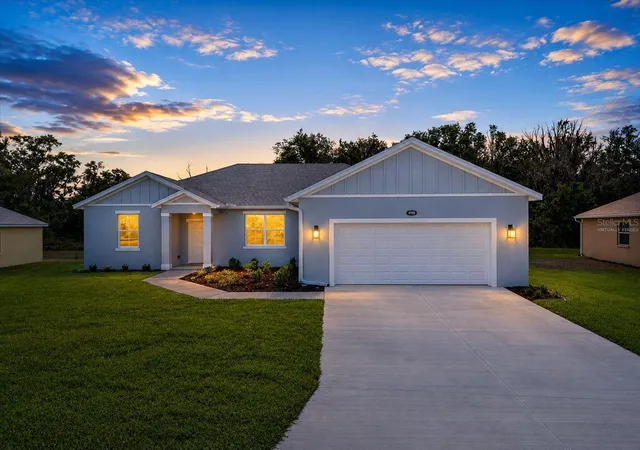
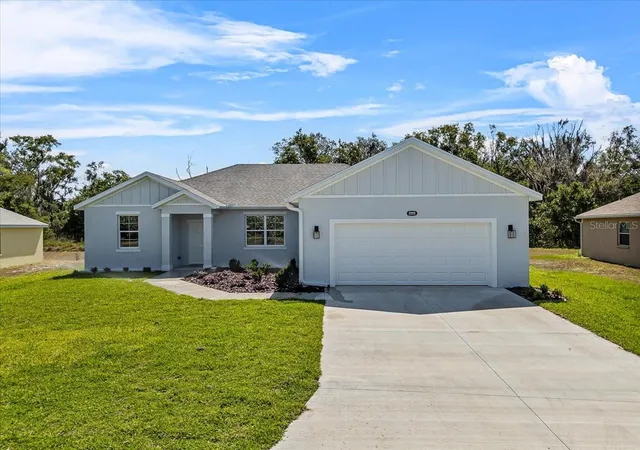
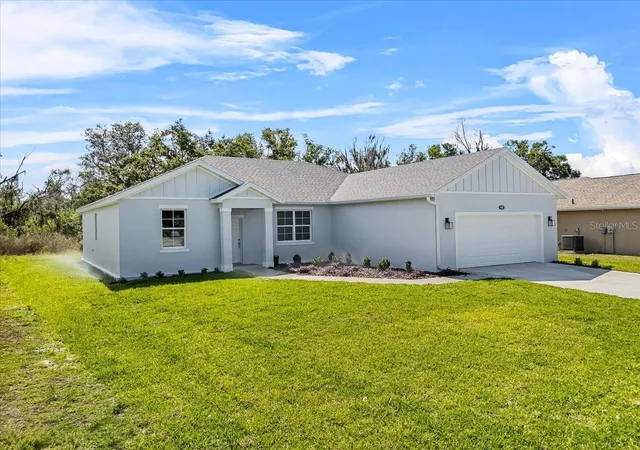
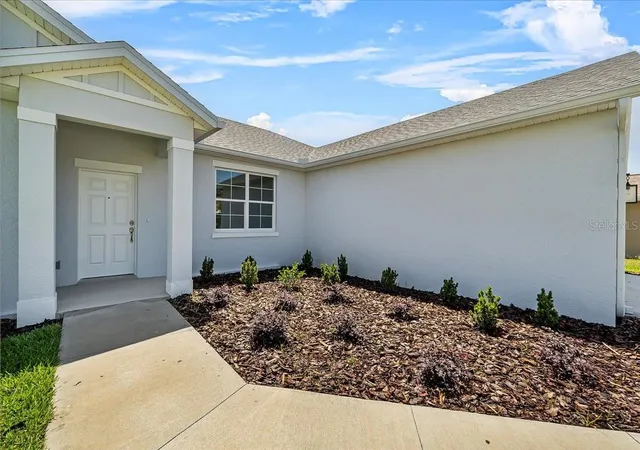
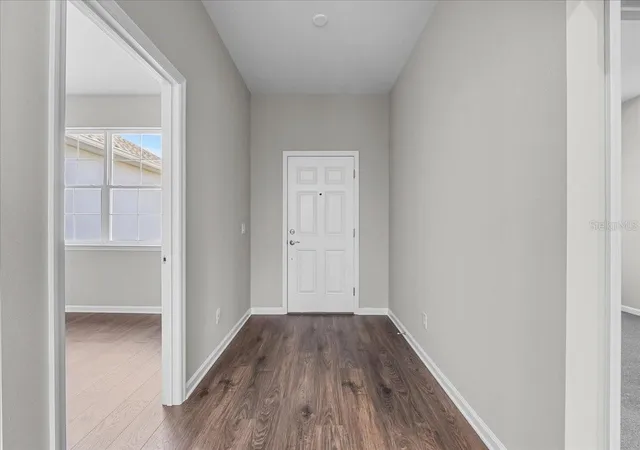
Virtually Staged. Welcome to this beautifully designed 4 bedroom, 2 bathroom home new construction(2025) located at 4550 Fairway Oaks Dr. This home is tucked inside a desirable gated community in Mulberry, offering peaceful views of a conservation area, meaning no rear neighbors and lasting privacy.
From the moment you step inside, you’ll notice the thoughtful layout and inviting flow that make this home feel both spacious and comfortable. The open design creates a natural connection between living, dining, and kitchen spaces, making it perfect for everyday living as well as entertaining.
The home features quartzite counters throughout, enhanced with upgraded touches like soft-close cabinetry and under-cabinet lighting, adding both style and function. Each space has been designed to maximize comfort while maintaining a clean, elevated look.
Step outside to enjoy the covered porch, a rare and valuable feature at this price point, perfect for relaxing mornings, quiet evenings, or hosting friends while taking in the serene natural backdrop.
The primary suite offers a peaceful retreat, while the additional bedrooms provide flexibility for guests, a home office, or growing needs.
Conveniently located with easy access to County Line Road, South Florida Avenue, and Highway 60, you’re just a short drive to I-4, as well as downtown Lakeland and downtown Mulberry for shopping, dining, and local events.
This home truly captures the feel of affordable luxury by combining quality construction, thoughtful upgrades, and a private natural setting that’s hard to find at this price point.Don’t miss this opportunity — schedule your private showing today or share this listing with your agent before it’s gone! **Click on the virtual tour button for a Matterport 360 degree immersive walkthrough tour of the home. Just like a 24/7 open house!
- Houzeo last checked: 11 minutes ago
- Listing updated: September 29, 2026 at 6:16 pm
- Listing Provided by: Glenn Offutt (863) 456-1374 | LAKELAND HOMETOWN PROPERTIES (863) 456-1374
- Source: Stellar MLS-FL | MLS#: L4960853

Property Details
Status
Active
Type
Single Family Residence
No. of Stories
-
County
City
Neighborhood
--
Year Built
2025
HOA Fees
$124.67/mo
Finished Area
1,849 sqft
Lot Size
10,415 sqft lot
Basement Area
- sqft
MLS Name
Stellar MLS
MLS Number
L4960853
MLS Status
Active
Days on Market
188
Cumulative Days on Market
177

Continue Your Journey in App
Find your dream home, receive real-time updates, and many more!
Download App
Continue Your Journey in App
Find your dream home, receive real-time updates, and many more!
Location
HOA Management
Jennifer Conklin
HOA Fees
$374.4/ Quarterly
Disclaimer: Amenities are based on third-party information and may vary; buyers must independently verify all amenities, as information is deemed reliable but not guaranteed.
Facts & Features
Rooms
Bedrooms & bathrooms
Bedrooms: 4
Bathrooms: 2
Kitchen
Level: First
Area: 160.00 Square Feet
Dimensions: 10x16
Great Room
Level: First
Area: 288.00 Square Feet
Dimensions: 16x18
Primary Bedroom
Level: First
Area: 195.00 Square Feet
Dimensions: 13x15
Bedroom 2
Level: First
Area: 132.00 Square Feet
Dimensions: 12x11
Bedroom 3
Level: First
Area: 132.00 Square Feet
Dimensions: 12x11
Dining Room
Level: First
Area: 117.00 Square Feet
Dimensions: 13x9
Bedroom 4
Level: First
Area: 120.00 Square Feet
Dimensions: 10x12
Laundry
Level: First
Area: 56.00 Square Feet
Dimensions: 8x7
Primary Bathroom
Level: First
Area: 121.00 Square Feet
Dimensions: 11x11
Bathroom 2
Level: First
Area: 56.00 Square Feet
Dimensions: 7x8
Interior
Sewer
Public Sewer
Interior Features
Ceiling Fans(s), Open Floorplan, Solid Wood Cabinets, Split Bedroom, Stone Counters, Thermostat, Walk In Closet(s)
Window Features
Low Emissivity Windows
Cooling
Central Air
Flooring
Carpet, Ceramic Tile, Luxury Vinyl
Heating
Central
Appliances
Dishwasher, Disposal, Electric Water Heater, Microwave, Range, Refrigerator
Construction
Year Built
Year Built: 2025
Home type
Single Family Residence
Property Condition
Completed
Roof
Shingle
Foundation Details
Pillar/post/pier, Slab
Construction Materials
Block, Stucco
Utilities & Energy
Laundry Features
Electric Dryer Hookup, Inside, Laundry Room, Washer Hookup
Water Source
Public
Utilities
Cable Available, Electricity Connected, Public, Sewer Connected, Underground Utilities, Water Connected
Security Features
Gated Community, Smoke Detector(s)
Parking Features
Driveway, Garage Door Opener
Other Features
Subdivision Name
Reserve At Fairway Oaks
Vegetation
Trees/landscaped
Lot Features
Cul De Sac, Level, Street Dead End, Paved, Private, Unincorporated
Patio And Porch Features
Covered, Rear Porch
Community Features
Deed Restrictions, Gated Community No Guard
Price History
| Date | Event | Price |
|---|---|---|
09/21/2026 Source: | Price Decreased | $382,800 -0.03% $207/sqft |
09/15/2026 Source: | Price Decreased | $382,900 -0.03% $207/sqft |
09/09/2026 Source: | Price Decreased | $383,000 -0.03% $207/sqft |
09/04/2026 Source: | Price Decreased | $383,100 -0.03% $207/sqft |
08/05/2026 Source: | Price Decreased | $383,200 -1.29% $207/sqft |

Show more
Nearby Homes
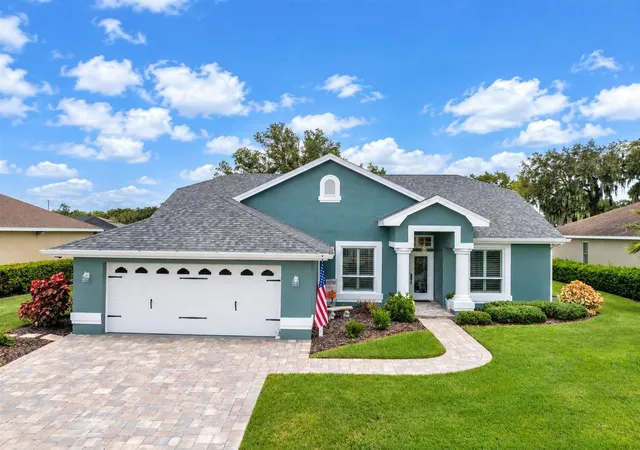
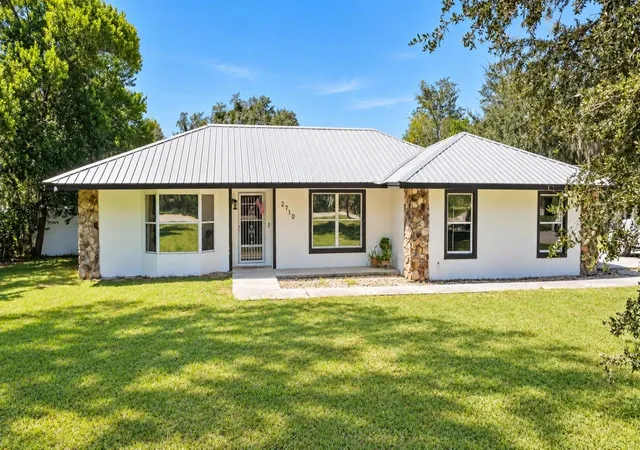
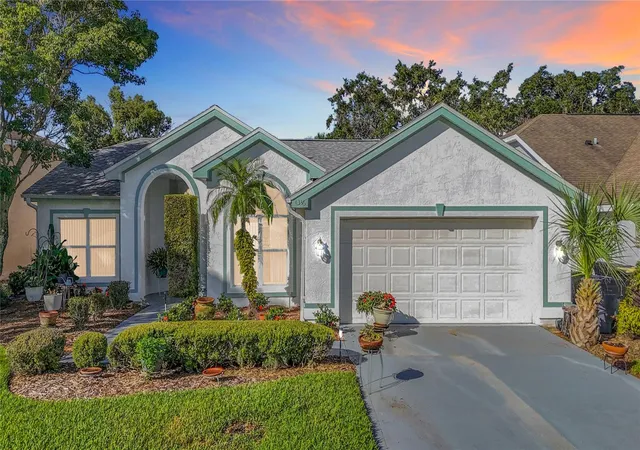
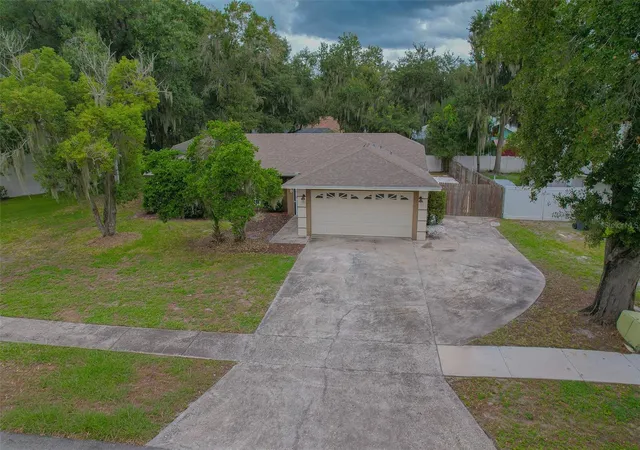
Find Homes by Property Features in Mulberry, FL

Based on information from Stellar MLS® through Oct 11, 2026, 02:00AM as submitted to and distributed by MLS GRID. All data is obtained from various sources and may not have been verified by the broker or MLS GRID. Supplied Open House Information is subject to change without notice. All information should be independently reviewed and verified for accuracy. Properties may or may not be listed by the office/agent presenting the information. IDX information is provided exclusively for consumers’ personal non-commercial use. It may not be used for any purpose other than to identify prospective properties consumers may be interested in purchasing. The data is deemed reliable but is not guaranteed by MLS GRID. The use of the MLS GRID Data may be subject to an end-user license agreement prescribed by the Member Participant’s applicable MLS, if any, and as amended from time to time. © 2026 Stellar MLS. All Rights Reserved.
 Advertising Broker: Fred McGill | Simple Showing, Inc