- 0
- 4
- Overview
- Description
- Property Details
- Location
- HOA Management
- Facts & Features
- Getting Around
- Nearby Homes


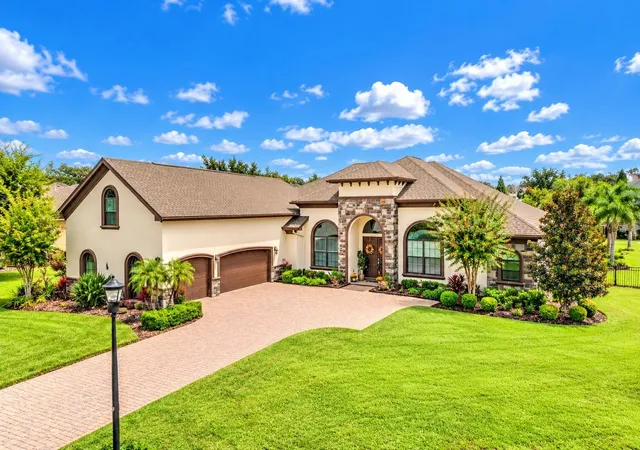


$950,000
Monthly Est:$4,728
 4 Beds
 4 Baths
4 full baths
 3,573sqft
4487 Coachwood Ln, Mulberry, FL 33860
$950,000
$4,728/moEst:
Get Pre-Approved
Single Family Residence
Built in 2015
$125/mo HOA
34,673 sqft lot
$266/sq.ft
Description
Welcome to this Spectacular Custom-Built Hulbert Home located on a large .8 Acre home site! This well-appointed home features 4BR/4BA + Home Office + Bonus / Media Room + Expanded 3 Car Garage + Heated Resort Style Pool. The interior offers a large Family / Gathering Room featuring French Doors which lead out to the Lanai & Pool area and custom electric shades. This open concept plan is perfect for entertaining as you prepare family dinners in the gourmet kitchen. The gourmet kitchen offers a large island with seating for four, granite countertops, custom maple wood cabinetry, tiled backsplash and SS appliances and two dishwashers. Just off of the kitchen is a small café area to enjoy your morning coffee with a view of the resort-style pool. This custom-built home has all of the features you can expect to include high ceilings throughout, lots of crown molding and custom millwork throughout, porcelain tile and engineered wood flooring. You’ll love the large Master Suite with views of the pool, tray ceiling, two walk-in closets featuring built-in shelving and an ample sized Master Bathroom with walk-in shower and garden tub. The 2nd bedroom is very large featuring double closets with a full bathroom right next to it, so potential mother – in- law suite set up. Bedrooms 3 & 4 are generously sized featuring walk-in closets. Let’s not forget the Bonus / Media room with full bathroom too, the perfect space for lounging, watching movies & sports! Additional features include a large Laundry Room with built in sink and room for a 2nd refrigerator, expanded 3 Car Garage featuring built-in storage and Brand New Roof in Dec. '24!! Enjoy countless days entertaining family and guests with your Resort Style Pool featuring a rock waterfall, beach style entry and built-in lounge table! The massive backyard is perfect for outdoor activities; sports and your pets will have plenty of room to explore! Grandefield on Poley Creek is a unique community featuring an array of custom homes, gated access, tennis / pickleball courts, dog park, scenic walking trails, sidewalks & street lighting. Don’t miss the rare opportunity to own this custom-built home on a large .80 Acre homesite just minutes from South Lakeland!
- Houzeo last checked: 12 hours ago
- Listing updated: October 6, 2026 at 1:48 pm
- Listing Provided by: Shawn McDonald (863) 287-0213 | SHAWN R MCDONALD REALTYGRP INC (863) 287-0213
- Source: Stellar MLS-FL | MLS#: L4965535

Property Details
Status
Active
Type
Single Family Residence
No. of Stories
2
County
City
Neighborhood
--
Year Built
2015
HOA Fees
$125/mo
Finished Area
3,573 sqft
Lot Size
34,673 sqft lot
Basement Area
- sqft
MLS Name
Stellar MLS
MLS Number
L4965535
MLS Status
Active
Days on Market
3
Cumulative Days on Market
2

Continue Your Journey in App
Find your dream home, receive real-time updates, and many more!
Download App
Continue Your Journey in App
Find your dream home, receive real-time updates, and many more!
Location
HOA Management
Joanna Likar
HOA Fees
$1,500/ Annually
Amenities
 Amenities and services may be covered by one or multiple associations and service providers.
 Security Gate
 Tennis
 Bike Trails
 Sports Court
Disclaimer: Amenities are based on third-party information and may vary; buyers must independently verify all amenities, as information is deemed reliable but not guaranteed.
Facts & Features
Rooms
Bedrooms & bathrooms
Bedrooms: 4
Bathrooms: 4
Living Room
Level: First
Area: 462.00 Square Feet
Dimensions: 22x21
Kitchen
Level: First
Area: 266.00 Square Feet
Dimensions: 19x14
Primary Bedroom
Level: First
Area: 345.00 Square Feet
Dimensions: 15x23
Bedroom 2
Level: First
Area: 255.75 Square Feet
Dimensions: 16.5x15.5
Bedroom 3
Level: First
Area: 191.80 Square Feet
Dimensions: 14x13.7
Bedroom 4
Level: First
Area: 196.00 Square Feet
Dimensions: 14x14
Den
Level: First
Area: 132.00 Square Feet
Dimensions: 11x12
Bonus Room
Level: Second
Area: 421.60 Square Feet
Dimensions: 13.6x31
Balcony/Porch/Lanai
Level: First
Area: 481.00 Square Feet
Dimensions: 37x13
Laundry
Level: First
Area: 84.00 Square Feet
Dimensions: 7x12
Interior
Flooring
Carpet, Tile, Wood
Sewer
Public Sewer
Heating
Central, Electric
Appliances
Cooktop, Dishwasher, Disposal, Electric Water Heater, Microwave, Range Hood, Refrigerator
Interior Features
Ceiling Fans(s), Crown Molding, Eat In Kitchen, High Ceilings, Open Floorplan, Primary Bedroom Main Floor, Solid Surface Counters, Solid Wood Cabinets, Stone Counters, Tray Ceiling(s), Walk In Closet(s), Window Treatments
Window Features
Blinds, Double Pane Windows, Drapes, Window Treatments
Cooling
Central Air
Exterior Features
Lighting, Sidewalk
Construction
Year Built
Year Built: 2015
Home type
Single Family Residence
Foundation Details
Slab
Construction Materials
Block, Stone, Stucco
Roof
Shingle
Utilities & Energy
Parking Features
Garage Door Opener, Oversized
Association Amenities
Gated, Pickleball Court(s), Tennis Court(s), Trail(s)
Laundry Features
Inside, Laundry Room
Water Source
Public
Utilities
Bb/hs Internet Available, Cable Connected, Electricity Connected, Public, Sewer Connected, Underground Utilities, Water Connected
Pool Features
Gunite, Heated, In Ground, Lighting, Screen Enclosure
Other Features
Vegetation
Mature Landscaping
Lot Features
In County, Level, Oversized Lot, Sidewalk, Paved
Patio And Porch Features
Covered, Patio, Rear Porch, Screened
Subdivision Name
Grandefield On Poley Creek
Community Features
Deed Restrictions, Dog Park, Gated Community No Guard, Golf Carts Ok, Sidewalks, Tennis Court(s), Street Lights
Price History
| Date | Event | Price |
|---|---|---|
10/04/2026 | Listed for Sale | $950,000 +63.82% $266/sqft |
Source: | ||
12/09/2019 | Price Increased | $579,900 +2.33% $162/sqft |
Source: | ||
12/09/2019 | Price Increased | $566,700 +9.51% $159/sqft |
Source: | ||
10/23/2018 | Price Decreased | $517,500 -2.36% $145/sqft |
Source: | ||
08/31/2018 | Sold | $530,000 $148/sqft |
Source: | ||

Nearby Homes
Find Homes by Property Features in Mulberry, FL
Nearby New Homes For Sale

Based on information from Stellar MLS® through Oct 07, 2026, 06:00AM as submitted to and distributed by MLS GRID. All data is obtained from various sources and may not have been verified by the broker or MLS GRID. Supplied Open House Information is subject to change without notice. All information should be independently reviewed and verified for accuracy. Properties may or may not be listed by the office/agent presenting the information. IDX information is provided exclusively for consumers’ personal non-commercial use. It may not be used for any purpose other than to identify prospective properties consumers may be interested in purchasing. The data is deemed reliable but is not guaranteed by MLS GRID. The use of the MLS GRID Data may be subject to an end-user license agreement prescribed by the Member Participant’s applicable MLS, if any, and as amended from time to time. © 2026 Stellar MLS. All Rights Reserved.
 Advertising Broker: Fred McGill | Simple Showing, Inc