- Overview
- Description
- Property Details
- Location
- Facts & Features
- Getting Around
- Nearby Homes
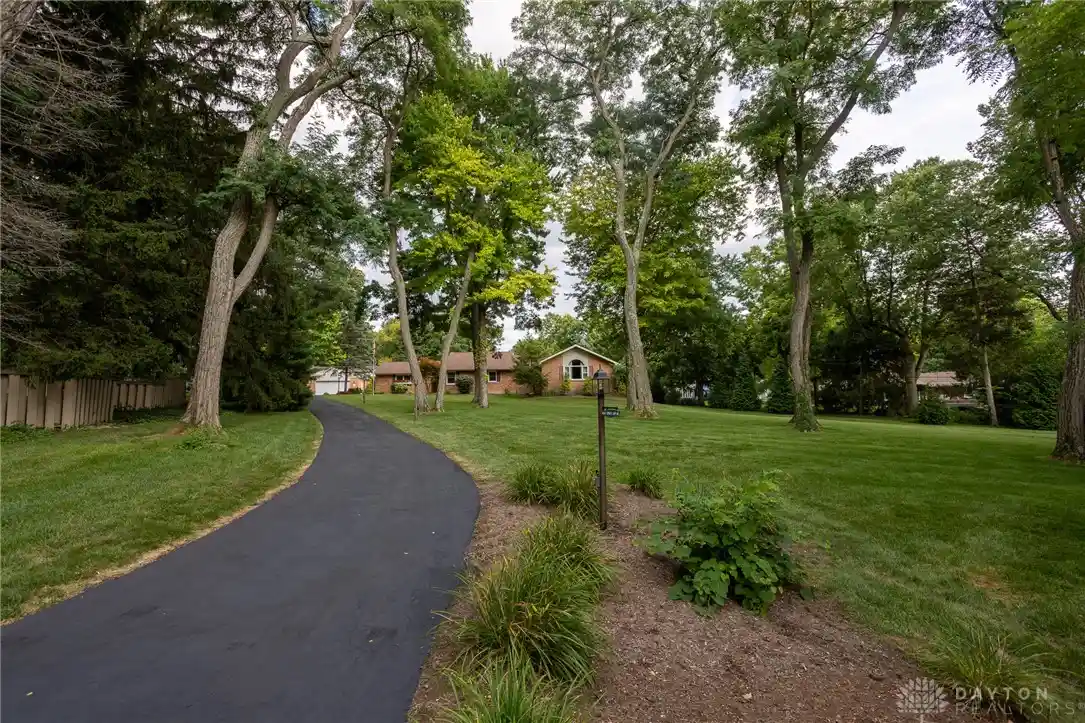


Street View
$799,000
Monthly Est:$3,977
 3 Beds
 4 Baths
3 full baths + 1 half bath
 2,743sqft
4363 Trails End Dr, Dayton, OH 45429
$799,000
$3,977/moEst:
Get Pre-Approved
Single Family Residence
Built in 1953
$-- HOA
1.36 acres lot
$291/sq.ft
Description
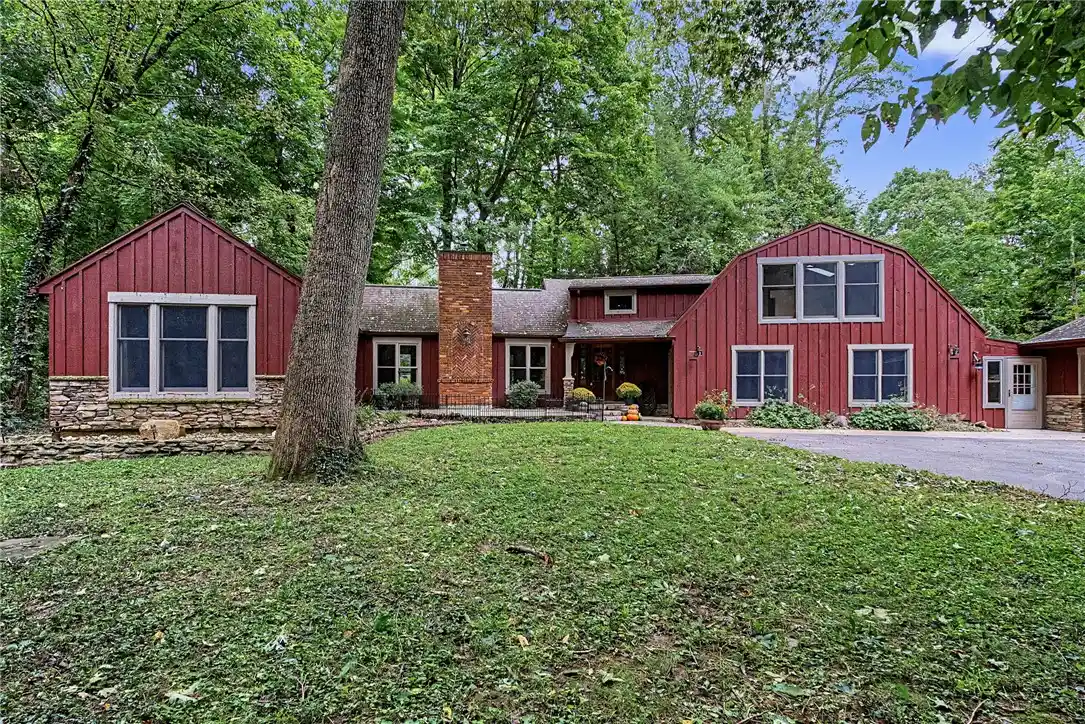
Welcome to this WEST KETTERING home with serene and inviting presence on a 1.36-acre property surrounded by mature trees. A long paved driveway leads up to the residence, which is accented by windows with integrated window boxes.
Inside, the kitchen was remodeled in 2015, featuring granite counter tops, cherry wood cabinets with a built-in pantry, high-end appliances which include three ovens, a convection/steam oven, and a microwave. The kitchen has a sliding door leading to the covered 15x13-foot back patio and is open to the large family room, which showcases a vaulted ceiling, a ventless gas fireplace, a dry bar, and sliding glass doors. The living room features corner windows that let in natural light with views of the inground pool, a wood-burning fireplace, and an open layout connecting to the dining room. Three bedrooms sit down the hall, including a primary bedroom with a vaulted ceiling, skylights, a gas fireplace, a sitting area or office, a small full bath, and a door leading to a 10x23-foot deck. A second, larger bathroom offers a double sink, a corner tub, a walk-in shower, a large California closet, and direct deck access. A versatile room serves as a laundry area or office, while an unfinished basement also includes a laundry hookup, an HVAC system, a second system installed in 2013 in crawl space, two sump pumps, and a hot water heater with a correlator. A half bath is located past the kitchen near the basement stairs and the two-car attached garage with a newly installed door.
On-site mechanical systems include a 200MPS electrical setup and an 11KW generator. In addition to the attached garage, the property features a detached brick garage that can house approximately eight cars and is equipped with heating and air conditioning, plus a storage shed situated behind it. The outdoor area centers around an inground 27x13-foot pool, a spacious deck, and a covered brick patio. Shopping, entertainment, and Kettering Hospital are located nearby.
- Houzeo last checked: 1 hour ago
- Listing updated: October 23, 2026 at 1:13 pm
- Listing Provided by: Cynthia Gould (937) 672-8200 | Realty One Group Emerald Sol (937) 848-1040
- Source: Dayton Realtors MLS-OH | MLS#: 965000

Property Details
Status
Active
Type
Single Family Residence
No. of Stories
1
County
City
Neighborhood
--
Year Built
1953
HOA Fees
-
Finished Area
2,743 sqft
Lot Size
1.36 acres lot
Basement Area
- sqft
MLS Name
Dayton Realtors MLS
MLS Number
965000
MLS Status
Active
Days on Market
17

Continue Your Journey in App
Find your dream home, receive real-time updates, and many more!
Continue Your Journey in App
Find your dream home, receive real-time updates, and many more!
Location
Facts & Features
Rooms
Bedrooms & bathrooms
Bedrooms: 3
Bathrooms: 4
Laundry
Level: Main
Area: 110.00 Square Feet
Dimensions: 11 x 10
Bedroom
Level: Main
Area: 110.00 Square Feet
Dimensions: 11 x 10
Bedroom
Level: Main
Area: 165.00 Square Feet
Dimensions: 15 x 11
PrimaryBedroom
Level: Main
Area: 561.00 Square Feet
Dimensions: 33 x 17
DiningRoom
Level: Main
Area: 112.00 Square Feet
Dimensions: 14 x 8
LivingRoom
Level: Main
Area: 285.00 Square Feet
Dimensions: 19 x 15
FamilyRoom
Level: Main
Area: 400.00 Square Feet
Dimensions: 25 x 16
Kitchen
Level: Main
Area: 190.00 Square Feet
Dimensions: 19 x 10
EntryFoyer
Level: Main
Area: 16.00 Square Feet
Dimensions: 4 x 4
Interior
Interior Features
Ceiling Fans, Cathedral Ceilings, Granite Counters, High Speed Internet, Kitchen Family Room Combo, Pantry, Remodeled, Walk In Closets
Exterior Features
Deck, Pool, Porch, Patio, Storage
Heating
Natural Gas
Cooling
Central Air
Appliances
Cooktop, Dishwasher, Disposal, Microwave, Refrigerator, Gas Water Heater
Construction
Year Built
Year Built: 1953
Home type
Single Family Residence
Architectural Style
Ranch
Construction Materials
Brick, Vinyl Siding
Utilities & Energy
Basement
Partial, Unfinished
Fireplace Features
Two, Gas, Wood Burning
Utilities
Cable Available
Parking Features
Air Conditioned Garage, Attached, Detached, Four Or More Spaces, Garage, Two Car Garage, Heated Garage, Storage
Security Features
Smoke Detectors, Surveillance System
Pool Features
In Ground, Pool
Other Features
Patio And Porch Features
Deck, Patio, Porch
Subdivision Name
Mrs
Price History
| Date | Event | Price |
|---|---|---|
10/12/2026 Source: | Listed for Sale | $799,000 $291/sqft |

Nearby Homes



Find Homes by Property Features in Dayton, OH

Based on information from Dayton Realtors® MLS through Oct 29, 2026, 02:15PM. Information is provided exclusively for consumers’ personal, non-commercial use, that it may not be used for any purpose other than to identify prospective properties consumers may be interested in purchasing. The data is deemed reliable but is not guaranteed accurate by the MLS. The MLS may, at its discretion, require use of other disclaimers as necessary to protect participants and/or the MLS from liability. This website may not include listings or property addresses of sellers who have directed their listing brokers to withhold their listing or their property address from display on the Internet. © 2026 Dayton Area Board of Realtors®, Inc. All rights reserved.
 Advertising Broker: Nicholas Huscroft | Chosen Realty
