Realty Solution
Powered by 
- 1
- Overview
- Description
- Property Details
- Location
- Facts & Features
- Getting Around
- Nearby Homes




Listed by: Jason Berns (626) 826-4544 DRE #01787757, Laura A Berns DRE #01407023 | Keller Williams Realty (626) 204-3300
$2,749,000
Monthly Est:$13,683
 3 Beds
 3 Baths
1 full bath
 2,924sqft
4367 Shepherds Ln, La Canada Flintridge, CA 91011
$2,749,000
$13,683/moEst:
Get Pre-Approved
Single Family Residence
Built in 1954
$-- HOA
16,500 sqft lot
$940/sq.ft
Description
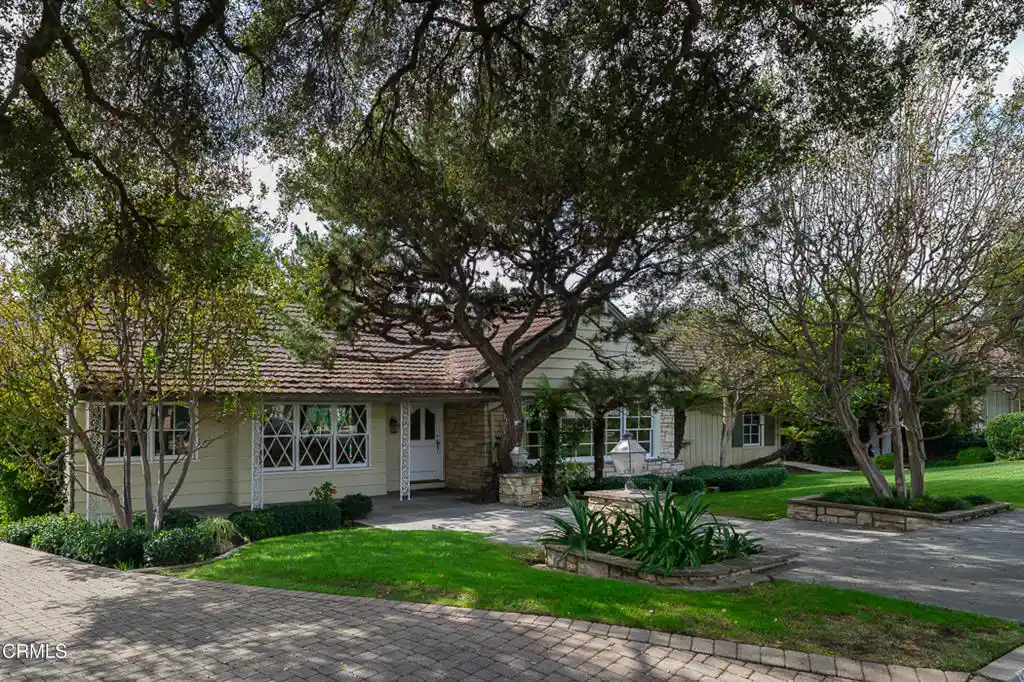
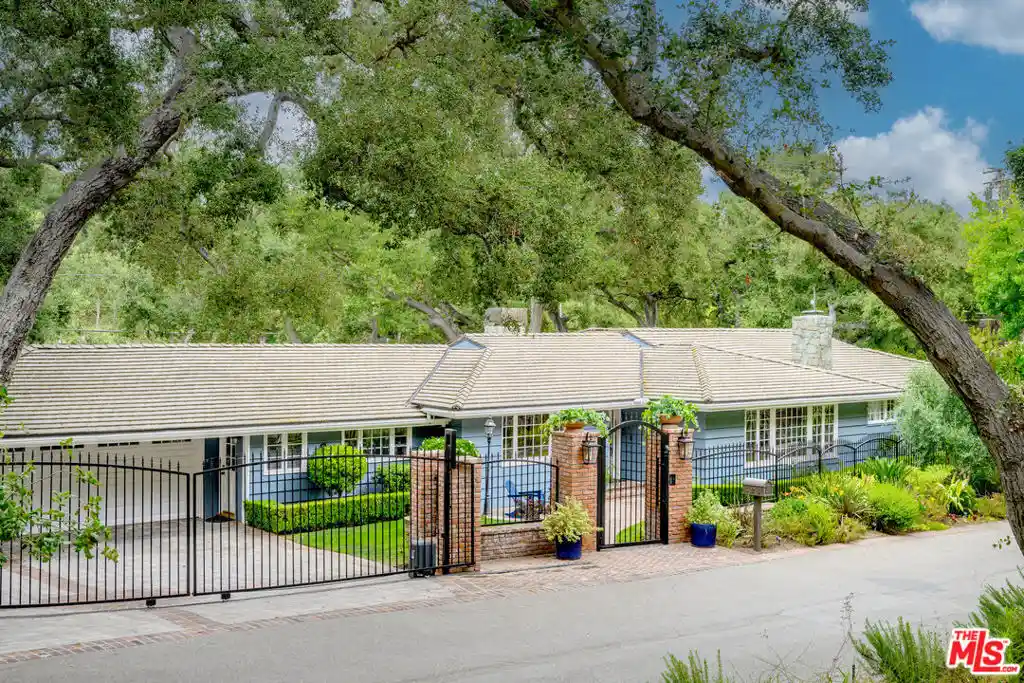
Set within La Canada Flintridge near Descanso Gardens, this spacious 4-bedroom home presents a wonderful opportunity to reimagine a longtime family residence with distinctive architectural character, generous living spaces & an inviting backyard with a pool. Framed by mature landscaping, lush lawns & established greenery, the property offers beautiful curb appeal & a welcoming setting for its next chapter. A flagstone entry introduces the home's character, opening to a spacious living room with vaulted wood-beamed ceilings, large picture windows overlooking the front yard & an impressive stone fireplace with raised hearth. The formal dining room connects to a charming breakfast nook with corner windows. Beyond the entry, the family room shares the double-sided fireplace, this time finished with a brick surround & a Dutch door leads to a separate wet bar area. Built-in shelving & cabinetry add character, while 2 sets of sliding glass doors open to the covered patio, pool & backyard. The galley-style kitchen offers a 6-burner gas cooktop, double ovens, stainless steel refrigerator, dishwasher, tile countertops & abundant cabinetry. Additional workspace includes a built-in desk & walk-in pantry, with convenient connections to the breakfast nook. A nearby laundry room features a utility sink & storage cabinetry. A separate hallway leads to a guest bedroom with hardwood flooring & sliding doors opening to the covered patio, along with a nearby 3/4 bath. On the opposite side of the home, the main bedroom wing features 2 comfortably sized secondary bedrooms, one with wainscoting & built-in closet storage & the other with a built-in desk & shelving. A hallway bath with decorative leaded etched glass provides additional character. The primary suite enjoys multiple closets, sliding doors to the covered patio & an attached bath with dual vanities & a tub/shower combination. Outside, the expansive backyard offers a swimming pool, grassy lawn & generous covered patio space, creating an ideal setting for outdoor dining, entertaining or simply enjoying the privacy of the grounds. A long driveway leads to the detached 2-car garage with additional storage & a workbench, along with convenient access to the rear patio. Held by the same family for over 20 years, this home is ready for its next owner to bring a fresh vision to its generous floor plan, original architectural details & outdoor spaces. A wonderful opportunity to create something special in La Canada Flintridge.
- Houzeo last checked: 12 minutes ago
- Listing updated: October 31, 2026 at 11:10 am
- Source: California Regional MLS-CA | MLS#: P1-29432

Property Details
Status
Active
Type
Single Family Residence
No. of Stories
1
County
City
Neighborhood
--
Year Built
1954
HOA Fees
-
Finished Area
2,924 sqft
Lot Size
16,500 sqft lot
Basement Area
- sqft
MLS Name
California Regional MLS
MLS Number
P1-29432
MLS Status
Active
Days on Market
1
Cumulative Days on Market
1
Open House

Continue Your Journey in App
Find your dream home, receive real-time updates, and many more!
Continue Your Journey in App
Find your dream home, receive real-time updates, and many more!
Location
Facts & Features
Rooms
Bedrooms & bathrooms
Bedrooms: 3
Bathrooms: 3
Interior
Heating
Central, Fireplaces
Appliances
Six Burner Stove, Double Oven, Dishwasher, Gas Cooktop, Refrigerator, Dryer, Washer
Interior Features
Beamed Ceilings, Wet Bar, Built In Features, Breakfast Area, Separate Formal Dining Room, Pantry, Paneling Wainscoting, Storage, Tile Counters, Primary Suite, Walk In Pantry
Sewer
Unknown
Flooring
Carpet, Stone, Vinyl, Wood
Exterior Features
Rain Gutters
Cooling
Central Air
Construction
Year Built
Year Built: 1954
Home type
Single Family Residence
Property Condition
Fixer, Repairs Cosmetic
Foundation Details
Slab
Utilities & Energy
Parking Features
Driveway Level, Driveway, Garage
Pool Features
In Ground
Laundry Features
Inside, Laundry Room
Water Source
Public
Fireplace Features
Family Room, Living Room, Raised Hearth
Other Features
Patio And Porch Features
Concrete, Covered
Community Features
Curbs, Suburban
Price History
| Date | Event | Price |
|---|---|---|
10/29/2026 Source: | Listed for Sale | $2,749,000 $940/sqft |

Nearby Homes

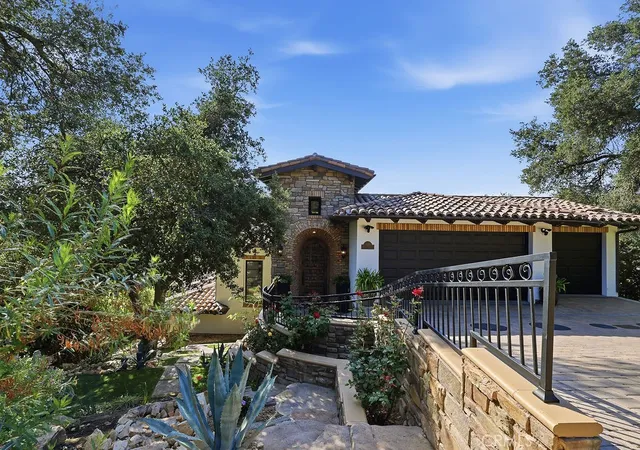
Find Homes by Property Features in La Canada Flintridge, CA
Nearby New Homes For Sale


Based on information from California Regional Multiple Listing Service, Inc. as of Oct 31, 2026, 08:45PM and /or other sources. All data, including all measurements and calculations of area, is obtained from various sources and has not been, and will not be, verified by broker or MLS. All information should be independently reviewed and verified for accuracy. Properties may or may not be listed by the office/agent presenting the information. Information being provided is for consumers’ personal, non-commercial use and may not be used for any purpose other than to identify prospective properties consumers may be interested in purchasing. This website may not include listings or property addresses of sellers who have directed their listing brokers to withhold their listing or their property address from display on the Internet. © 2026 California Regional Multiple Listing Service. All Rights Reserved.
 Advertising Broker: William Johnson DRE #01463271 | William Johnson Brokerage
