Realty Solution
Powered by 
- 2
- Overview
- Description
- Property Details
- Location
- Facts & Features
- Getting Around
- Nearby Homes



Listed by: Jonathan Chi (626) 508-7551 DRE #01852773 | BERKSHIRE HATH HM SVCS CA PROP (909) 980-3100
$1,498,000
Monthly Est:$7,456
 3 Beds
 2 Baths
2 full baths
 1,260sqft
4548 La Granada Way, La Canada Flintridge, CA 91011
$1,498,000
$7,456/moEst:
Get Pre-Approved
Single Family Residence
Built in 1961
$-- HOA
10,208 sqft lot
$1,189/sq.ft
Description
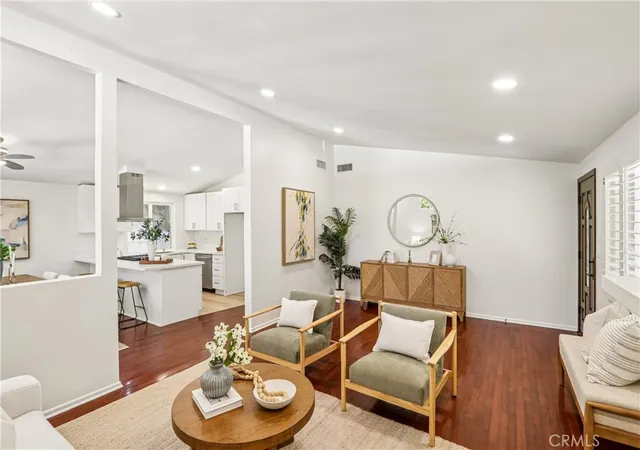
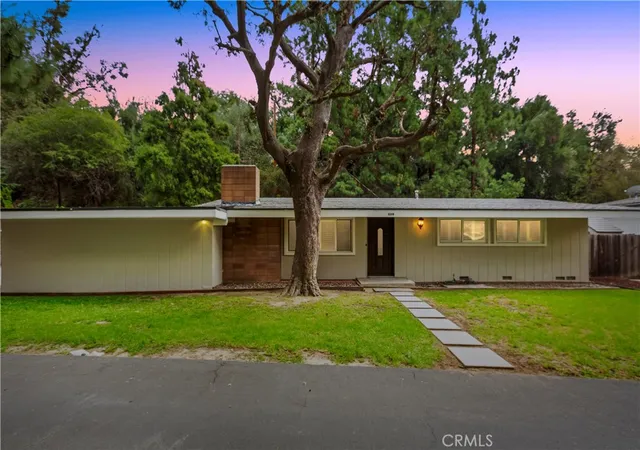
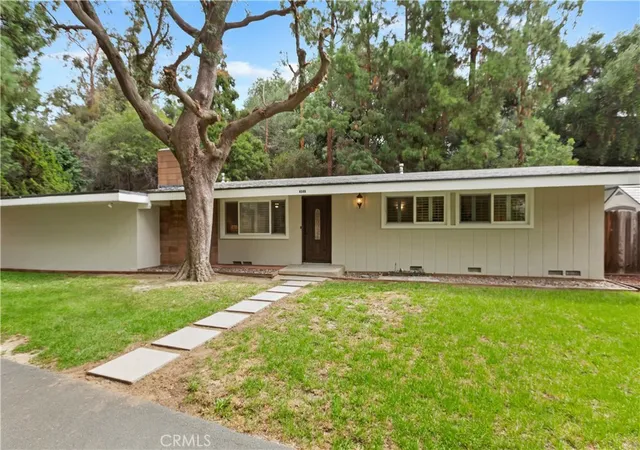
Tucked away on a quiet, tree-lined cul-de-sac in La Cañada Flintridge, this charming 1961 ranch-style home blends classic mid-century character with thoughtful modern updates. Positioned as the second home from the end of the cul-de-sac and set on an approximately 10,205-square-foot lot, this single-story residence offers 3 bedrooms, 2 bathrooms, and approximately 1,260 square feet of bright, open living space that feels remarkably spacious and inviting.
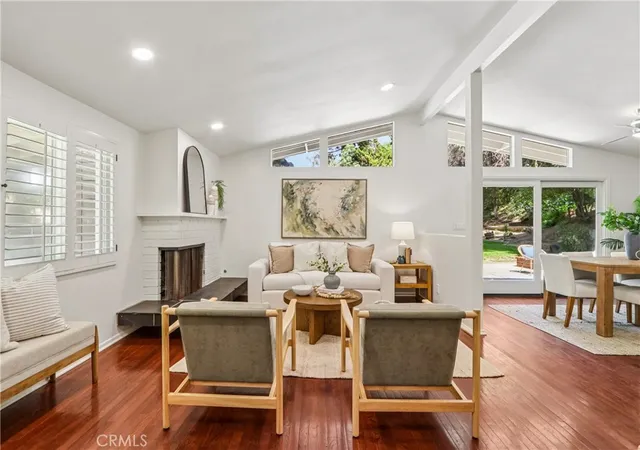
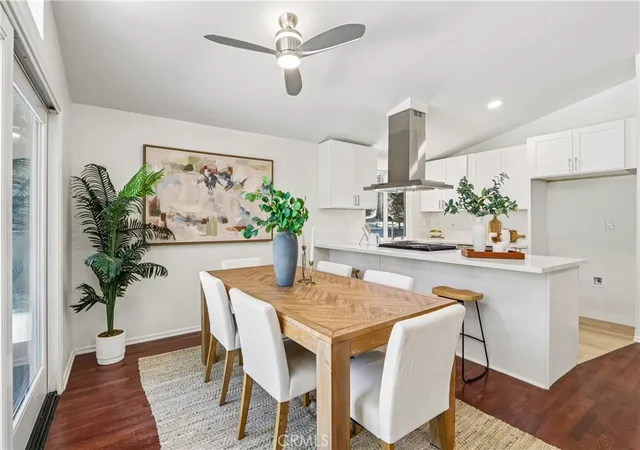
Step inside to an airy interior highlighted by vaulted ceilings, hardwood floors, abundant natural light, and distinctive clerestory windows that enhance the home's mid-century appeal. The welcoming living room features a gas fireplace and flows naturally into the dining area and newly renovated kitchen. Just completed, the kitchen features quartz countertops, stainless steel appliances, and an open design with views toward both the living room and backyard—creating an ideal setting for everyday living and entertaining.
The primary suite includes an en-suite bathroom with a walk-in shower, while two spacious secondary bedrooms share a conveniently located hallway bathroom. Additional features include recessed lighting in the main living areas, dual-pane windows, wood shutters, fresh interior and exterior paint, and a 200-amp electrical panel offering added capacity for modern electrical needs, including potential EV charging or solar installation.
Outside, a private patio extends the living space outdoors and provides an inviting setting for dining, relaxing, and entertaining. The expansive backyard offers plenty of room to create your own outdoor retreat, with space for a future pool and potential ADU/JADU possibilities, subject to applicable requirements and approvals. A side-by-side two-car garage and generous driveway provide ample parking and storage.
Located within the La Cañada Unified School District, the home also offers convenient access to the 210 and 2 freeways, shopping and dining along Foothill Boulevard, local parks and trails, and Descanso Gardens. With its peaceful cul-de-sac setting, vaulted architecture, open layout, abundant natural light, expansive lot, and appealing blend of mid-century personality and modern updates, 4548 La Granada Way presents a wonderful opportunity to enjoy single-story living in La Cañada Flintridge.
- Houzeo last checked: 4 minutes ago
- Listing updated: November 4, 2026 at 11:17 pm
- Source: California Regional MLS-CA | MLS#: CV26203944

Property Details
Status
Active
Type
Single Family Residence
No. of Stories
1
County
City
Neighborhood
--
Year Built
1961
HOA Fees
-
Finished Area
1,260 sqft
Lot Size
10,208 sqft lot
Basement Area
- sqft
MLS Name
California Regional MLS
MLS Number
CV26203944
MLS Status
Active
Days on Market
49
Cumulative Days on Market
47

Continue Your Journey in App
Find your dream home, receive real-time updates, and many more!
Continue Your Journey in App
Find your dream home, receive real-time updates, and many more!
Location
Facts & Features
Rooms
Bedrooms & bathrooms
Bedrooms: 3
Bathrooms: 2
Interior
Exterior Features
Lighting
Sewer
Public Sewer
Interior Features
Breakfast Bar, Breakfast Area, Ceiling Fans, Separate Formal Dining Room, Eat In Kitchen, High Ceilings, Quartz Counters, Recessed Lighting, All Bedrooms Down, Bedroom On Main Level, Main Level Primary, Primary Suite
Flooring
Laminate, Vinyl, Wood
Window Features
Double Pane Windows, Shutters
Heating
Central, Forced Air
Appliances
Dishwasher, Gas Oven, Gas Range, Range Hood, Water To Refrigerator, Water Heater
Cooling
Central Air, Electric
Construction
Year Built
Year Built: 1961
Home type
Single Family Residence
Property Condition
Turnkey
Architectural Style
Mid Century Modern, Ranch
Construction Materials
Stucco
Foundation Details
Raised
Roof
Shingle, Synthetic
Utilities & Energy
Pool Features
None
Laundry Features
Electric Dryer Hookup, Gas Dryer Hookup, In Garage
Parking Features
Driveway, Garage, Garage Door Opener, Garage Faces Side
Fireplace Features
Family Room, Gas
Water Source
Public
Security Features
Carbon Monoxide Detectors, Smoke Detectors
Electric
Volts220in Garage
Other Features
Lot Features
Cul De Sac, Front Yard, Garden, Sprinklers In Rear, Sprinklers In Front, Lawn, Sprinklers Timer, Sprinkler System
Community Features
Suburban
Patio And Porch Features
Rear Porch, Concrete, Patio, Porch
Price History
| Date | Event | Price |
|---|---|---|
09/18/2026 Source: | Listed for Sale | $1,498,000 -5.67% $1,189/sqft |
09/18/2026 Source: | Price Increased | $1,588,000 +37002.80% $1,260/sqft |
12/19/2022 Source: | Price Decreased | $4,280 -99.69% $3/sqft |
10/24/2022 Source: | Sold | $1,375,000 $1,091/sqft |

Nearby Homes
Find Homes by Property Features in La Canada Flintridge, CA
Nearby New Homes For Sale


Based on information from California Regional Multiple Listing Service, Inc. as of Nov 07, 2026, 09:00AM and /or other sources. All data, including all measurements and calculations of area, is obtained from various sources and has not been, and will not be, verified by broker or MLS. All information should be independently reviewed and verified for accuracy. Properties may or may not be listed by the office/agent presenting the information. Information being provided is for consumers’ personal, non-commercial use and may not be used for any purpose other than to identify prospective properties consumers may be interested in purchasing. This website may not include listings or property addresses of sellers who have directed their listing brokers to withhold their listing or their property address from display on the Internet. © 2026 California Regional Multiple Listing Service. All Rights Reserved.
 Advertising Broker: William Johnson DRE #01463271 | William Johnson Brokerage
