Realty Solution
Powered by 
- 1
- Overview
- Description
- Property Details
- Location
- Facts & Features
- Getting Around
- Nearby Homes




Listed by: Jason Berns (626) 826-4544 DRE #01787757, Laura A Berns DRE #01407023 | Keller Williams Realty (626) 204-3300
$4,498,000
Monthly Est:$22,388
 4 Beds
 4 Baths
2 full baths
 4,391sqft
832 Lynnhaven Ln, La Canada Flintridge, CA 91011
$4,498,000
$22,388/moEst:
Get Pre-Approved
Single Family Residence
Built in 1949
$-- HOA
18,000 sqft lot
$1,024/sq.ft
Description
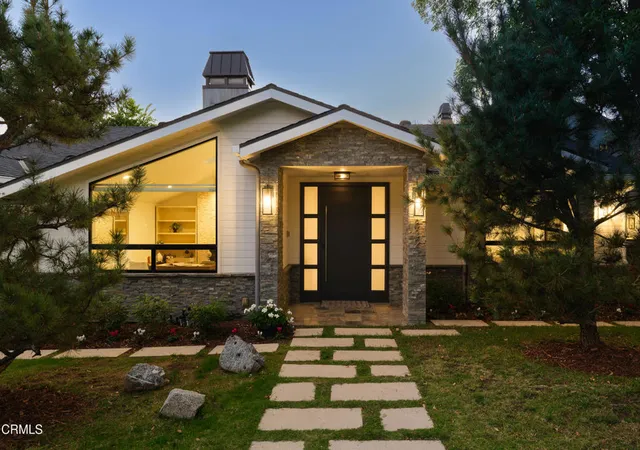
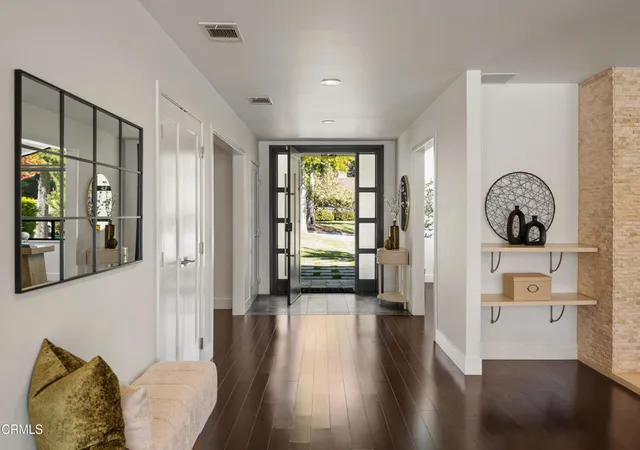
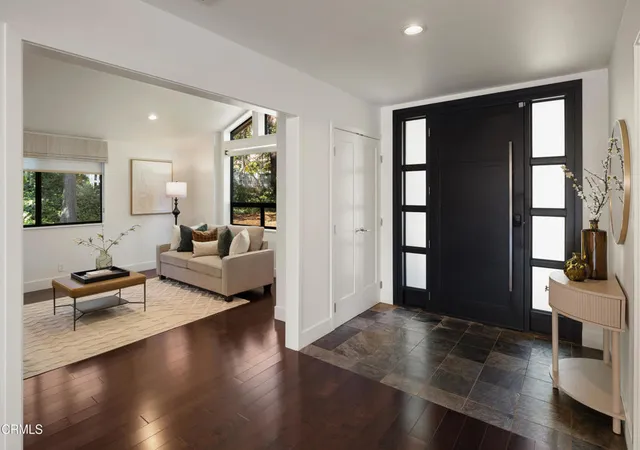
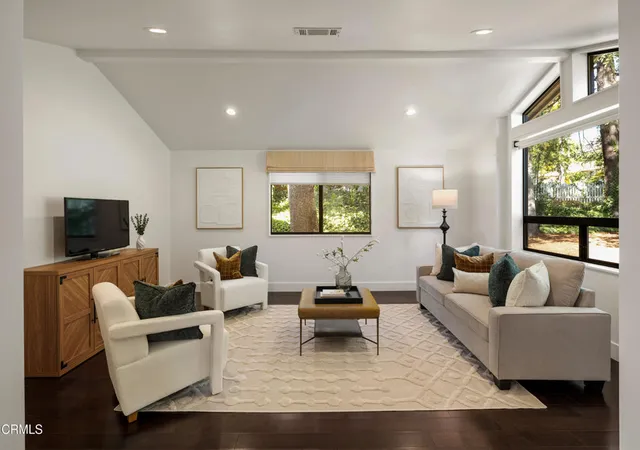
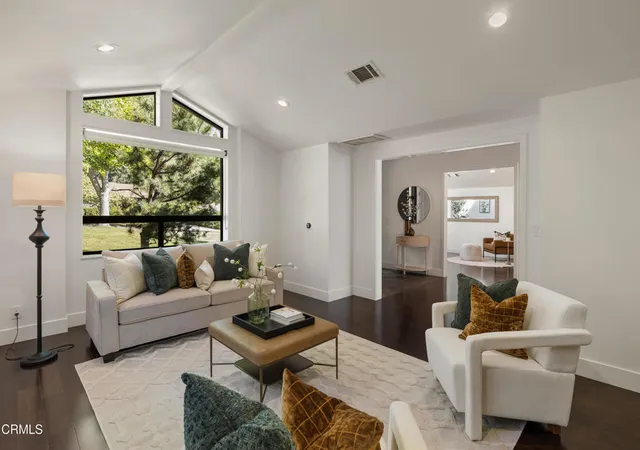
Set against the foothills of La Canada, this beautiful, fully remodeled 4-bedroom home pairs generous living spaces with a resort-inspired backyard. A paver walkway crosses the manicured front lawn to a custom entry, where engineered hardwood floors & recessed lighting introduce the thoughtful updates throughout. An office with vaulted ceilings, a skylight & built-in shelving shares a double-sided fireplace with the main living room. Across the entry, a separate den features vaulted wood-beamed ceilings. The open living room & dining area make a lasting impression with beamed ceilings, a statement chandelier & French doors opening to the pool, spa & gardens. The chef's kitchen features an oversized island with prep sink, stone counters, tile backsplash, abundant cabinetry, a 6-burner range with griddle, double ovens, a separate 2-burner electric cooktop & oversized Sub-Zero refrigerator/freezer. A breakfast nook with a bay window, built-in seating & buffet cabinetry overlooks the backyard. A walk-in pantry, storage-filled mudroom, dedicated laundry room & direct access to the finished 2-car garage add everyday convenience. Three bedrooms on the main level, including 2 ensuite bedrooms with custom walk-in closets. Updated baths with stone vanities & tile finishes, 1 with a glass-enclosed shower, the other with a tub/shower combination. The 3rd bedroom offers custom closet storage & access to a beautifully finished hall bath with a river-rock shower floor. Upstairs, the primary suite feels like its own retreat, with vaulted wood-beamed ceilings, a dramatic floor-to-ceiling brick fireplace & 2 sets of French doors opening to a broad balcony overlooking the pool, gardens & eastern views. The primary bath offers dual stone vanities, a jetted soaking tub, a glass-enclosed shower with bench & private water closet. An extraordinary walk-in closet features extensive built-ins, hanging space & a center island dresser. Outside, flagstone patios surround the pool & spa with a cascading waterfall, while a grassy lawn, enclosed sauna, outdoor sink, built-in brick cooking station & citrus trees create inviting spaces to entertain or relax. Additional features include multiple HVAC systems, tankless water heaters & an attached garage accessed via a private road behind the property & through an automatic gate. Beautifully remodeled with attention to both design & function, this La Canada residence offers an exceptional lifestyle in a highly desirable foothill setting.
- Houzeo last checked: 4 minutes ago
- Listing updated: November 6, 2026 at 8:10 pm
- Source: California Regional MLS-CA | MLS#: P1-29506

Property Details
Status
Active
Type
Single Family Residence
No. of Stories
2
County
City
Neighborhood
--
Year Built
1949
HOA Fees
-
Finished Area
4,391 sqft
Lot Size
18,000 sqft lot
Basement Area
- sqft
MLS Name
California Regional MLS
MLS Number
P1-29506
MLS Status
Active
Days on Market
1

Continue Your Journey in App
Find your dream home, receive real-time updates, and many more!
Continue Your Journey in App
Find your dream home, receive real-time updates, and many more!
Location
Facts & Features
Rooms
Bedrooms & bathrooms
Bedrooms: 4
Bathrooms: 4
Interior
Exterior Features
Balcony
Sewer
Public Sewer
Interior Features
Beamed Ceilings, Built In Features, Balcony, Breakfast Area, Separate Formal Dining Room, Eat In Kitchen, High Ceilings, Open Floorplan, Pantry, Stone Counters, Recessed Lighting, Storage, Multiple Primary Suites, Primary Suite, Walk In Pantry, Walk In Closets
Flooring
Tile, Wood
Window Features
Blinds, Double Pane Windows, Skylights
Heating
Central, Fireplaces, Zoned
Appliances
Six Burner Stove, Convection Oven, Double Oven, Dishwasher, Electric Cooktop, Gas Range, Microwave, Refrigerator, Range Hood, Tankless Water Heater
Cooling
Central Air, Zoned
Construction
Year Built
Year Built: 1949
Home type
Single Family Residence
Property Condition
Updated Remodeled, Turnkey
Foundation Details
Slab
Utilities & Energy
Pool Features
Heated, In Ground, Waterfall
Laundry Features
Washer Hookup, Gas Dryer Hookup, Inside, Laundry Room
Parking Features
Driveway Level, Driveway, Garage, On Street
Fireplace Features
Living Room, Primary Bedroom, Multi Sided
Water Source
Public
Security Features
Prewired, Security Gate
Other Features
Lot Features
Back Yard, Drip Irrigation Bubblers, Front Yard, Sprinklers Timer, Sprinkler System
Community Features
Curbs, Foothills, Suburban
Patio And Porch Features
Covered, Front Porch, Open, Patio, Stone, Balcony
Price History
| Date | Event | Price |
|---|---|---|
11/05/2026 Source: | Listed for Sale | $4,498,000 +5.34% $1,024/sqft |
11/06/2023 Source: | Price Increased | $4,270,000 +46.99% $972/sqft |
06/09/2015 Source: | Sold | $2,905,000 $662/sqft |

Nearby Homes
Find Homes by Property Features in La Canada Flintridge, CA
Nearby New Homes For Sale


Based on information from California Regional Multiple Listing Service, Inc. as of Nov 07, 2026, 08:30AM and /or other sources. All data, including all measurements and calculations of area, is obtained from various sources and has not been, and will not be, verified by broker or MLS. All information should be independently reviewed and verified for accuracy. Properties may or may not be listed by the office/agent presenting the information. Information being provided is for consumers’ personal, non-commercial use and may not be used for any purpose other than to identify prospective properties consumers may be interested in purchasing. This website may not include listings or property addresses of sellers who have directed their listing brokers to withhold their listing or their property address from display on the Internet. © 2026 California Regional Multiple Listing Service. All Rights Reserved.
 Advertising Broker: William Johnson DRE #01463271 | William Johnson Brokerage
