Realty Solution
Powered by 
- 3
- Overview
- Description
- Property Details
- Location
- Facts & Features
- Getting Around
- Nearby Homes


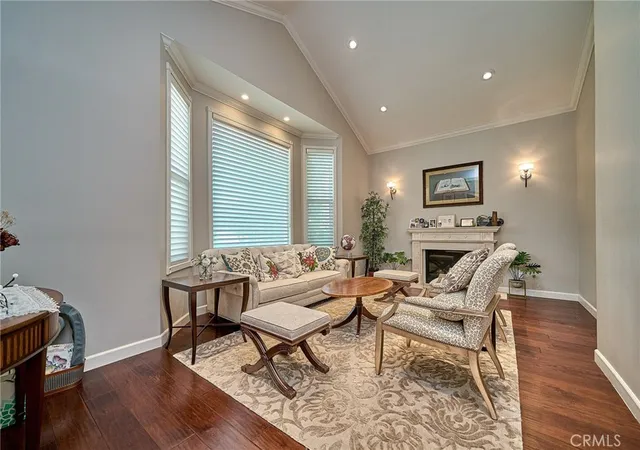

Street View
Listed by: Sonya Suh (818) 588-1166 DRE #01249141 | Dream Realty La Crescenta (818) 249-5222
$4,659,000
Monthly Est:$23,190
 5 Beds
 5 Baths
3 full baths + 1 half bath
 4,496sqft
4407 Shepherds Ln, La Canada Flintridge, CA 91011
$4,659,000
$23,190/moEst:
Get Pre-Approved
Single Family Residence
Built in 2015
$-- HOA
16,598 sqft lot
$1,036/sq.ft
Description
Located in one of La Cañada Flintridge's most desirable neighborhoods, within the highly regarded La Cañada Unified School District and just a short walk from Descanso Gardens, this custom-built 2015 residence combines quality craftsmanship, spacious interiors, and resort-style outdoor living.
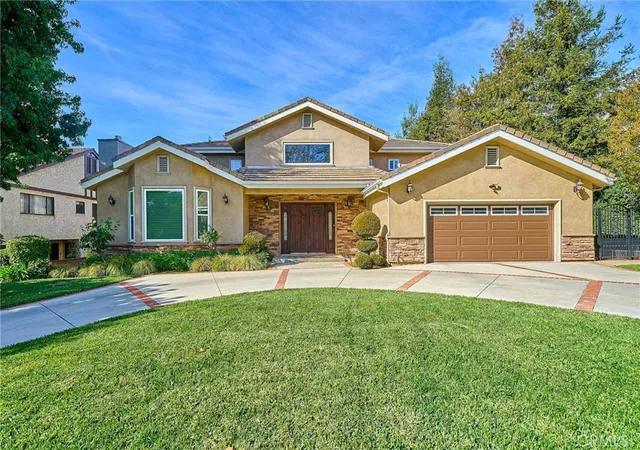
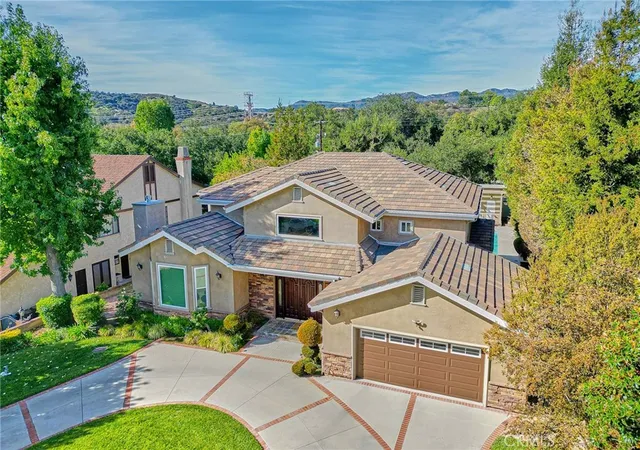
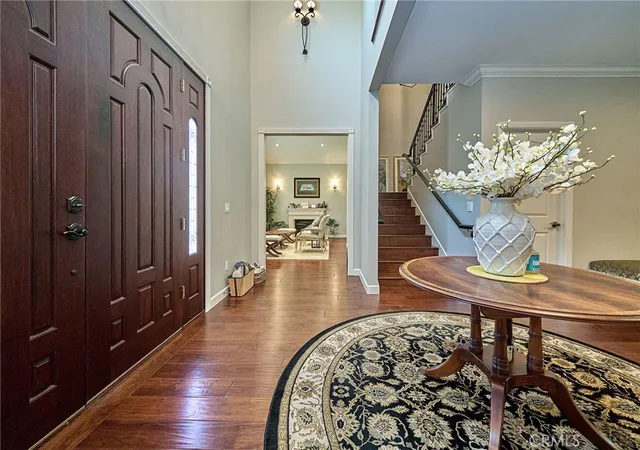
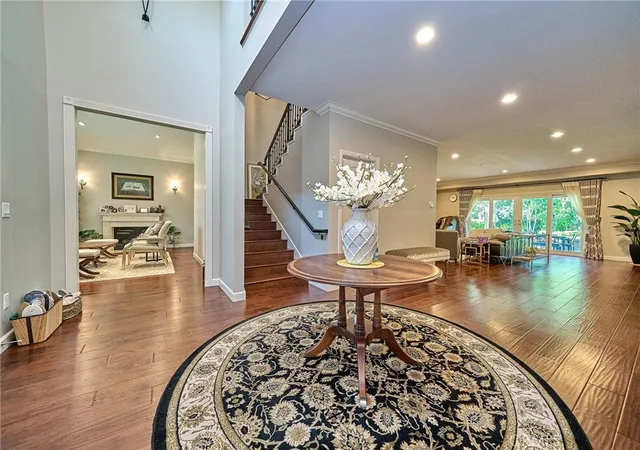
A circular driveway and landscaped front yard welcome you into a light-filled home featuring soaring ceilings, generous living spaces, and engineered hardwood flooring throughout. The open, functional floor plan connects the main living and entertaining areas, creating a natural flow for everyday living and gatherings.
The chef's kitchen features stone countertops, an oversized center island, and a breakfast nook, opening directly to a spacious family room with a wet bar. Five bedrooms and four-and-a-half bathrooms provide ample room for residents and guests, while pre-wired surround sound adds convenience for entertaining.
The landscaped backyard is designed for Southern California indoor-outdoor living, featuring a swimming pool, expansive grassy lawn, and pergola-covered outdoor dining area. A distinctive highlight is the separate, climate-controlled pool house, complete with its own heating and air conditioning, kitchenette, and shower. This versatile space offers flexibility for guests, a home office, or poolside entertaining.
Additional features include an attached two-car garage and generous driveway parking. With newer custom construction, substantial indoor and outdoor living spaces, and a prime location near Descanso Gardens, this property presents a compelling opportunity in La Cañada Flintridge.
- Houzeo last checked: 4 minutes ago
- Listing updated: November 6, 2026 at 5:51 pm
- Source: California Regional MLS-CA | MLS#: GD26238179

Property Details
Status
Active
Type
Single Family Residence
No. of Stories
2
County
City
Neighborhood
--
Year Built
2015
HOA Fees
-
Finished Area
4,496 sqft
Lot Size
16,598 sqft lot
Basement Area
- sqft
MLS Name
California Regional MLS
MLS Number
GD26238179
MLS Status
Active
Days on Market
1
Cumulative Days on Market
1
Open House

Continue Your Journey in App
Find your dream home, receive real-time updates, and many more!
Continue Your Journey in App
Find your dream home, receive real-time updates, and many more!
Location
Facts & Features
Rooms
Bedrooms & bathrooms
Bedrooms: 5
Bathrooms: 5
Interior
Sewer
Septic Type Unknown
Interior Features
Walk In Closets
Cooling
Central Air
Utilities & Energy
Pool Features
In Ground, Private
Laundry Features
Inside
Fireplace Features
Family Room
Water Source
Public
Other Features
Lot Features
Cul De Sac
Community Features
Urban
Price History
| Date | Event | Price |
|---|---|---|
11/05/2026 Source: | Listed for Sale | $4,659,000 +42.26% $1,036/sqft |
06/02/2017 Source: | Price Decreased | $3,275,000 -0.61% $728/sqft |
06/02/2017 Source: | Sold | $3,295,000 $733/sqft |

Nearby Homes
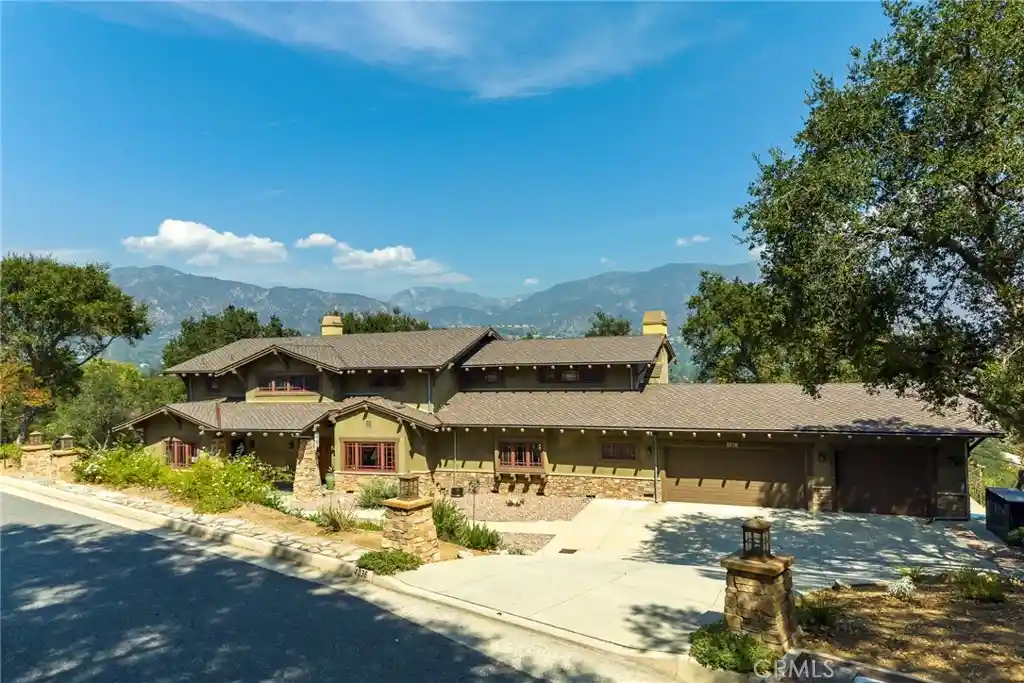
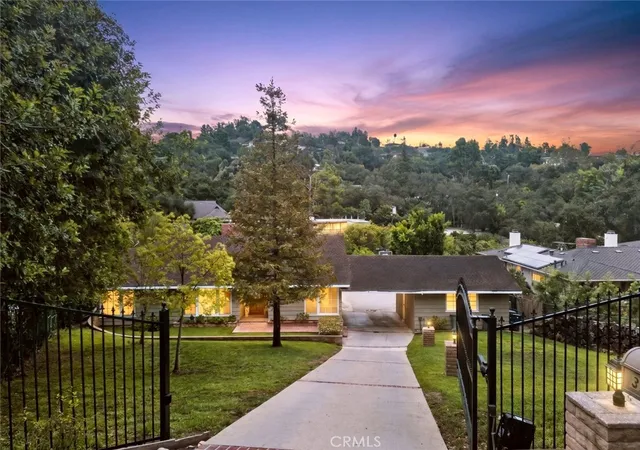
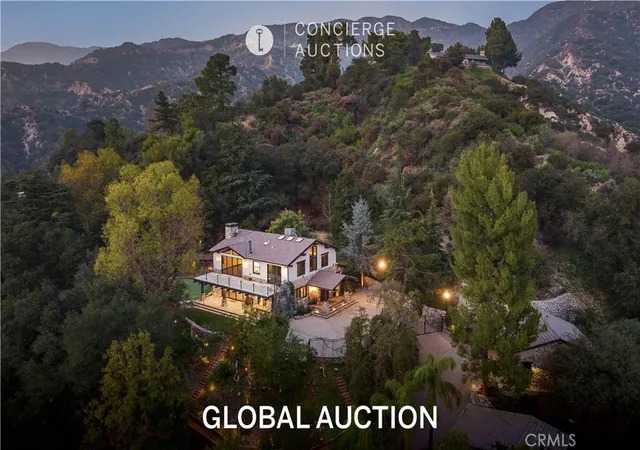
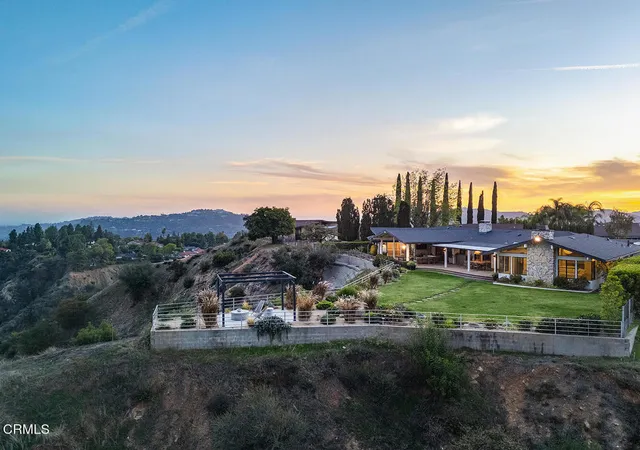
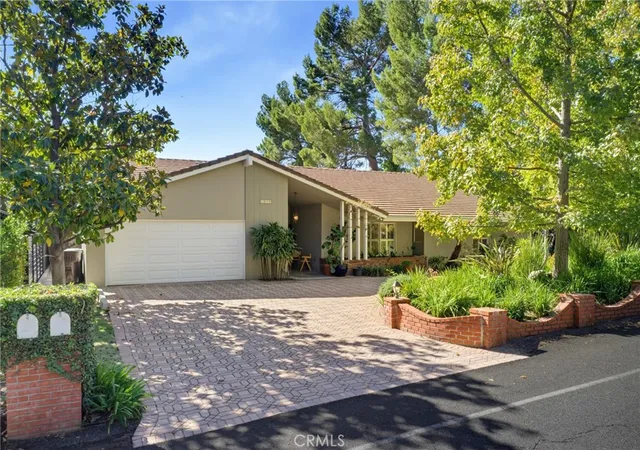
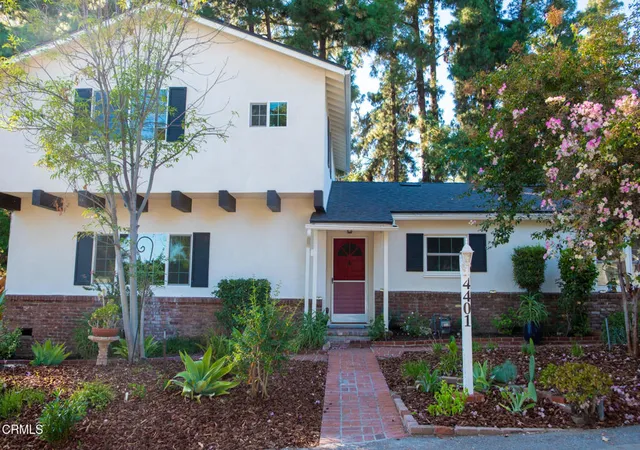
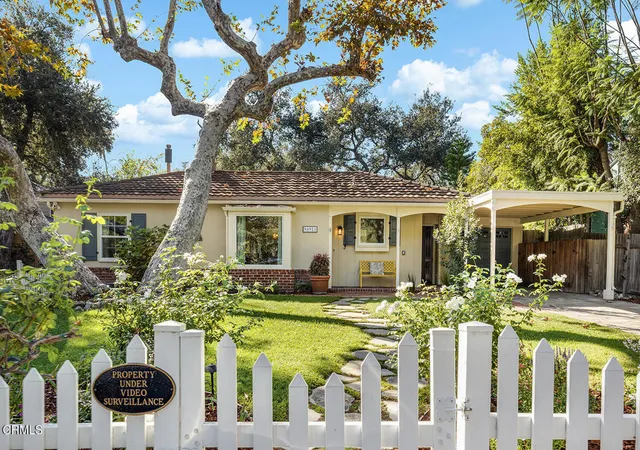
Find Homes by Property Features in La Canada Flintridge, CA
Nearby New Homes For Sale


Based on information from California Regional Multiple Listing Service, Inc. as of Nov 07, 2026, 08:15AM and /or other sources. All data, including all measurements and calculations of area, is obtained from various sources and has not been, and will not be, verified by broker or MLS. All information should be independently reviewed and verified for accuracy. Properties may or may not be listed by the office/agent presenting the information. Information being provided is for consumers’ personal, non-commercial use and may not be used for any purpose other than to identify prospective properties consumers may be interested in purchasing. This website may not include listings or property addresses of sellers who have directed their listing brokers to withhold their listing or their property address from display on the Internet. © 2026 California Regional Multiple Listing Service. All Rights Reserved.
 Advertising Broker: William Johnson DRE #01463271 | William Johnson Brokerage
