Realty Solution
Powered by 
- 1
- Overview
- Description
- Property Details
- Location
- Facts & Features
- Getting Around
- Nearby Homes

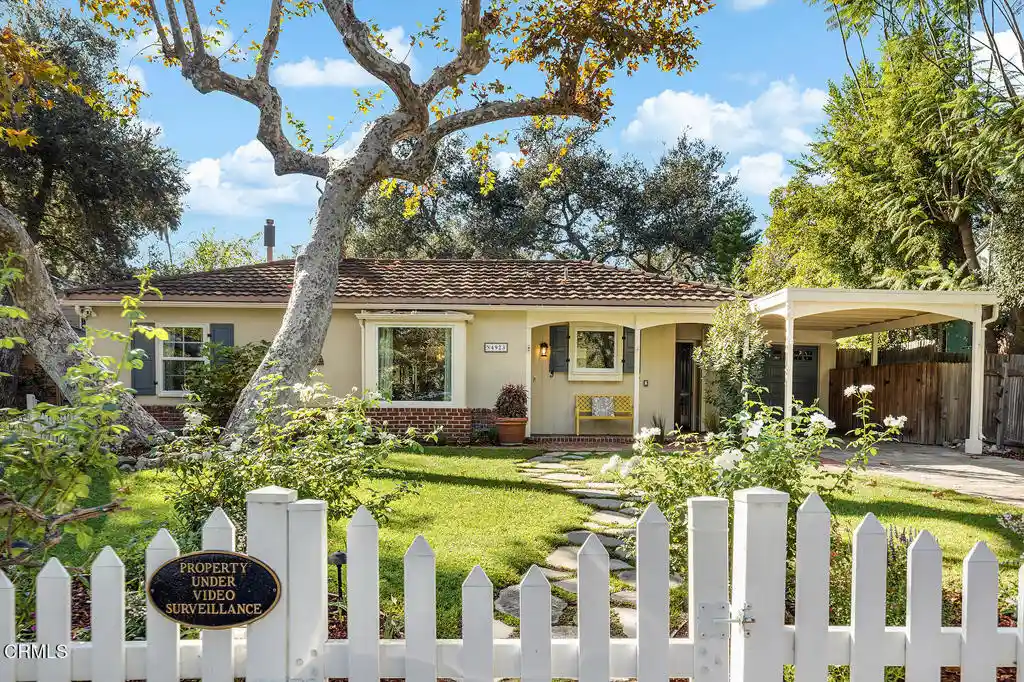


Street View
Listed by: Heather Scherbert (818) 903-3393 DRE #01959915, Lisa Zastrow DRE #01780670 | Coldwell Banker Realty (818) 790-3334
$2,100,000
Monthly Est:$10,452
 3 Beds
 3 Baths
1 full bath
 1,630sqft
4923 Del Monte Rd, La Canada Flintridge, CA 91011
$2,100,000
$10,452/moEst:
Get Pre-Approved
Single Family Residence
Built in 1937
$-- HOA
7,744 sqft lot
$1,288/sq.ft
Description
Experience quintessential La Canada Flintridge living in this enchanting 2BR/2BA character home, featuring a separate 1BR/1BA guest cottage on a premier, tree-lined street near Paradise Canyon Elementary. A charming picket fence frames the meticulously updated property, opening to sun-filled interiors, pristine hardwood floors, and a welcoming living room with built-in shelving, fireplace, and a picture window with views of the front yard. The sundrenched dining room opens to the inviting backyard patio.The thoughtfully renovated chef's kitchen shines with quartz counters, custom cabinetry, a built-in pot filler, and premium Thermador and KitchenAid stainless steel appliances. There are two bedrooms and two bathrooms including the expansive primary suite, highlighted by soaring wood-plank vaulted ceilings and direct courtyard access. The bright detached studio offers excellent flexibility with its own climate control, laundry and newly remodeled 3/4 bath. Seamless indoor-outdoor flow leads to a park-like backyard sanctuary complete with a stone fireplace, lush landscaping, and a peaceful koi pond designed for flawless year-round entertaining. Smart-home integrations include new windows, an Ecobee thermostat and Rachio irrigation, alongside practical assets like a 1-car garage, copper plumbing, and basement storage. Enjoy an exceptional lifestyle on one of the most quintessential flat streets of La Canada Flintridge!
- Houzeo last checked: 9 minutes ago
- Listing updated: October 31, 2026 at 7:46 pm
- Source: California Regional MLS-CA | MLS#: P1-29443

Property Details
Status
Active
Type
Single Family Residence
No. of Stories
1
County
City
Neighborhood
--
Year Built
1937
HOA Fees
-
Finished Area
1,630 sqft
Lot Size
7,744 sqft lot
Basement Area
- sqft
MLS Name
California Regional MLS
MLS Number
P1-29443
MLS Status
Active
Days on Market
1

Continue Your Journey in App
Find your dream home, receive real-time updates, and many more!
Continue Your Journey in App
Find your dream home, receive real-time updates, and many more!
Location
Facts & Features
Rooms
Bedrooms & bathrooms
Bedrooms: 3
Bathrooms: 3
Interior
Flooring
Wood
Sewer
Public Sewer
Cooling
Central Air
Interior Features
Built In Features, Separate Formal Dining Room, Primary Suite, Walk In Closets
Heating
Forced Air
Appliances
Built In Range, Dishwasher, Refrigerator
Construction
Year Built
Year Built: 1937
Home type
Single Family Residence
Property Condition
Updated Remodeled
Utilities & Energy
Pool Features
None
Water Source
Public
Fireplace Features
Living Room, Outside
Parking Features
Driveway, Garage
Laundry Features
Inside
Other Features
Lot Features
Lawn, Landscaped, Sprinkler System
Community Features
Foothills, Suburban
Price History
| Date | Event | Price |
|---|---|---|
10/30/2026 Source: | Listed for Sale | $2,100,000 +5.21% $1,288/sqft |
01/06/2025 Source: | Price Increased | $1,996,100 +88.31% $1,225/sqft |
07/19/2014 Source: | Sold | $1,060,000 $650/sqft |

Nearby Homes

Find Homes by Property Features in La Canada Flintridge, CA
Nearby New Homes For Sale


Based on information from California Regional Multiple Listing Service, Inc. as of Nov 01, 2026, 06:45AM and /or other sources. All data, including all measurements and calculations of area, is obtained from various sources and has not been, and will not be, verified by broker or MLS. All information should be independently reviewed and verified for accuracy. Properties may or may not be listed by the office/agent presenting the information. Information being provided is for consumers’ personal, non-commercial use and may not be used for any purpose other than to identify prospective properties consumers may be interested in purchasing. This website may not include listings or property addresses of sellers who have directed their listing brokers to withhold their listing or their property address from display on the Internet. © 2026 California Regional Multiple Listing Service. All Rights Reserved.
 Advertising Broker: William Johnson DRE #01463271 | William Johnson Brokerage
