Realty Solution
Powered by 
- 1
- Overview
- Description
- Property Details
- Location
- Facts & Features
- Getting Around
- Nearby Homes


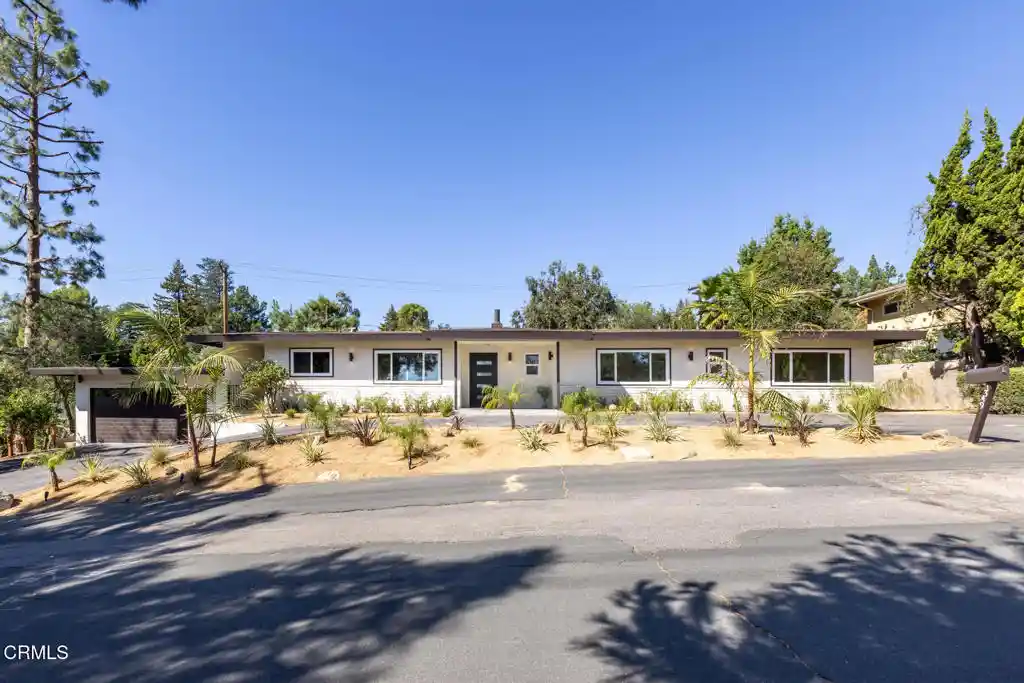


Street View
Listed by: Thomas Atamian (818) 235-6325 DRE #01739307 | Coldwell Banker Realty (818) 790-3334
$1,995,000
Monthly Est:$9,930
 3 Beds
 3 Baths
2 full baths + 1 half bath
 2,504sqft
1349 El Vago St, La Canada Flintridge, CA 91011
$1,995,000
$9,930/moEst:
Get Pre-Approved
Single Family Residence
Built in 1960
$-- HOA
15,358 sqft lot
$797/sq.ft
Description
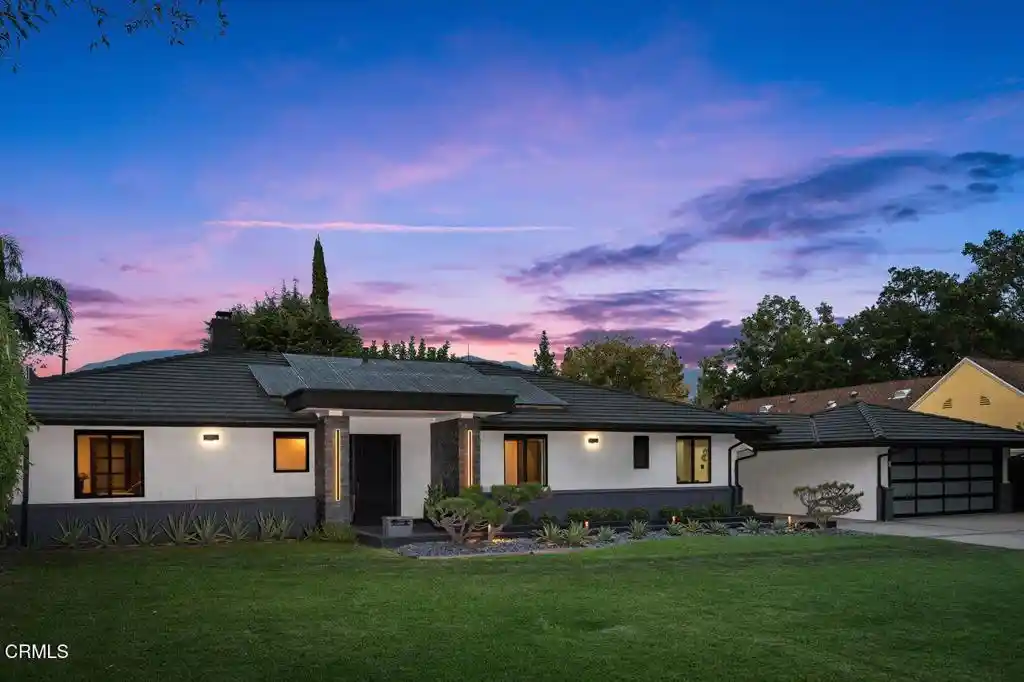
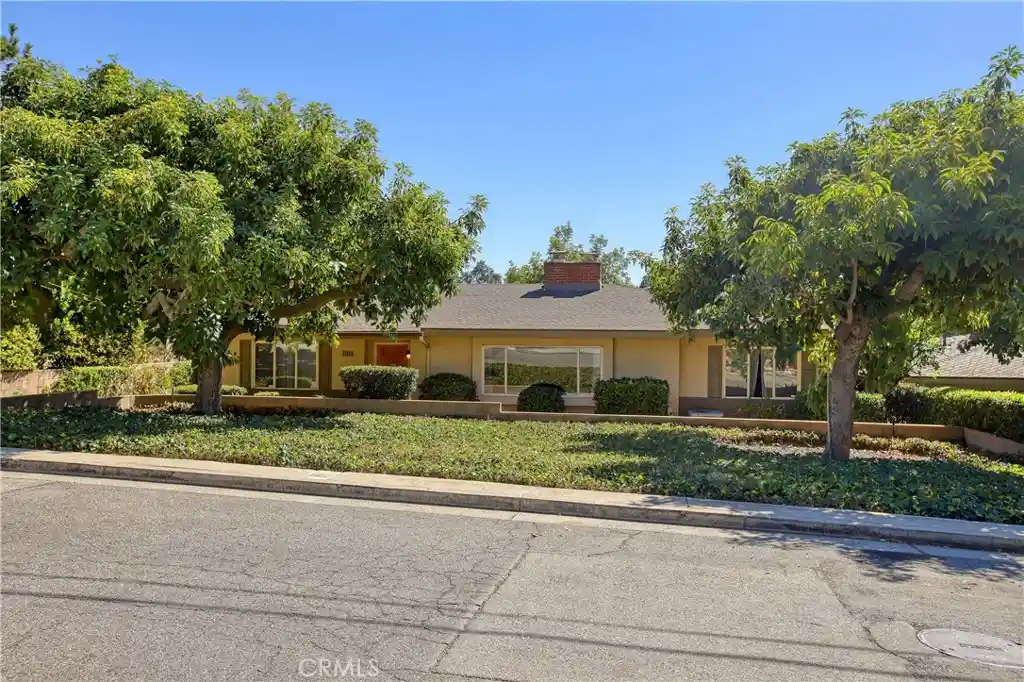
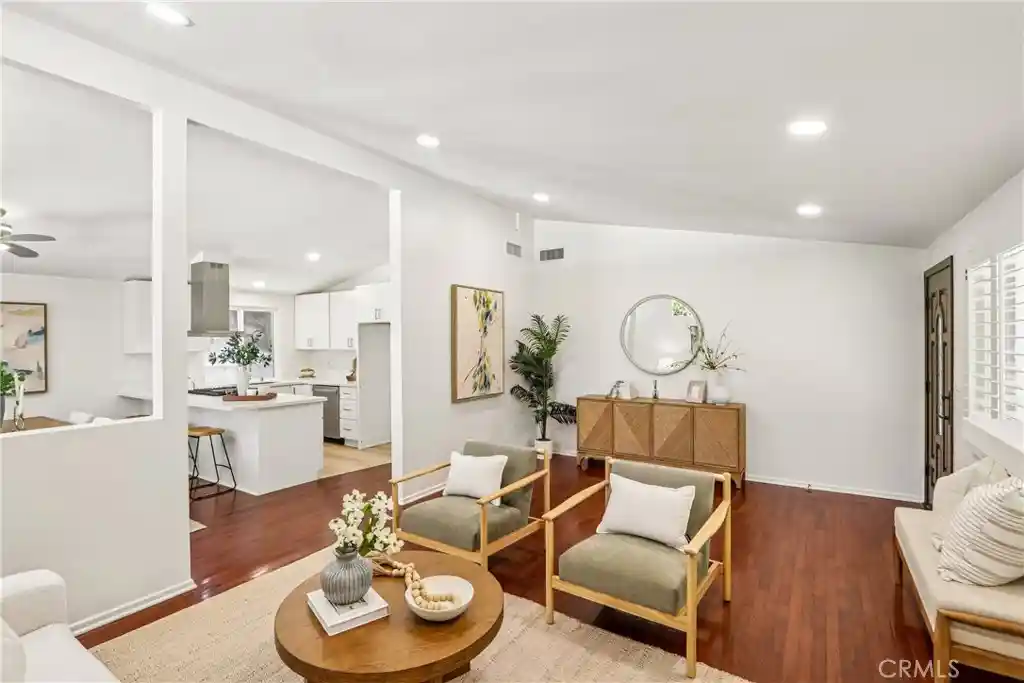
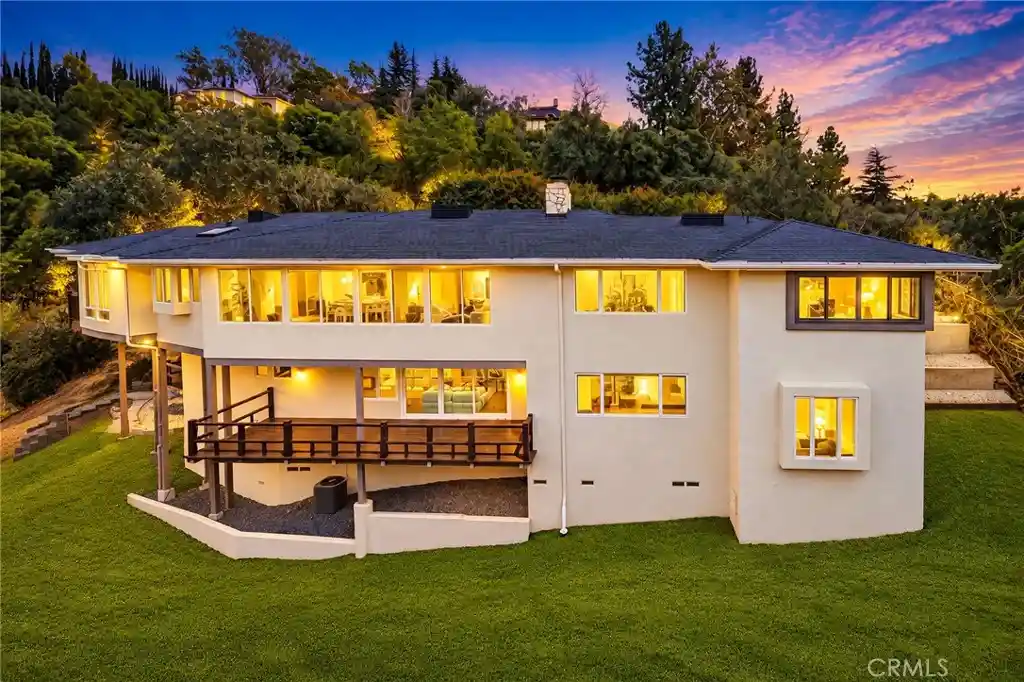
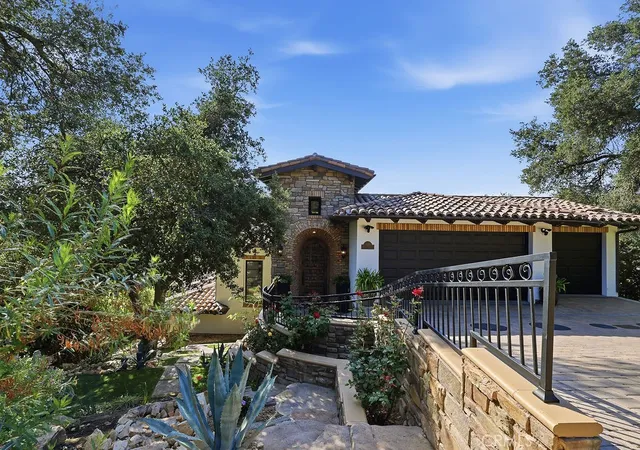
Tucked beneath the deodars of Alta Canyada, this beautifully refreshed single-story residence offers a rare combination of privacy, thoughtful design, and effortless indoor-outdoor living. Set behind a long, secluded driveway and welcoming circular motor court, the property enjoys an exceptional sense of space and separation from neighboring homes on an approximately 15,358-square-foot lot. Inside, the approximately 2,252-square-foot main residence has been thoughtfully updated while retaining a classic mid-century sensibility. A welcoming foyer leads to spacious living and dining areas, while a large family room with fireplace opens toward the private backyard. The newly remodeled kitchen is a standout, featuring rich wood cabinetry, sleek countertops, a generous center island with bar seating, stainless steel appliances, new flooring, and abundant natural light. Three bedrooms include two comfortable guest bedrooms with a full bath between them, along with a private primary suite. Recent improvements throughout the home include new interior and exterior paint, recessed lighting, exterior lighting, new flooring throughout, new doors, new bathrooms, landscaping, fencing, and gates. The garage has been enhanced with durable epoxy flooring, adding both function and polish. A breezeway connects the main residence to the garage and an approximately 252-square-foot flex room, offering valuable additional space for a home office, creative studio, or gym. The beautifully landscaped backyard is designed for relaxation and entertaining, with a covered patio, tranquil fish pond, multiple seating areas, and generous open space ready to accommodate outdoor amenities. This special property provides a peaceful sanctuary just moments from top-rated schools, scenic hiking trails, and the best of La Canada living.
- Houzeo last checked: 4 minutes ago
- Listing updated: October 29, 2026 at 5:55 pm
- Source: California Regional MLS-CA | MLS#: P1-29378

Property Details
Status
Active
Type
Single Family Residence
No. of Stories
1
County
City
Neighborhood
--
Year Built
1960
HOA Fees
-
Finished Area
2,504 sqft
Lot Size
15,358 sqft lot
Basement Area
- sqft
MLS Name
California Regional MLS
MLS Number
P1-29378
MLS Status
Active
Days on Market
5
Cumulative Days on Market
3
Open House

Continue Your Journey in App
Find your dream home, receive real-time updates, and many more!
Continue Your Journey in App
Find your dream home, receive real-time updates, and many more!
Location
Facts & Features
Rooms
Bedrooms & bathrooms
Bedrooms: 3
Bathrooms: 3
Interior
Sewer
Public Sewer
Interior Features
Breakfast Bar, Recessed Lighting, Primary Suite
Heating
Forced Air
Appliances
Dishwasher
Cooling
Central Air
Utilities & Energy
Pool Features
None
Water Source
Private
Fireplace Features
Family Room, Living Room
Laundry Features
Washer Hookup, Laundry Room
Other Features
Patio And Porch Features
Rear Porch, Front Porch
Community Features
Foothills, Hiking, Suburban
Price History
| Date | Event | Price |
|---|---|---|
10/25/2026 Source: | Listed for Sale | $1,995,000 +10.83% $797/sqft |
07/15/2026 Source: | Sold | $1,800,000 -5.21% $719/sqft |
07/01/2026 Source: | Pending | $1,899,000 $758/sqft |
06/23/2026 Source: | Contingent (Active Under Contract) | $1,899,000 $758/sqft |
06/06/2026 Source: | Listed for Sale | $1,899,000 $758/sqft |

Getting Around 1349 El Vago St
Bike Score®

Somewhat Bikeable
3/100
Walk Score®

Car-Dependent
12/100
Data provided by Redfin
Nearby Homes
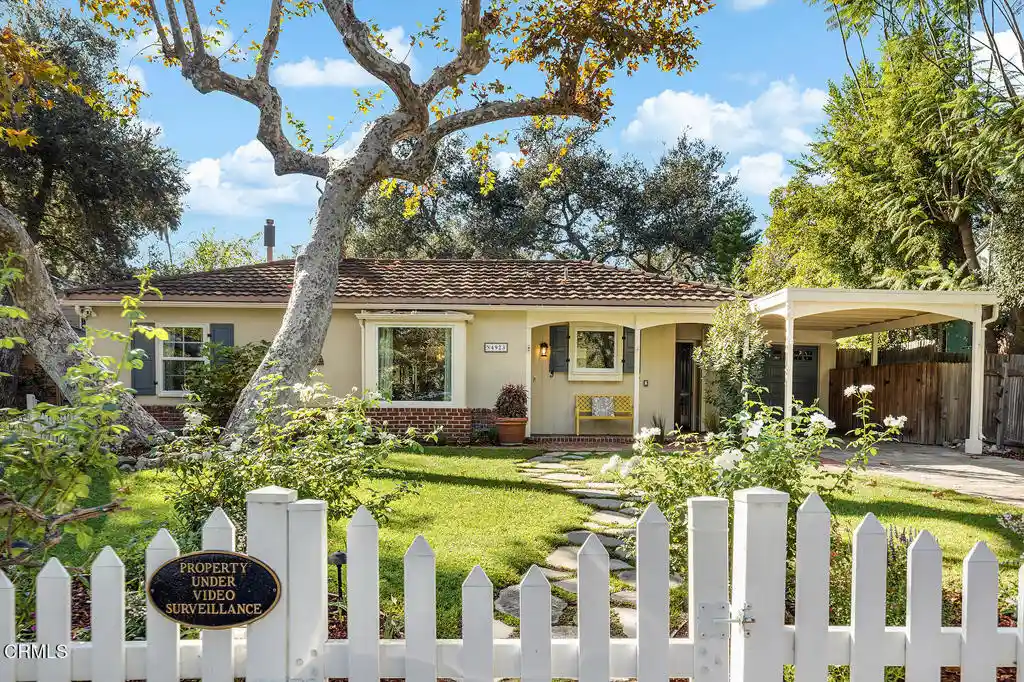
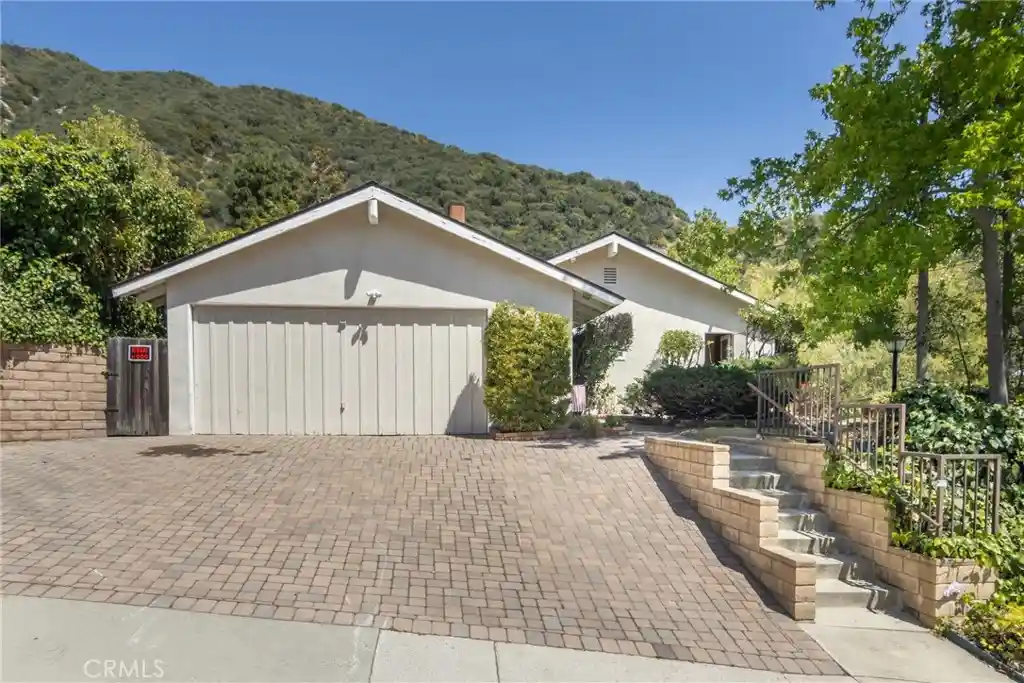
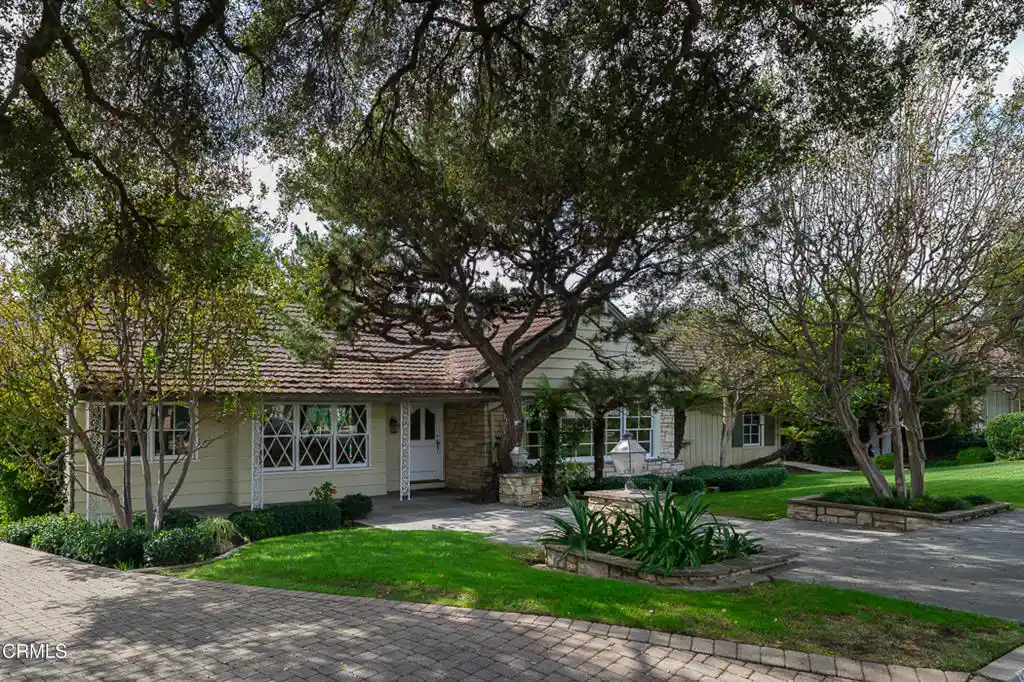

Find Homes by Property Features in La Canada Flintridge, CA
Nearby New Homes For Sale


Based on information from California Regional Multiple Listing Service, Inc. as of Nov 01, 2026, 05:45AM and /or other sources. All data, including all measurements and calculations of area, is obtained from various sources and has not been, and will not be, verified by broker or MLS. All information should be independently reviewed and verified for accuracy. Properties may or may not be listed by the office/agent presenting the information. Information being provided is for consumers’ personal, non-commercial use and may not be used for any purpose other than to identify prospective properties consumers may be interested in purchasing. This website may not include listings or property addresses of sellers who have directed their listing brokers to withhold their listing or their property address from display on the Internet. © 2026 California Regional Multiple Listing Service. All Rights Reserved.
 Advertising Broker: William Johnson DRE #01463271 | William Johnson Brokerage
