Realty Solution
Powered by 
- 2
- Overview
- Description
- Property Details
- Location
- Facts & Features
- Getting Around
- Nearby Homes



Street View
Listed by: Heather Scherbert (818) 903-3393 DRE #01959915, Lisa Zastrow DRE #01780670 | Coldwell Banker Realty (818) 790-3334
$4,995,000
Monthly Est:$24,862
 3 Beds
 4 Baths
2 full baths + 1 half bath
 3,729sqft
401 Gleneagles Pl, La Canada Flintridge, CA 91011
$4,995,000
$24,862/moEst:
Get Pre-Approved
Single Family Residence
Built in 1963
$-- HOA
15,007 sqft lot
$1,340/sq.ft
Description
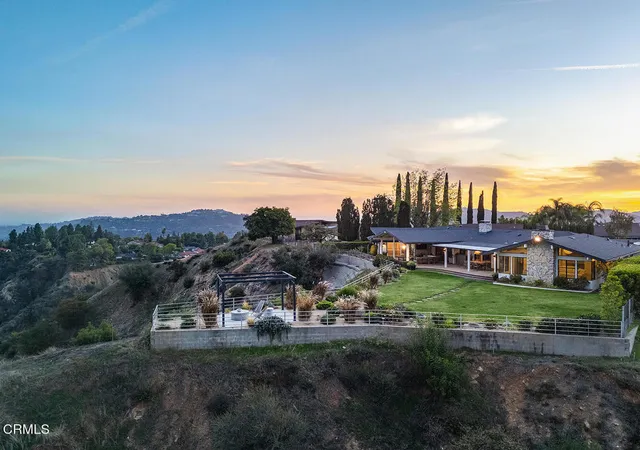
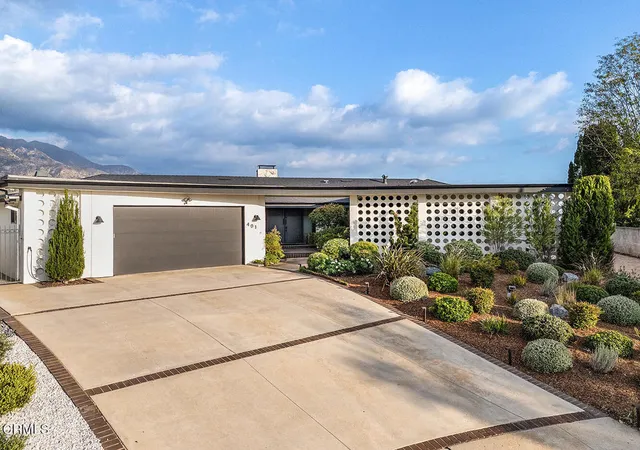
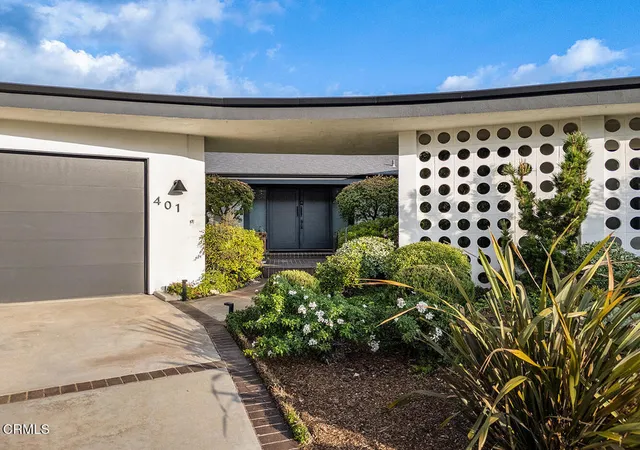
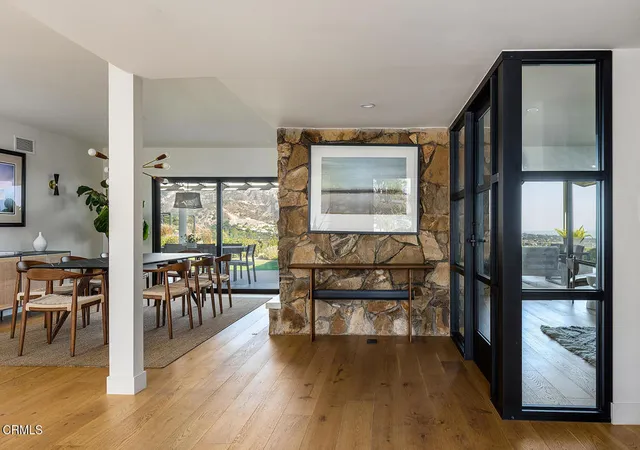
Perched at the apex of a premier, ultra-private La Canada Flintridge cul-de-sac, this radically reimagined mid-century single-story home delivers a front-row seat to an uncompromising, unobstructed 180-degree mountain and canyon panorama. Sleek architectural lines and organic warmth collide in a flawless top-to-bottom transformation that honors its iconic mid-century roots while elevating the entire lifestyle experience with high-end finishes. From the moment you arrive, the mountainous setting establishes a profound sense of tranquility and privacy. Inside, the home effortlessly transitions from daily relaxation to grand-scale entertaining. A dedicated executive office or music room serves as an entertainer's dream, complete with its own bar, a dramatic fireplace crafted from Bouquet Canyon stone, and sliding doors to an unbelievable view backdrops. The striking dining room leads seamlessly into the heart of the home: a bright, open gourmet kitchen that flows directly into a comfortable family room. Anchored by a second stone fireplace, the family room features a custom built-in desk, a scenic breakfast area, sensational window-framed vistas and vaulted ceilings. The compelling property accommodates three spacious bedrooms and three and a half beautifully updated bathrooms. The primary suite is a private sanctuary, boasting a massive, expansive closet that was thoughtfully transformed from a former fourth bedroom to maximize storage and island. An abundance of storage closets, a laundry room with multiple built-ins, and an attached oversized two-car garage complete the home. Step outside into a backyard designed for ultimate California indoor/outdoor living. Featuring a deep covered patio, a large pristine grassy lawn, and a meditative setting, the grounds offer a front-row seat to breathtaking, ever-changing mountain skies. Located in a coveted, ultra-private enclave while maintaining convenient access to La Canada's award-winning schools, this mid-century masterpiece represents a rare opportunity to own a view property of this caliber.
- Houzeo last checked: 13 minutes ago
- Listing updated: November 3, 2026 at 12:12 pm
- Source: California Regional MLS-CA | MLS#: P1-29448

Property Details
Status
Active
Type
Single Family Residence
No. of Stories
1
County
City
Neighborhood
--
Year Built
1963
HOA Fees
-
Finished Area
3,729 sqft
Lot Size
15,007 sqft lot
Basement Area
- sqft
MLS Name
California Regional MLS
MLS Number
P1-29448
MLS Status
Active
Days on Market
2
Cumulative Days on Market
2
Open House

Continue Your Journey in App
Find your dream home, receive real-time updates, and many more!
Continue Your Journey in App
Find your dream home, receive real-time updates, and many more!
Location
Facts & Features
Rooms
Bedrooms & bathrooms
Bedrooms: 3
Bathrooms: 4
Interior
Appliances
Dishwasher, Refrigerator
Sewer
Public Sewer
Cooling
Central Air
Heating
Forced Air
Flooring
Wood
Interior Features
Built In Features, Separate Formal Dining Room, Eat In Kitchen, High Ceilings, Open Floorplan, Stone Counters, Recessed Lighting, Storage, Bar, Primary Suite, Walk In Closets
Construction
Year Built
Year Built: 1963
Home type
Single Family Residence
Property Condition
Updated Remodeled
Architectural Style
Mid Century Modern
Utilities & Energy
Fireplace Features
Family Room, Living Room, Multi Sided
Pool Features
None
Water Source
Private
Laundry Features
Laundry Room
Other Features
Patio And Porch Features
Concrete
Community Features
Biking, Foothills, Golf, Hiking
Lot Features
Landscaped
Price History
| Date | Event | Price |
|---|---|---|
10/31/2026 Source: | Listed for Sale | $4,995,000 +88.49% $1,340/sqft |
08/06/2020 Source: | Sold | $2,650,000 $711/sqft |

Nearby Homes
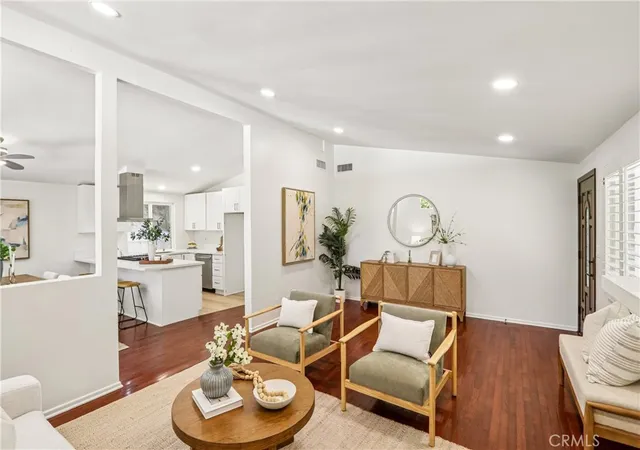
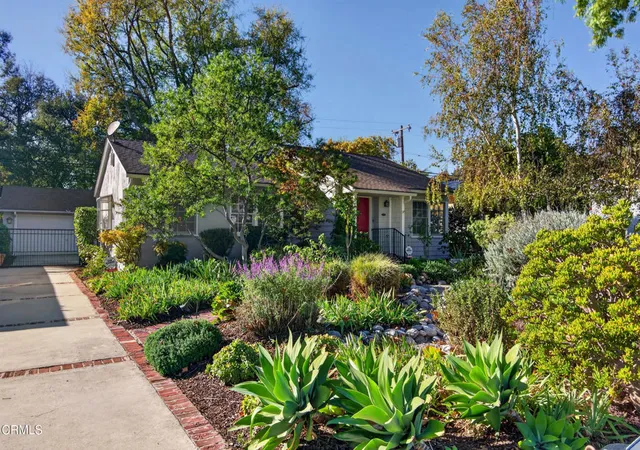
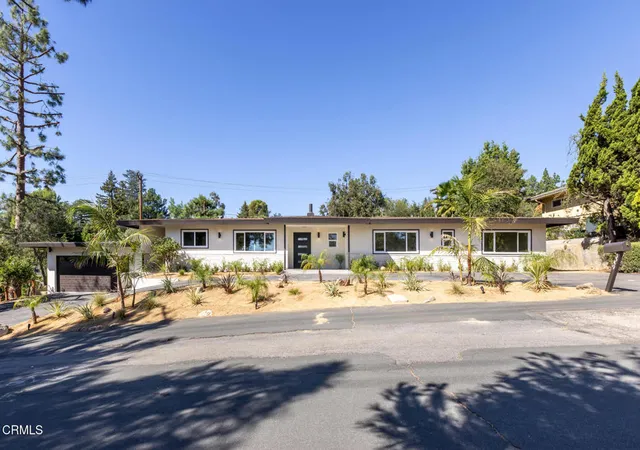
Find Homes by Property Features in La Canada Flintridge, CA
Nearby New Homes For Sale


Based on information from California Regional Multiple Listing Service, Inc. as of Nov 04, 2026, 07:45PM and /or other sources. All data, including all measurements and calculations of area, is obtained from various sources and has not been, and will not be, verified by broker or MLS. All information should be independently reviewed and verified for accuracy. Properties may or may not be listed by the office/agent presenting the information. Information being provided is for consumers’ personal, non-commercial use and may not be used for any purpose other than to identify prospective properties consumers may be interested in purchasing. This website may not include listings or property addresses of sellers who have directed their listing brokers to withhold their listing or their property address from display on the Internet. © 2026 California Regional Multiple Listing Service. All Rights Reserved.
 Advertising Broker: William Johnson DRE #01463271 | William Johnson Brokerage
