Realty Solution
Powered by 
- 2
- Overview
- Description
- Property Details
- Location
- Facts & Features
- Getting Around
- Nearby Homes



Street View
Listed by: Eunice Lau DRE #00660512 | Eunice Lau, Broker (818) 952-6007
$1,895,000
Monthly Est:$9,432
 4 Beds
 2 Baths
1 full bath
 2,473sqft
4401 Wasatch Dr, La Canada Flintridge, CA 91011
$1,895,000
$9,432/moEst:
Get Pre-Approved
Single Family Residence
Built in 1952
$-- HOA
17,223 sqft lot
$766/sq.ft
Description
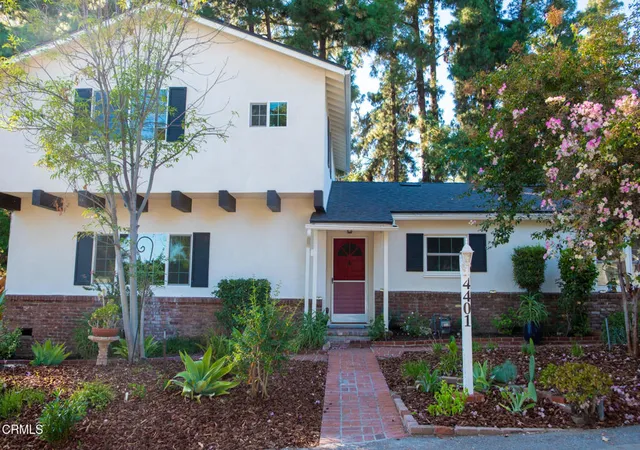
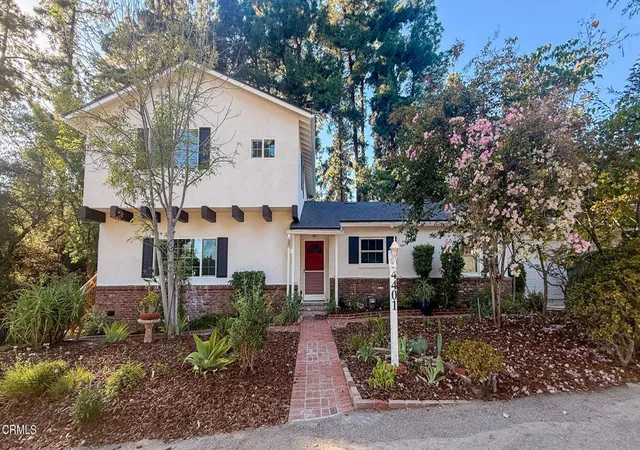
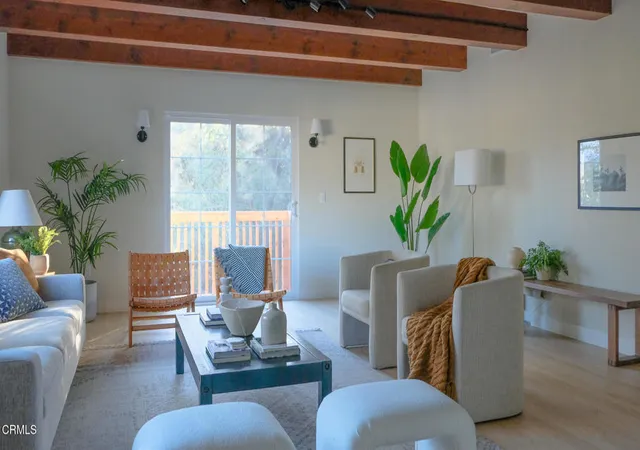
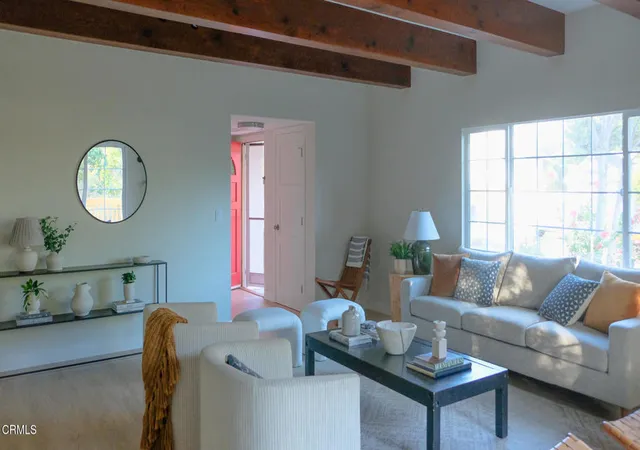
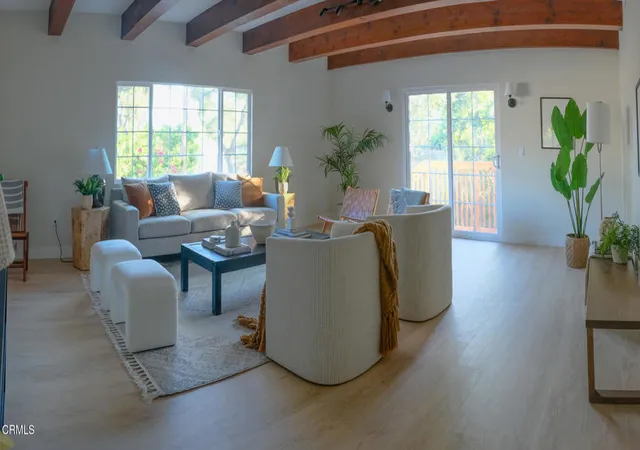
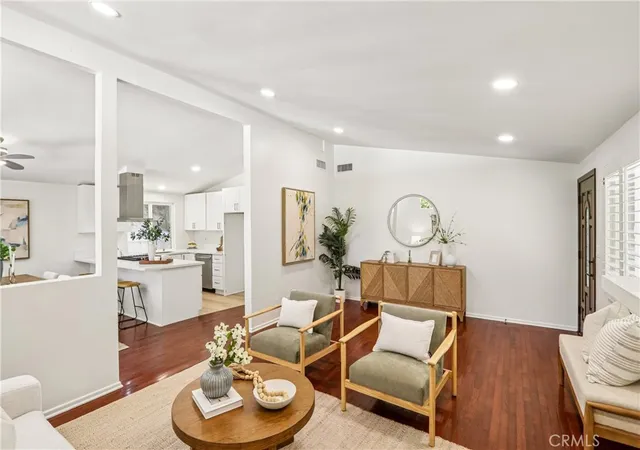
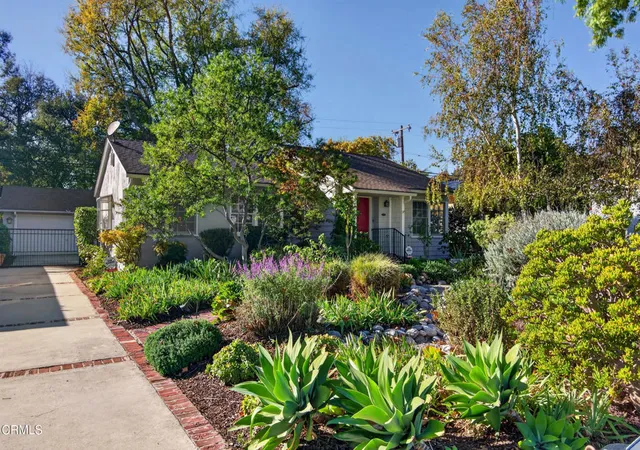
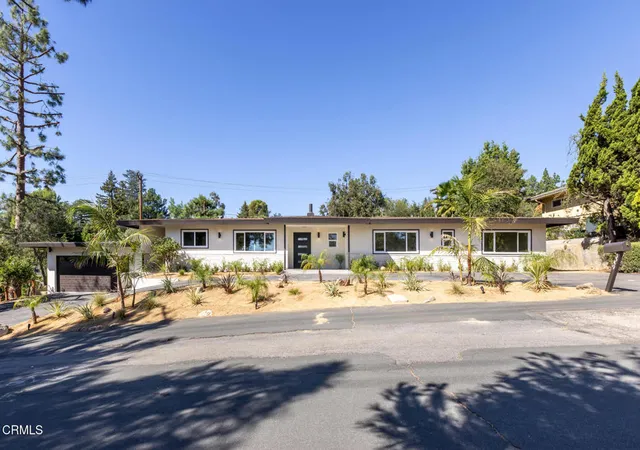
This move-in ready home sits on a large lot and features freshly upgraded electrical, plumbing, roofs, and operating systems. Lovingly maintained by the same family for almost 40 years, this house boasts new flooring throughout, a new stairwell to the second floor, new appliances and all new cabinetry. The quiet house has plenty of large windows and great natural lighting throughout. A sizeable living area showcases stunning beams and a landing leading out to a second parking area, while the family room/dining area has a decorative statement fireplace and expansive windows overlooking the beautifully landscaped backyard. The house has 4 bedrooms, with a walk-in closet in the primary bedroom, and two baths. Two bedrooms are located on the first floor, and two are upstairs. An in-house laundry room helps to round out your daily conveniences, and there is lots of extra built-in storage.There is plenty of space for hosting and dining al fresco on the back patio. Meander over a charming little bridge to find the perfect place to camp out under towering trees and enjoy nature in this private backyard setting. The two car direct-access garage also features a convenient built-in work bench with even more storage.Close to the YMCA, easy access to public transportation and the freeway. Enter Wasatch from Foothill just east of the YMCA on the south side of Foothill. Very private ambience, with only five houses on the peaceful street. Located in La Canada's award-winning school district.
- Houzeo last checked: 11 minutes ago
- Listing updated: November 4, 2026 at 7:21 pm
- Source: California Regional MLS-CA | MLS#: P1-29452

Property Details
Status
Active
Type
Single Family Residence
No. of Stories
2
County
City
Neighborhood
--
Year Built
1952
HOA Fees
-
Finished Area
2,473 sqft
Lot Size
17,223 sqft lot
Basement Area
- sqft
MLS Name
California Regional MLS
MLS Number
P1-29452
MLS Status
Active
Days on Market
2
Cumulative Days on Market
2
Open House

Continue Your Journey in App
Find your dream home, receive real-time updates, and many more!
Continue Your Journey in App
Find your dream home, receive real-time updates, and many more!
Location
Facts & Features
Rooms
Bedrooms & bathrooms
Bedrooms: 4
Bathrooms: 2
Interior
Appliances
Dishwasher, Electric Oven, Electric Range, Water Heater
Sewer
Cesspool
Cooling
Central Air, Dual
Heating
Combination, Central
Window Features
Screens
Interior Features
Beamed Ceilings, Breakfast Area, Eat In Kitchen, Walk In Closets
Construction
Year Built
Year Built: 1952
Home type
Single Family Residence
Property Condition
Turnkey
Roof
Composition, Shingle
Utilities & Energy
Electric
Volts220
Utilities
Sewer Not Available
Fireplace Features
Decorative, Dining Room
Pool Features
None
Water Source
Public
Parking Features
Door Multi, Driveway Level, Garage
Laundry Features
Gas Dryer Hookup, Inside, Laundry Room
Other Features
Community Features
Biking, Foothills, Park, Street Lights
Lot Features
Back Yard, Sprinklers In Rear, Sprinklers In Front, Irregular Lot, Sprinklers Manual, Trees
Price History
| Date | Event | Price |
|---|---|---|
11/01/2026 Source: | Listed for Sale | $1,895,000 $766/sqft |

Nearby Homes
Find Homes by Property Features in La Canada Flintridge, CA
Nearby New Homes For Sale


Based on information from California Regional Multiple Listing Service, Inc. as of Nov 04, 2026, 08:30PM and /or other sources. All data, including all measurements and calculations of area, is obtained from various sources and has not been, and will not be, verified by broker or MLS. All information should be independently reviewed and verified for accuracy. Properties may or may not be listed by the office/agent presenting the information. Information being provided is for consumers’ personal, non-commercial use and may not be used for any purpose other than to identify prospective properties consumers may be interested in purchasing. This website may not include listings or property addresses of sellers who have directed their listing brokers to withhold their listing or their property address from display on the Internet. © 2026 California Regional Multiple Listing Service. All Rights Reserved.
 Advertising Broker: William Johnson DRE #01463271 | William Johnson Brokerage
