Realty Solution
Powered by 
- 1
- Overview
- Description
- Property Details
- Location
- Facts & Features
- Getting Around
- Nearby Homes



Street View
Listed by: Samuel Buchanan (818) 497-4073 DRE #00885794 | B & B Properties (818) 790-4040
$4,898,000
Monthly Est:$24,379
 4 Beds
 4 Baths
3 full baths
 4,302sqft
4097 Robin Hl Rd, La Canada Flintridge, CA 91011
$4,898,000
$24,379/moEst:
Get Pre-Approved
Single Family Residence
Built in 1961
$-- HOA
20,872 sqft lot
$1,139/sq.ft
Description
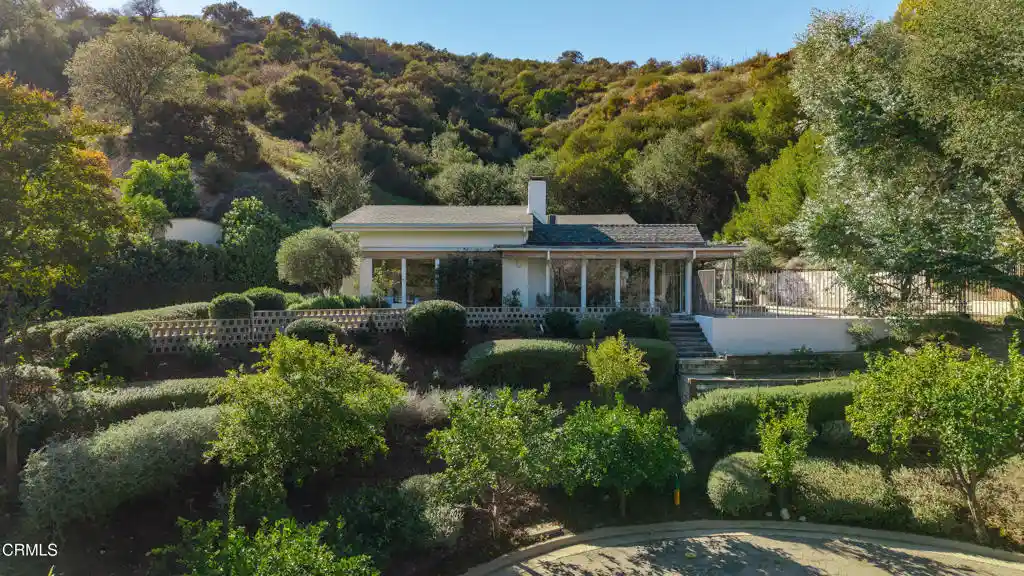
'Robin's Nest'A midcentury modern masterpiece designed for the art collector and effortless host. An understated gallery entry with expansive walls sets the stage to showcase fine art and cherished family heirlooms. Designed by Corey & Rodwell, the noted mid-century modern architecture firm active in Southern California during the mid-20th century, specifically noted for its custom residential designs. Located on a quiet cul-de-sac with both privacy and big mountain views.The home features 4 spacious bedrooms including upstairs and downstairs primary suites boasting vaulted ceilings. Upper suite perfect for private in-laws quarters. 3 full baths plus 13/4, bath are all custom designed with high-end fixtures, tiles and soaking tubs. At the heart of the home is the open chef's kitchen masterfully outfitted with Bosch and Miele appliances, Caesarstone counters, 2 skylights, white oak hardwood floors, a family sized island, breakfast bar, and fireplace, creating the perfect California indoor-outdoor lifestyle! The kitchen opens seamlessly to the great room highlighting the stunning architecturally unique accordion style wood beam ceiling above the walls of glass along the north and west sides of the home allowing peaceful views of the pool, hot tub and mountains.A separate dedicated media room includes a fully integrated sound system to round out the family and entertaining experience. Bonus laundry room with custom cabinets. The secluded peaceful setting has rebuilt pathways with direct access to Cherry Canyon Park hiking trails. Orchard w/ lemon, lime, pomegranate, apricot and fig trees. Private and quiet while only minutes from shopping, restaurants and La Canada's top ranked, award-winning schools.Property upgrades made by current owners include: Interior Fleetwood sliding doors X 6, lighting replaced throughout, vintage light switches and dimmers, vintage hardware on all doors, Surround sound in wall speakers and TV in media room, electric blinds. Exterior plastered, saltwater pool & handmade tiles, gas line hook up for fire pit, hardwood deck, front hillside wall and landscaping with mature oaks and olive trees.
- Houzeo last checked: 1 minute ago
- Listing updated: November 6, 2026 at 9:32 pm
- Source: California Regional MLS-CA | MLS#: P1-29491

Property Details
Status
Active
Type
Single Family Residence
No. of Stories
2
County
City
Neighborhood
--
Year Built
1961
HOA Fees
-
Finished Area
4,302 sqft
Lot Size
20,872 sqft lot
Basement Area
- sqft
MLS Name
California Regional MLS
MLS Number
P1-29491
MLS Status
Active
Days on Market
1
Cumulative Days on Market
1

Continue Your Journey in App
Find your dream home, receive real-time updates, and many more!
Continue Your Journey in App
Find your dream home, receive real-time updates, and many more!
Location
Facts & Features
Rooms
Bedrooms & bathrooms
Bedrooms: 4
Bathrooms: 4
Interior
Window Features
Skylights
Cooling
Central Air, Dual
Interior Features
Beamed Ceilings, Breakfast Bar, Ceiling Fans, Eat In Kitchen, High Ceilings, In Law Floorplan, Open Floorplan, Pantry, Stone Counters, Recessed Lighting, Storage, Unfurnished, Bedroom On Main Level, Dressing Area, Entrance Foyer, Main Level Primary, Multiple Primary Suites, Primary Suite, Walk In Closets
Heating
Central, Forced Air
Sewer
Septic Type Unknown, Unknown
Appliances
Double Oven, Dishwasher, Freezer, Gas Cooktop, Gas Water Heater, Microwave, Refrigerator, Dryer, Washer
Flooring
Concrete, Stone, Tile, Wood
Construction
Year Built
Year Built: 1961
Home type
Single Family Residence
Construction Materials
Plaster
Architectural Style
Mid Century Modern
Utilities & Energy
Electric
Volts220
Pool Features
Gas Heat, Heated, In Ground, Lap, Pool Cover, Salt Water
Security Features
Carbon Monoxide Detectors, Smoke Detectors
Fireplace Features
Gas, Kitchen, Living Room
Parking Features
Carport, Driveway, Shared Driveway
Laundry Features
Laundry Room
Utilities
Cable Available, Electricity Connected, Natural Gas Connected, Other, Sewer Not Available, Water Connected
Water Source
Public
Other Features
Patio And Porch Features
Concrete, Deck, Patio
Community Features
Biking, Foothills, Golf, Hiking, Horse Trails, Mountainous, Suburban, Park
Lot Features
Cul De Sac, Garden, Irregular Lot, Landscaped, Near Park
Price History
| Date | Event | Price |
|---|---|---|
11/04/2026 Source: | Listed for Sale | $4,898,000 +156.44% $1,139/sqft |
06/19/2017 Source: | Price Decreased | $1,910,000 -36.33% $444/sqft |
01/22/2015 Source: | Sold | $3,000,000 $697/sqft |

Nearby Homes
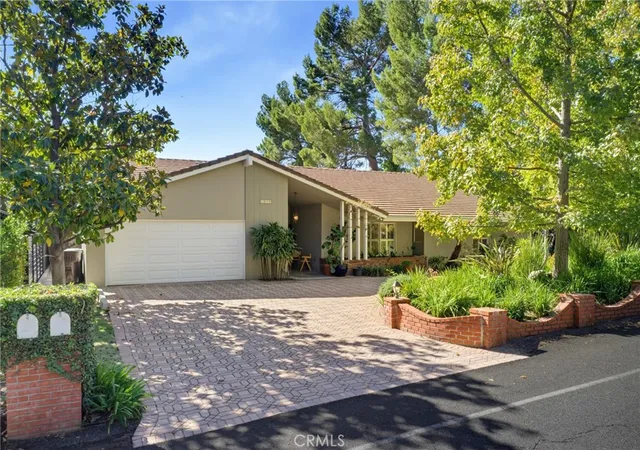
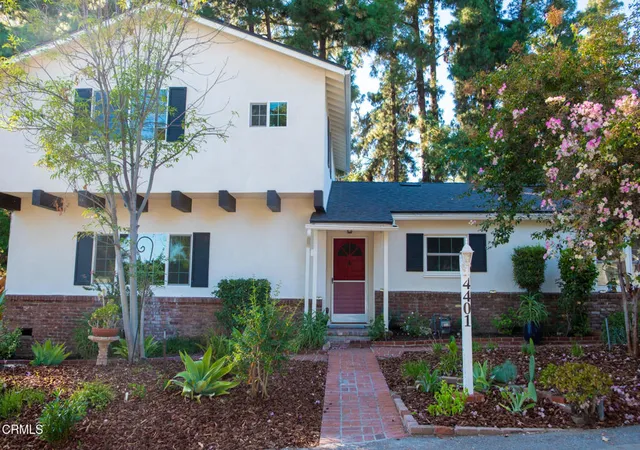
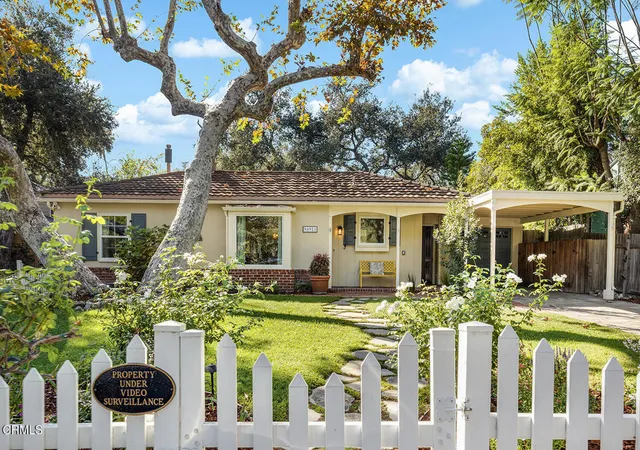
Find Homes by Property Features in La Canada Flintridge, CA
Nearby New Homes For Sale


Based on information from California Regional Multiple Listing Service, Inc. as of Nov 07, 2026, 08:30AM and /or other sources. All data, including all measurements and calculations of area, is obtained from various sources and has not been, and will not be, verified by broker or MLS. All information should be independently reviewed and verified for accuracy. Properties may or may not be listed by the office/agent presenting the information. Information being provided is for consumers’ personal, non-commercial use and may not be used for any purpose other than to identify prospective properties consumers may be interested in purchasing. This website may not include listings or property addresses of sellers who have directed their listing brokers to withhold their listing or their property address from display on the Internet. © 2026 California Regional Multiple Listing Service. All Rights Reserved.
 Advertising Broker: William Johnson DRE #01463271 | William Johnson Brokerage
