Realty Solution
Powered by 
- 3
- Overview
- Description
- Property Details
- Location
- Facts & Features
- Getting Around
- Nearby Homes



Street View
Listed by: Kathy Seuylemezian (818) 378-7928 DRE #00947297 | Coldwell Banker Realty (818) 790-3334
$1,295,000
Monthly Est:$6,446
 2 Beds
 1 Bath
 1,330sqft
4936 Angeles Crst Hwy, La Canada Flintridge, CA 91011
$1,295,000
$6,446/moEst:
Get Pre-Approved
Single Family Residence
Built in 1925
$-- HOA
17,173 sqft lot
$974/sq.ft
Description
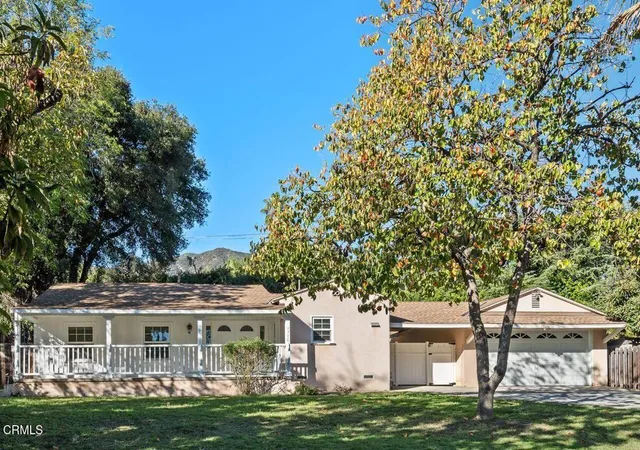
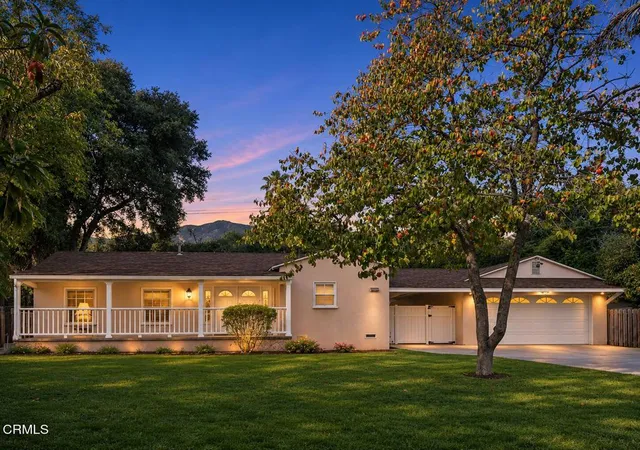
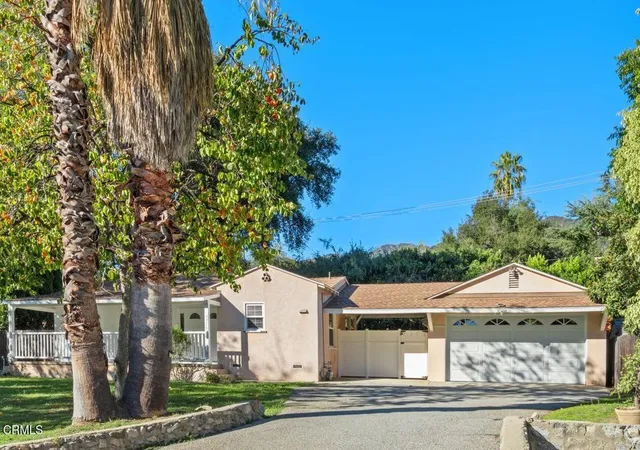
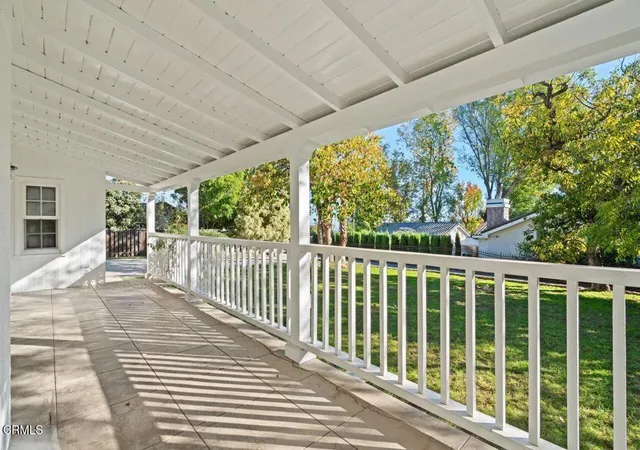
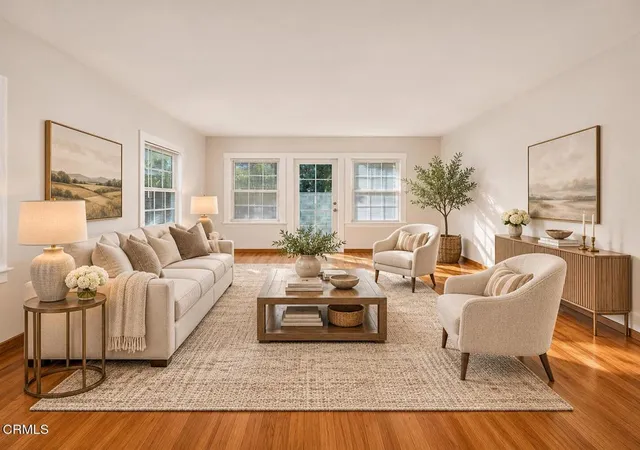
Tucked away from the street on a private drive in La CaA+/-ada Flintridge, this charming traditional home offers a peaceful setting with a welcoming, light-filled interior. A large covered front porch overlooks a grassy yard framed by mature trees, including palm and persimmon trees. Inside, an inviting foyer opens to a comfortable living room, while hardwood floors extend throughout the home. The two-bedroom, A3/4 bath floor plan features a bright, airy kitchen with stainless steel appliances and luxury vinyl plank flooring, along with convenient access to the laundry room and backyard. In the backyard, a raised grassy lawn above a rock retaining wall provides additional outdoor space to enjoy. A detached two-car garage offers added convenience, along with a separate bonus room at the rear featuring its own entrance and half-bath. Set back from the street and accessed by a shared driveway from Angeles Crest Highway, this property offers a wonderful combination of privacy, charm, and convenience.
- Houzeo last checked: 6 minutes ago
- Listing updated: November 6, 2026 at 9:21 pm
- Source: California Regional MLS-CA | MLS#: P1-29495

Property Details
Status
Active
Type
Single Family Residence
No. of Stories
1
County
City
Neighborhood
--
Year Built
1925
HOA Fees
-
Finished Area
1,330 sqft
Lot Size
17,173 sqft lot
Basement Area
- sqft
MLS Name
California Regional MLS
MLS Number
P1-29495
MLS Status
Active
Days on Market
1
Cumulative Days on Market
1
Open House

Continue Your Journey in App
Find your dream home, receive real-time updates, and many more!
Continue Your Journey in App
Find your dream home, receive real-time updates, and many more!
Location
Facts & Features
Rooms
Bedrooms & bathrooms
Bedrooms: 2
Bathroom: 1
Interior
Sewer
Public Sewer
Interior Features
Separate Formal Dining Room, Eat In Kitchen
Flooring
Wood
Heating
See Remarks
Appliances
Dishwasher, Gas Range, Microwave, Refrigerator
Cooling
Central Air
Construction
Year Built
Year Built: 1925
Home type
Single Family Residence
Architectural Style
Ranch
Utilities & Energy
Pool Features
None
Laundry Features
Inside, Laundry Room
Parking Features
Driveway, Garage
Fireplace Features
None
Water Source
Private
Other Features
Lot Features
Sprinklers None
Community Features
Suburban
Patio And Porch Features
Concrete
Price History
| Date | Event | Price |
|---|---|---|
09/24/2026 Source: | Listed for Sale | $4,000 $3/sqft |
09/24/2026 Source: | Off Market | $4,000 +29.03% $3/sqft |
06/25/2019 Source: | Price Increased | $3,100 +3.33% $2/sqft |
09/09/2014 Source: | Sold | $3,000 $2/sqft |

Nearby Homes
Find Homes by Property Features in La Canada Flintridge, CA
Nearby New Homes For Sale


Based on information from California Regional Multiple Listing Service, Inc. as of Nov 07, 2026, 08:30AM and /or other sources. All data, including all measurements and calculations of area, is obtained from various sources and has not been, and will not be, verified by broker or MLS. All information should be independently reviewed and verified for accuracy. Properties may or may not be listed by the office/agent presenting the information. Information being provided is for consumers’ personal, non-commercial use and may not be used for any purpose other than to identify prospective properties consumers may be interested in purchasing. This website may not include listings or property addresses of sellers who have directed their listing brokers to withhold their listing or their property address from display on the Internet. © 2026 California Regional Multiple Listing Service. All Rights Reserved.
 Advertising Broker: William Johnson DRE #01463271 | William Johnson Brokerage
