Realty Solution
Powered by 
- 11
- Overview
- Description
- Property Details
- Location
- HOA Management
- Facts & Features
- Getting Around
- Nearby Homes
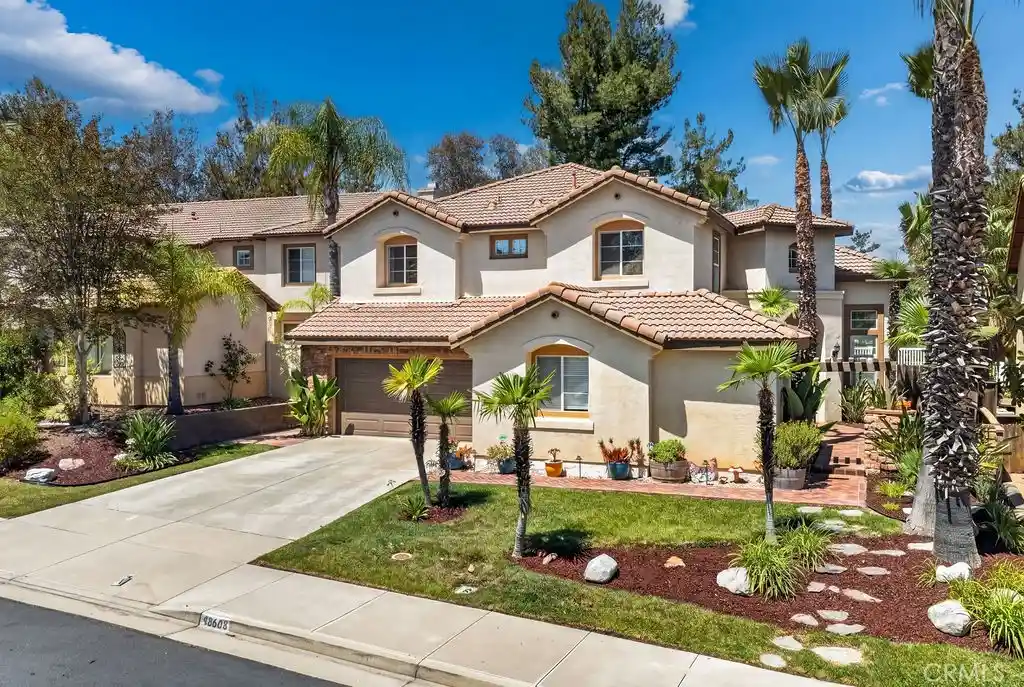


Street View
Listed by: Tyson Robinson (951) 970-5740 DRE #01701231, Jacob Tolman DRE #02161186 | Trillion Real Estate (951) 366-1502
$849,900
Monthly Est:$4,230
 4 Beds
 3 Baths
3 full baths
 2,787sqft
43683 Altamura Ct, Temecula, CA 92592
$849,900
$4,230/moEst:
Get Pre-Approved
Single Family Residence
Built in 1999
$123/mo HOA
6,534 sqft lot
$305/sq.ft
Description
Welcome to this beautifully upgraded and meticulously maintained home in the highly sought-after Paseo Del Sol community of Temecula. Lovingly cared for by its second owners, this stunning residence offers the perfect blend of comfort, functionality, and resort-style living.
A charming brick courtyard creates a warm first impression and leads into an expansive floor plan featuring 4 bedrooms, 3 bathrooms, formal living and dining rooms, and an open-concept kitchen and family room.
The recently remodeled kitchen is a true centerpiece, showcasing custom self-closing cabinetry, a large center island, upgraded countertops, a walk-in pantry, and a full suite of premium LG appliances. A downstairs office offers flexibility as a potential fifth bedroom and is conveniently located next to a full bathroom with a walk-in shower.
Upstairs features a built-in desk area, laundry room, and brand-new carpeting in all bedrooms. For added comfort and efficiency, all upstairs windows have been professionally tinted for heat reduction and UV protection, while the downstairs windows feature new roller shades, several of which are motorized, helping reduce energy use.
Step outside to your private backyard retreat, complete with a custom-built pool, outdoor fireplace, and an expansive covered patio with lighting and a ceiling fan, creating the perfect setting for year-round entertaining.
Approximately $100,000 in recent improvements include fresh interior paint, luxury vinyl plank flooring, a fully remodeled kitchen, all-new LG appliances, new garage door openers, recessed LED lighting, upgraded window treatments, and an expanded patio area.
Ideally located within walking distance to highly desirable elementary and middle schools and offering approximately 2,787 square feet of living space, this move-in-ready home is a rare opportunity to own a beautifully upgraded pool home in one of Temecula's most desirable master-planned communities.
- Houzeo last checked: 12 minutes ago
- Listing updated: July 15, 2026 at 10:22 pm
- Source: California Regional MLS-CA | MLS#: SW26128668

Property Details
Status
Pending
Type
Single Family Residence
No. of Stories
2
County
City
Neighborhood
Year Built
1999
HOA Fees
$123/mo
Finished Area
2,787 sqft
Lot Size
6,534 sqft lot
Basement Area
- sqft
MLS Name
California Regional MLS
MLS Number
SW26128668
MLS Status
Pending
Days on Market
138
Cumulative Days on Market
17

Continue Your Journey in App
Find your dream home, receive real-time updates, and many more!
Continue Your Journey in App
Find your dream home, receive real-time updates, and many more!
Location
HOA Management
Paseo Del Sol MA
HOA Fees
$123/ Monthly
Amenities
 Amenities and services may be covered by one or multiple associations and service providers.
 Gym
 Pool
Disclaimer: Amenities are based on third-party information and may vary; buyers must independently verify all amenities, as information is deemed reliable but not guaranteed.
Facts & Features
Rooms
Bedrooms & bathrooms
Bedrooms: 4
Bathrooms: 3
Interior
Interior Features
Separate Formal Dining Room, Eat In Kitchen, Bedroom On Main Level, Walk In Closets
Cooling
Central Air
Heating
Forced Air, Fireplaces, Natural Gas
Appliances
Dishwasher, Electric Oven, Disposal, Microwave, Refrigerator
Sewer
Public Sewer
Construction
Year Built
Year Built: 1999
Home type
Single Family Residence
Construction Materials
Stucco
Utilities & Energy
Pool Features
In Ground, Private, Solar Heat, Association
Fireplace Features
Family Room, Outside
Association Amenities
Fitness Center, Pool
Water Source
Public
Laundry Features
Gas Dryer Hookup, Laundry Room, Upper Level
Parking Features
Door Single, Driveway, Garage Faces Front, Garage
Other Features
Lot Features
Back Yard
Community Features
Street Lights, Sidewalks
Price History
| Date | Event | Price |
|---|---|---|
07/15/2026 Source: | Pending | $849,900 $305/sqft |
07/09/2026 Source: | Price Decreased | $849,900 -3.41% $305/sqft |
07/02/2026 Source: | Price Increased | $879,900 +3.53% $316/sqft |
06/18/2026 Source: | Listed for Sale | $849,900 -5.56% $305/sqft |
06/15/2026 Source: | Coming Soon | $899,900 +73.06% $323/sqft |

Show more
Nearby Homes









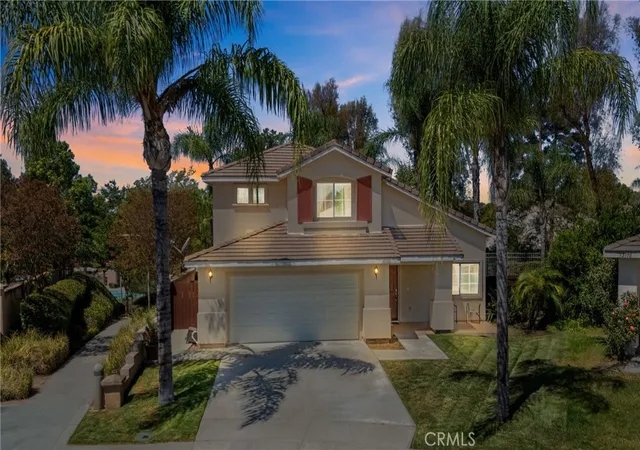
Find Homes by Property Features in Temecula, CA
Nearby New Homes For Sale


Based on information from California Regional Multiple Listing Service, Inc. as of Nov 04, 2026, 06:00AM and /or other sources. All data, including all measurements and calculations of area, is obtained from various sources and has not been, and will not be, verified by broker or MLS. All information should be independently reviewed and verified for accuracy. Properties may or may not be listed by the office/agent presenting the information. Information being provided is for consumers’ personal, non-commercial use and may not be used for any purpose other than to identify prospective properties consumers may be interested in purchasing. This website may not include listings or property addresses of sellers who have directed their listing brokers to withhold their listing or their property address from display on the Internet. © 2026 California Regional Multiple Listing Service. All Rights Reserved.
 Advertising Broker: William Johnson DRE #01463271 | William Johnson Brokerage
