Realty Solution
Powered by 
- 1
- Overview
- Description
- Property Details
- Location
- HOA Management
- Facts & Features
- Getting Around
- Nearby Homes




Listed by: Brady Sandahl (760) 656-6052 DRE #01416687, Steven Pawlik DRE #02215566 | Keller Williams Luxury Homes (760) 322-2286
$1,400,000
Monthly Est:$6,968
 3 Beds
 3 Baths
2 full baths + 1 half bath
 2,552sqft
4382 Avant Way, Palm Springs, CA 92262
$1,400,000
$6,968/moEst:
Get Pre-Approved
Single Family Residence
Built in 2014
$240/mo HOA
6,534 sqft lot
$549/sq.ft
Description
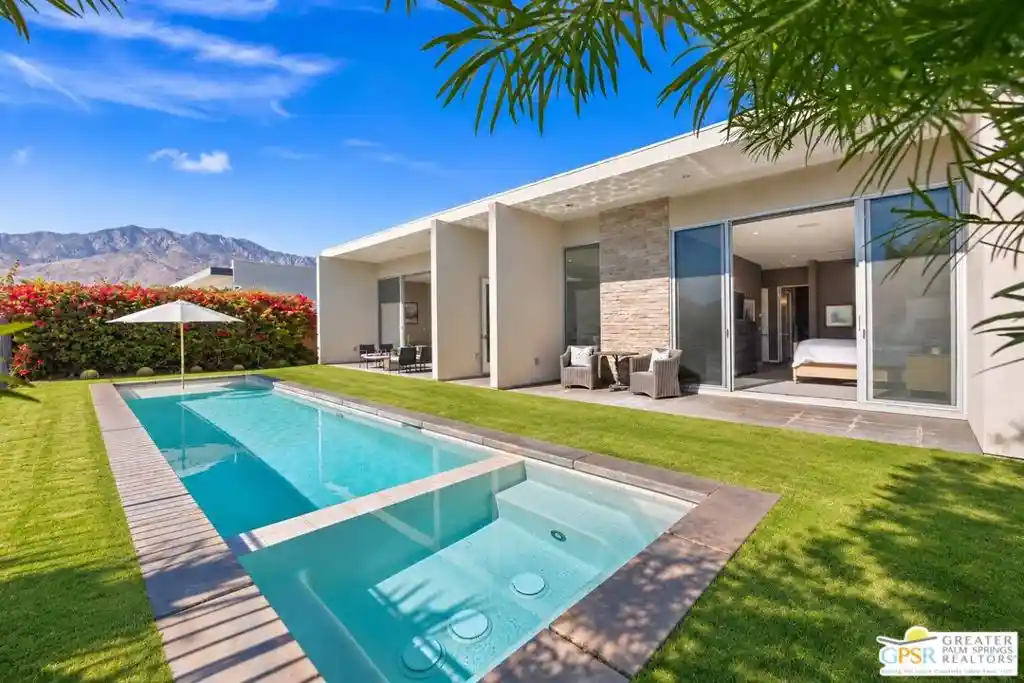
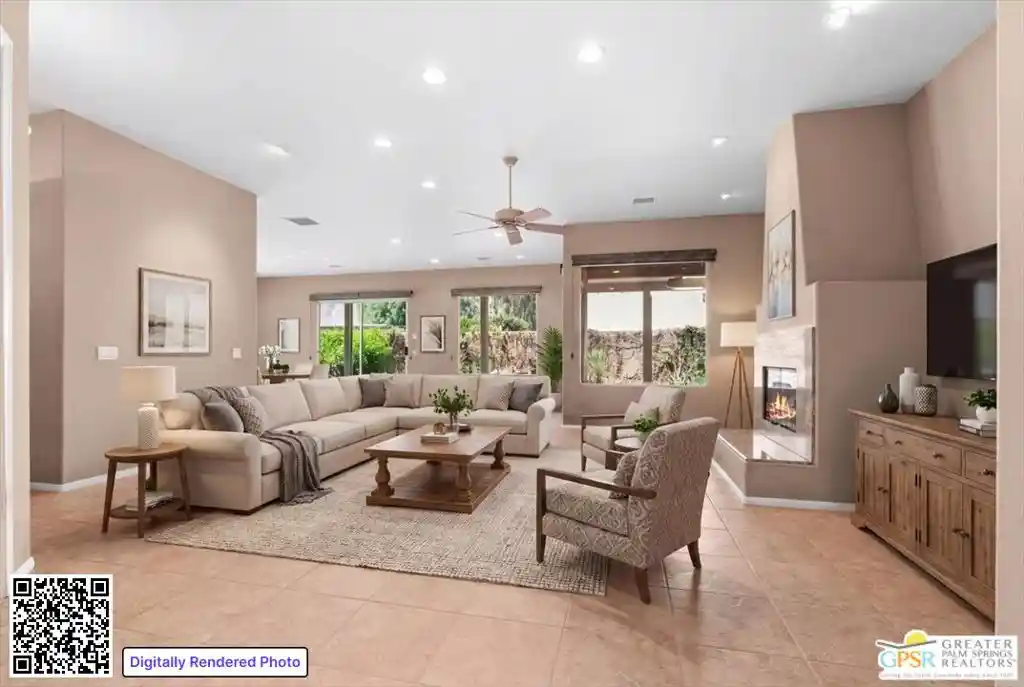
Architecture meets the fairway! A former model home and nationally recognized, award-winning Zen design at Escena, this striking contemporary residence celebrates clean architectural lines, indoor-outdoor living, and spectacular south-facing views! Positioned along the fairway, the home enjoys a sweeping 180-degree panorama with the San Jacinto Mountains providing a magnificent backdrop. The custom pool and spa are perfectly positioned to take full advantage of the views, while a covered patio with generous seating areas runs the length of the home. A wide gallery-style entry offers generous wall space for displaying art and leads to the living and dining areas, where vaulted ceilings and a fireplace create a dramatic impression. Walls of Fleetwood sliding glass doors connect the main living areas to the outdoors. The sleek kitchen features modern Italian cabinetry by Modulo Cucine and quartz countertops. The primary retreat enjoys its own wall of glass opening to the pool and sitting area, while the spacious, spa-inspired primary bath welcomes natural light and features a soaking tub and walk-in shower. Guest bedrooms two and three are positioned at the opposite end of the home, with a magnificent line of clerestory windows and a shared full bath. An additional office or den is located off the central hallway, along with a convenient powder bath. Other highlights include surround sound, 2 kW OWNED SOLAR, a tankless water heater, a dedicated utility room with handsome cabinetry, and a two-car garage. Low HOA dues add to the appeal, offering many of the benefits of golf course living without the expense of mandatory club membership dues. Escena's celebrated 18-hole public golf course, striking clubhouse, and spectacular mountain setting make this one of Palm Springs' most distinctive golf communities. FEE LAND (you own it!).
- Houzeo last checked: 0 minutes ago
- Listing updated: November 6, 2026 at 10:19 pm
- Source: California Regional MLS-CA | MLS#: 26106075PS

Property Details
Status
Active
Type
Single Family Residence
No. of Stories
1
County
City
Neighborhood
Year Built
2014
HOA Fees
$240/mo
Finished Area
2,552 sqft
Lot Size
6,534 sqft lot
Basement Area
- sqft
MLS Name
California Regional MLS
MLS Number
26106075PS
MLS Status
Active
Days on Market
1

Continue Your Journey in App
Find your dream home, receive real-time updates, and many more!
Continue Your Journey in App
Find your dream home, receive real-time updates, and many more!
Location
HOA Management
N/A
HOA Fees
$240/ Monthly
Amenities
 Amenities and services may be covered by one or multiple associations and service providers.
 PetRestrictions
Disclaimer: Amenities are based on third-party information and may vary; buyers must independently verify all amenities, as information is deemed reliable but not guaranteed.
Facts & Features
Rooms
Bedrooms & bathrooms
Bedrooms: 3
Bathrooms: 3
Interior
Appliances
Dishwasher, Gas Cooktop, Disposal, Microwave, Refrigerator, Dryer, Washer
Window Features
Blinds, Custom Coverings
Sewer
Sewer Tap Paid
Cooling
Central Air
Flooring
Tile
Interior Features
Separate Formal Dining Room, High Ceilings, Open Floorplan, Recessed Lighting, Utility Room, Walk In Closets
Heating
Central, Forced Air
Construction
Year Built
Year Built: 2014
Home type
Single Family Residence
Construction Materials
Stone, Stucco
Architectural Style
Modern
Foundation Details
Slab
Utilities & Energy
Pool Features
Gunite, Private
Security Features
Carbon Monoxide Detectors, Gated With Guard, Gated Community, Smoke Detectors
Laundry Features
Laundry Room
Parking Features
Door Multi, Direct Access, Driveway, Garage, Garage Door Opener
Fireplace Features
Living Room
Association Amenities
Pet Restrictions
Other Features
Disclosures
Covenants Restrictions Disclosure, Hoa Disclosure
Patio And Porch Features
Covered, Front Porch
Subdivision Name
Escena
Community Features
Gated
Price History
| Date | Event | Price |
|---|---|---|
11/06/2026 Source: | Listed for Sale | $1,400,000 +55.61% $549/sqft |
04/13/2017 Source: | Price Increased | $899,700 +0.08% $353/sqft |
04/13/2017 Source: | Sold | $899,000 $352/sqft |

Nearby Homes
Find Homes by Property Features in Palm Springs, CA
Nearby New Homes For Sale


Based on information from California Regional Multiple Listing Service, Inc. as of Nov 06, 2026, 10:45PM and /or other sources. All data, including all measurements and calculations of area, is obtained from various sources and has not been, and will not be, verified by broker or MLS. All information should be independently reviewed and verified for accuracy. Properties may or may not be listed by the office/agent presenting the information. Information being provided is for consumers’ personal, non-commercial use and may not be used for any purpose other than to identify prospective properties consumers may be interested in purchasing. This website may not include listings or property addresses of sellers who have directed their listing brokers to withhold their listing or their property address from display on the Internet. © 2026 California Regional Multiple Listing Service. All Rights Reserved.
 Advertising Broker: William Johnson DRE #01463271 | William Johnson Brokerage
