Realty Solution
Powered by 
- 16
- Overview
- Description
- Property Details
- Location
- HOA Management
- Facts & Features
- Getting Around
- Nearby Homes




Listed by: Raejean Belsaguy (951) 265-2937 DRE #01271456 | Home Huntress Real Estate (951) 265-2937
$799,999
Monthly Est:$3,982
 4 Beds
 3 Baths
2 full baths + 1 half bath
 2,816sqft
43831 Carentan, Temecula, CA 92592
$799,999
$3,982/moEst:
Get Pre-Approved
Single Family Residence
Built in 1999
$123/mo HOA
7,841 sqft lot
$284/sq.ft
Description
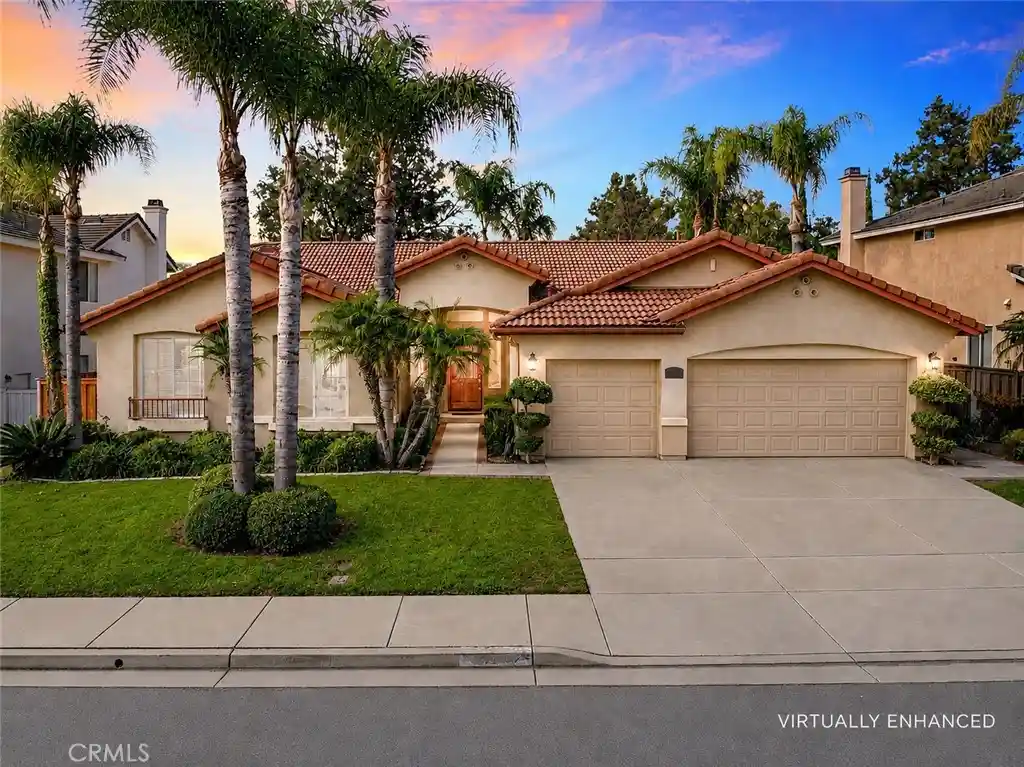
Welcome to one of the most desirable floor plans in Paseo Del Sol! This gorgeous SINGLE-STORY home offers 4 bedrooms PLUS a large office that can easily be converted into a 5th bedroom, a 3-car garage, beautiful curb appeal, and a thoughtfully designed layout with plenty of space to spread out.
Step inside to an impressive formal living and dining area featuring soaring ceilings, French doors leading to the patio, and two sets of floor-to-ceiling windows that fill the home with natural light. The spacious family room features a cozy fireplace and opens directly to the HUGE chef’s kitchen—the true heart of the home! Enjoy an abundance of cabinet and countertop space, a large eat-at bar, additional dining area, and a convenient built-in desk area.The private primary suite is ideally located on its own side of the home and features direct backyard access. The spacious primary bathroom offers a soaking tub, separate step-in shower, dual sinks, vanity area, and an oversized walk-in closet with tons of storage.Just off the formal living area is the large office, offering excellent flexibility and the potential to easily add doors and create a 5th bedroom. On the opposite side of the home are three additional generously sized bedrooms, a full bathroom, and an additional half-bath powder room. There is even a secondary nook that would make the perfect small office, homework station, or cozy reading area.Step outside to your private backyard retreat featuring a relaxing hot tub, lush green lawn, and mature landscaping that creates a peaceful and private setting. The location makes this home even better! Enjoy SUPER LOW PROPERTY TAXES and a LOW HOA while taking advantage of all the incredible Paseo Del Sol community amenities, including miles of walking trails, two community centers with pools, basketball, volleyball, and tennis courts, parks, and more. This isn’t just a neighborhood—it’s a community. Single-story living, an incredible floor plan, 3-car garage, flexible 5-bedroom potential, and all that Paseo Del Sol has to offer—this is one you won’t want to miss!
- Houzeo last checked: 12 minutes ago
- Listing updated: October 23, 2026 at 8:28 pm
- Source: California Regional MLS-CA | MLS#: SW26192589

Property Details
Status
Pending
Type
Single Family Residence
No. of Stories
1
County
City
Neighborhood
Year Built
1999
HOA Fees
$123/mo
Finished Area
2,816 sqft
Lot Size
7,841 sqft lot
Basement Area
- sqft
MLS Name
California Regional MLS
MLS Number
SW26192589
MLS Status
Pending
Days on Market
61
Cumulative Days on Market
33

Continue Your Journey in App
Find your dream home, receive real-time updates, and many more!
Continue Your Journey in App
Find your dream home, receive real-time updates, and many more!
Location
HOA Management
Paseo Del Sol
HOA Fees
$123/ Monthly
Amenities
 Amenities and services may be covered by one or multiple associations and service providers.
 Pool
 Park Playground
 PicnicArea
Disclaimer: Amenities are based on third-party information and may vary; buyers must independently verify all amenities, as information is deemed reliable but not guaranteed.
Facts & Features
Rooms
Bedrooms & bathrooms
Bedrooms: 4
Bathrooms: 3
Interior
Flooring
Carpet, Tile
Interior Features
Breakfast Bar, Eat In Kitchen, High Ceilings, All Bedrooms Down
Cooling
Central Air
Heating
Central
Appliances
Dishwasher, Gas Cooktop, Gas Oven, Microwave
Sewer
Public Sewer
Utilities & Energy
Electric
Volts220in Garage
Pool Features
Association
Fireplace Features
Family Room
Association Amenities
Picnic Area, Playground, Pool
Water Source
Public
Laundry Features
Inside, Laundry Room
Parking Features
Door Multi, Direct Access, Driveway, Garage
Other Features
Lot Features
Back Yard, Yard
Patio And Porch Features
Patio
Community Features
Curbs, Street Lights, Sidewalks
Price History
| Date | Event | Price |
|---|---|---|
10/06/2026 Source: | Pending | $799,999 $284/sqft |
10/02/2026 Source: | Listed for Sale | $799,999 -4.76% $284/sqft |
09/18/2026 Source: | Price Decreased | $839,999 -1.18% $298/sqft |
09/03/2026 Source: | Listed for Sale | $849,990 $302/sqft |

Nearby Homes









Find Homes by Property Features in Temecula, CA
Nearby New Homes For Sale


Based on information from California Regional Multiple Listing Service, Inc. as of Nov 04, 2026, 06:00AM and /or other sources. All data, including all measurements and calculations of area, is obtained from various sources and has not been, and will not be, verified by broker or MLS. All information should be independently reviewed and verified for accuracy. Properties may or may not be listed by the office/agent presenting the information. Information being provided is for consumers’ personal, non-commercial use and may not be used for any purpose other than to identify prospective properties consumers may be interested in purchasing. This website may not include listings or property addresses of sellers who have directed their listing brokers to withhold their listing or their property address from display on the Internet. © 2026 California Regional Multiple Listing Service. All Rights Reserved.
 Advertising Broker: William Johnson DRE #01463271 | William Johnson Brokerage
