- Overview
- Description
- Property Details
- Location
- Facts & Features
- Getting Around
- Nearby Homes


$1,285,000
Monthly Est:$6,396
 5 Beds
 5 Baths
3 full baths + 2 half baths
 3,035sqft
4384 Lehnenberg Rd, Riegelsville, PA 18077
$1,285,000
$6,396/moEst:
Get Pre-Approved
Single Family Residence
Built in 1974
$-- HOA
4.5 acres lot
$423/sq.ft
Description
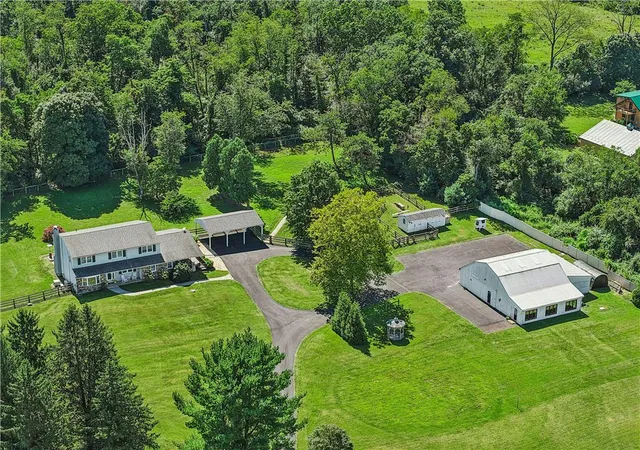
Gracefully set on 4.5 acres of fenced rolling countryside in Upper Bucks County,
Moon View Farm pairs timeless character with beautifully considered spaces for
modern living. A ¼ mile long winding drive leads to the classic renovated
colonial with stone accents, surrounded by forest, mature trees, expansive lawns,
picturesque views and wide-open skies that are equally beautiful by day or beneath
the stars. Within the eight-zone climate controlled main residence, custom finishes
and hardwood floors bring warmth throughout much of the home, while a
handsome, oversized floor to ceiling stone fireplace that spans an entire wall
anchors the family room. The spacious kitchen offers hickory cabinetry, custom
countertops and generous room for gathering. A first-floor guest suite with private
entry, its own laundry and deck adds flexibility for family, overnight guests, or
additional living space. Upstairs you will find 4 additional oversized bedrooms with
generous closets, 2 full baths and a charming office with closet space. The
property’s standout feature is the primary gambrel style barn, exquisitely renovated
in 2025 and transformed into breathtaking spaces without losing the equestrian
motif makes it an impressive extension of the estate. Inside, a spacious game room
with expansive views of the property and the interior horse stalls which have been
reimagined as three car bays (one with ceiling height for an auto lift), dedicated
theatre room with 135” screen, luxury powder room, and workshop create a
versatile setting for entertaining, working from home, hobbies, or relaxed evenings
with family and friends. Outdoor living is equally inviting, with a backyard patio,
open gazebo with ceiling fan, a screened gazebo overlooking the pony barn with
fenced paddock and a sunken fire pit creating distinctive spaces to dine, unwind
and entertain. Private, and wonderfully versatile, Moon View Farm offers an idyllic
lifestyle with space in the serenity of its surroundings, yet is an easy scenic ride to
Doylestown, Peddlers Village, and New Hope, while remaining commutable to the
Lehigh Valley, NYC, and Philadelphia. Make sure to view the property video and virtual tour!
- Houzeo last checked: 9 minutes ago
- Listing updated: October 7, 2026 at 5:13 pm
- Listing Provided by: Kelly J Burland (610) 248-3590 | Carol C Dorey Real Estate (610) 346-8811
- Source: Bright MLS-NJ | MLS#: PABU2130730

Property Details
Status
Active
Type
Single Family Residence
No. of Stories
-
County
City
Neighborhood
--
Year Built
1974
HOA Fees
-
Finished Area
3,035 sqft
Lot Size
4.5 acres lot
Basement Area
- sqft
MLS Name
Bright MLS
MLS Number
PABU2130730
MLS Status
ACTIVE-BRIGHT
Days on Market
25

Continue Your Journey in App
Find your dream home, receive real-time updates, and many more!
Download App
Continue Your Journey in App
Find your dream home, receive real-time updates, and many more!
Location
Facts & Features
Rooms
Bedrooms & bathrooms
Bedrooms: 5
Bathrooms: 5
Interior
Sewer
On Site Septic
Interior Features
Attic, Breakfast Area, Ceiling Fan(s), Central Vacuum, Chair Railings, Entry Level Bedroom, Exposed Beams, Family Room Off Kitchen, Formal/separate Dining Room, Kitchen Country, Pantry, Primary Bath(s), Recessed Lighting, Bathroom Tub Shower, Wainscotting, Walk In Closet(s), Water Treat System, Window Treatments, Wood Floors
Cooling
Ductless/mini Split, Wall Unit
Heating
Baseboard Hot Water, Radiant, Zoned, Other
Exterior Features
Outbuilding(s)
Appliances
Built In Microwave, Built In Range, Central Vacuum, Dishwasher, Dryer Electric, Oven/range Electric, Refrigerator, Washer, Washer/dryer Stacked, Water Conditioner Owned, Water Heater Tankless
Construction
Year Built
Year Built: 1974
Home type
Single Family Residence
Property Condition
Excellent
Roof
Asphalt
Architectural Style
Colonial
Foundation Details
Block
Construction Materials
Frame, Vinyl Siding, Stone
Utilities & Energy
Water Source
Well
Basement
Connecting Stairway, Full, Interior Access, Sump Pump, Unfinished
Fireplace Features
Flue For Stove, Mantel(s), Stone
Parking Features
Circular Driveway, Paved Driveway, Paved Parking, Shared Driveway
Other Features
Subdivision Name
None Available
Lot Features
Backs To Trees, Not In Development, Private, Rural
Patio And Porch Features
Deck, Patio, Porch
Price History
| Date | Event | Price |
|---|---|---|
09/13/2026 Source: | Listed for Sale | $1,285,000 $423/sqft |
09/11/2026 Source: | Coming Soon | $1,285,000 +46.02% $423/sqft |
05/26/2023 Source: | Price Increased | $880,000 +92.35% $290/sqft |
03/01/2017 Source: | Price Decreased | $457,500 -3.68% $151/sqft |
07/15/2014 Source: | Sold | $475,000 $157/sqft |

Nearby Homes


Find Homes by Property Features in Riegelsville, PA


Based on information from Bright MLS through Oct 10, 2026, 10:00PM. Listing information is from various brokers who participate in the Bright MLS IDX program and not all listings may be visible on the site. The property information being provided on or through the website is for the personal, non-commercial use of consumers and such information may not be used for any purpose other than to identify prospective properties consumers may be interested in purchasing. Some properties which appear for sale on the website may no longer be available because they are for instance, under contract, sold or are no longer being offered for sale. Property information displayed is deemed reliable but is not guaranteed. IDX information is provided exclusively for personal, non-commercial use, and may not be used for any purpose other than to identify prospective properties consumers may be interested in purchasing. Information is deemed reliable but not guaranteed. © 2026 Bright MLS, Inc. All Rights Reserved. Click here for more information
 Advertising Broker: Joe Hawkins | Hawkins Real Estate Services