- Overview
- Description
- Property Details
- Location
- Facts & Features
- Getting Around
- Nearby Homes


Street View
$4,150,000
Monthly Est:$20,656
 6 Beds
 9 Baths
9 full baths
 8,487sqft
854 Spring Hill Rd, Riegelsville, PA 18077
$4,150,000
$20,656/moEst:
Get Pre-Approved
Single Family Residence
Built in 2000
$-- HOA
89.63 acres lot
$489/sq.ft
Description
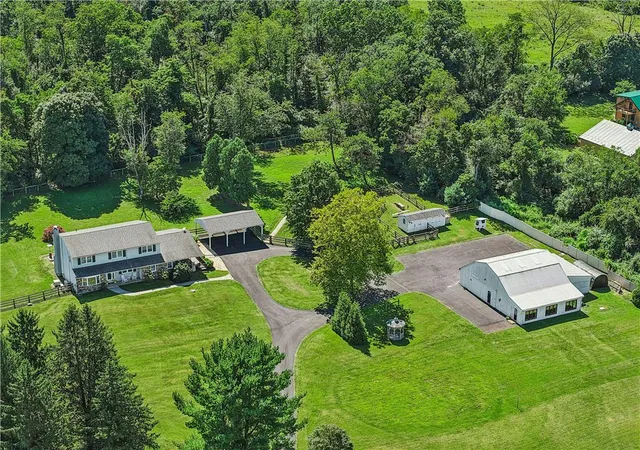
A truly one-of-a-kind offering, this extraordinary converted barn estate seamlessly blends the warmth of a traditional farmhouse with refined modern design, all set across 89 breathtaking acres of rolling hills, lush greenery, and panoramic countryside views. Thoughtfully reimagined with an uncompromising attention to detail, the five-bedroom, eight-bathroom residence is surrounded by captivating natural beauty, where spectacular sunsets paint the landscape and every window frames a picturesque vista. A recently constructed detached garage with a private one-bedroom, one-bath guest apartment further enhances the property's versatility.
Inside, soaring 24-foot vaulted ceilings, original wood beams, rich hardwood floors, oversized custom windows, and designer LED lighting create a warm yet sophisticated atmosphere. The sprawling great room serves as the heart of the home, anchored by a wood-burning fireplace and a dramatic wall of windows that floods the space with natural light. Designed for both everyday living and entertaining, the chef’s kitchen features a generous eat-in center island, butcher block and stainless-steel countertops, premium stainless-steel appliances, including a six-burner gas range, a walk-in pantry, and a seamless connection to the dining area. The serene primary suite is complete with a spa-inspired bath featuring a soaking tub overlooking the grounds, dual vanities, and two spacious walk-in closets. Additional highlights include a loft, expansive guest accommodations, multiple outdoor decks, a large laundry room, and a six-car tandem garage.
Created for effortless indoor-outdoor living, the estate’s resort-inspired grounds are an entertainer’s dream. Enjoy a heated swimming pool with a sun shelf, hot tub, pool house, and fenced yard, all surrounded by sweeping views of the countryside. Despite its exceptional privacy and peaceful setting, the property remains just moments from local restaurants, shops, and vineyards.
- Houzeo last checked: 1 hour ago
- Listing updated: July 10, 2026 at 2:55 pm
- Listing Provided by: Lavinia Smerconish (610) 615-5400 , Carl M Gambino (646) 465-1766 | Compass Pennsylvania, LLC (610) 615-5400
- Source: Bright MLS-NJ | MLS#: PABU2123178

Property Details
Status
Active
Type
Single Family Residence
No. of Stories
-
County
City
Neighborhood
--
Year Built
2000
HOA Fees
-
Finished Area
8,487 sqft
Lot Size
89.63 acres lot
Basement Area
- sqft
MLS Name
Bright MLS
MLS Number
PABU2123178
MLS Status
ACTIVE-BRIGHT
Days on Market
36

Continue Your Journey in App
Find your dream home, receive real-time updates, and many more!
Download App
Continue Your Journey in App
Find your dream home, receive real-time updates, and many more!
Location
Facts & Features
Rooms
Bedrooms & bathrooms
Bedrooms: 6
Bathrooms: 9
Interior
Cooling
Central A/c, Ductless/mini Split, Zoned, Wall Unit
Exterior Features
Exterior Lighting
Interior Features
Bar, Built Ins, Breakfast Area, Ceiling Fan(s), Dining Area, Entry Level Bedroom, Exposed Beams, Floor Plan Open, Kitchen Eat In, Kitchen Gourmet, Pantry, Primary Bath(s), Recessed Lighting, Walk In Closet(s), Wet/dry Bar, Wood Floors
Heating
Baseboard Hot Water, Zoned, Forced Air
Sewer
On Site Septic
Flooring
Hardwood
Construction
Year Built
Year Built: 2000
Home type
Single Family Residence
Architectural Style
Converted Barn
Roof
Asphalt
Construction Materials
Wood Siding
Foundation Details
Concrete Perimeter
Utilities & Energy
Water Source
Well
Pool Features
Saltwater, Pool/spa Combo, Concrete
Electric
Generator, Underground
Other Features
Subdivision Name
000
Patio And Porch Features
Balconies Multiple, Patio
Lot Features
Private, Rural, Secluded, Additional Lot(s)
Price History
| Date | Event | Price |
|---|---|---|
06/05/2026 Source: | Listed for Sale | $4,150,000 $489/sqft |

Nearby Homes




Find Homes by Property Features in Riegelsville, PA


Based on information from Bright MLS through Oct 12, 2026, 05:15AM. Listing information is from various brokers who participate in the Bright MLS IDX program and not all listings may be visible on the site. The property information being provided on or through the website is for the personal, non-commercial use of consumers and such information may not be used for any purpose other than to identify prospective properties consumers may be interested in purchasing. Some properties which appear for sale on the website may no longer be available because they are for instance, under contract, sold or are no longer being offered for sale. Property information displayed is deemed reliable but is not guaranteed. IDX information is provided exclusively for personal, non-commercial use, and may not be used for any purpose other than to identify prospective properties consumers may be interested in purchasing. Information is deemed reliable but not guaranteed. © 2026 Bright MLS, Inc. All Rights Reserved. Click here for more information
 Advertising Broker: Joe Hawkins | Hawkins Real Estate Services