- Overview
- Description
- Property Details
- Location
- HOA Management
- Facts & Features
- Getting Around
- Nearby Homes

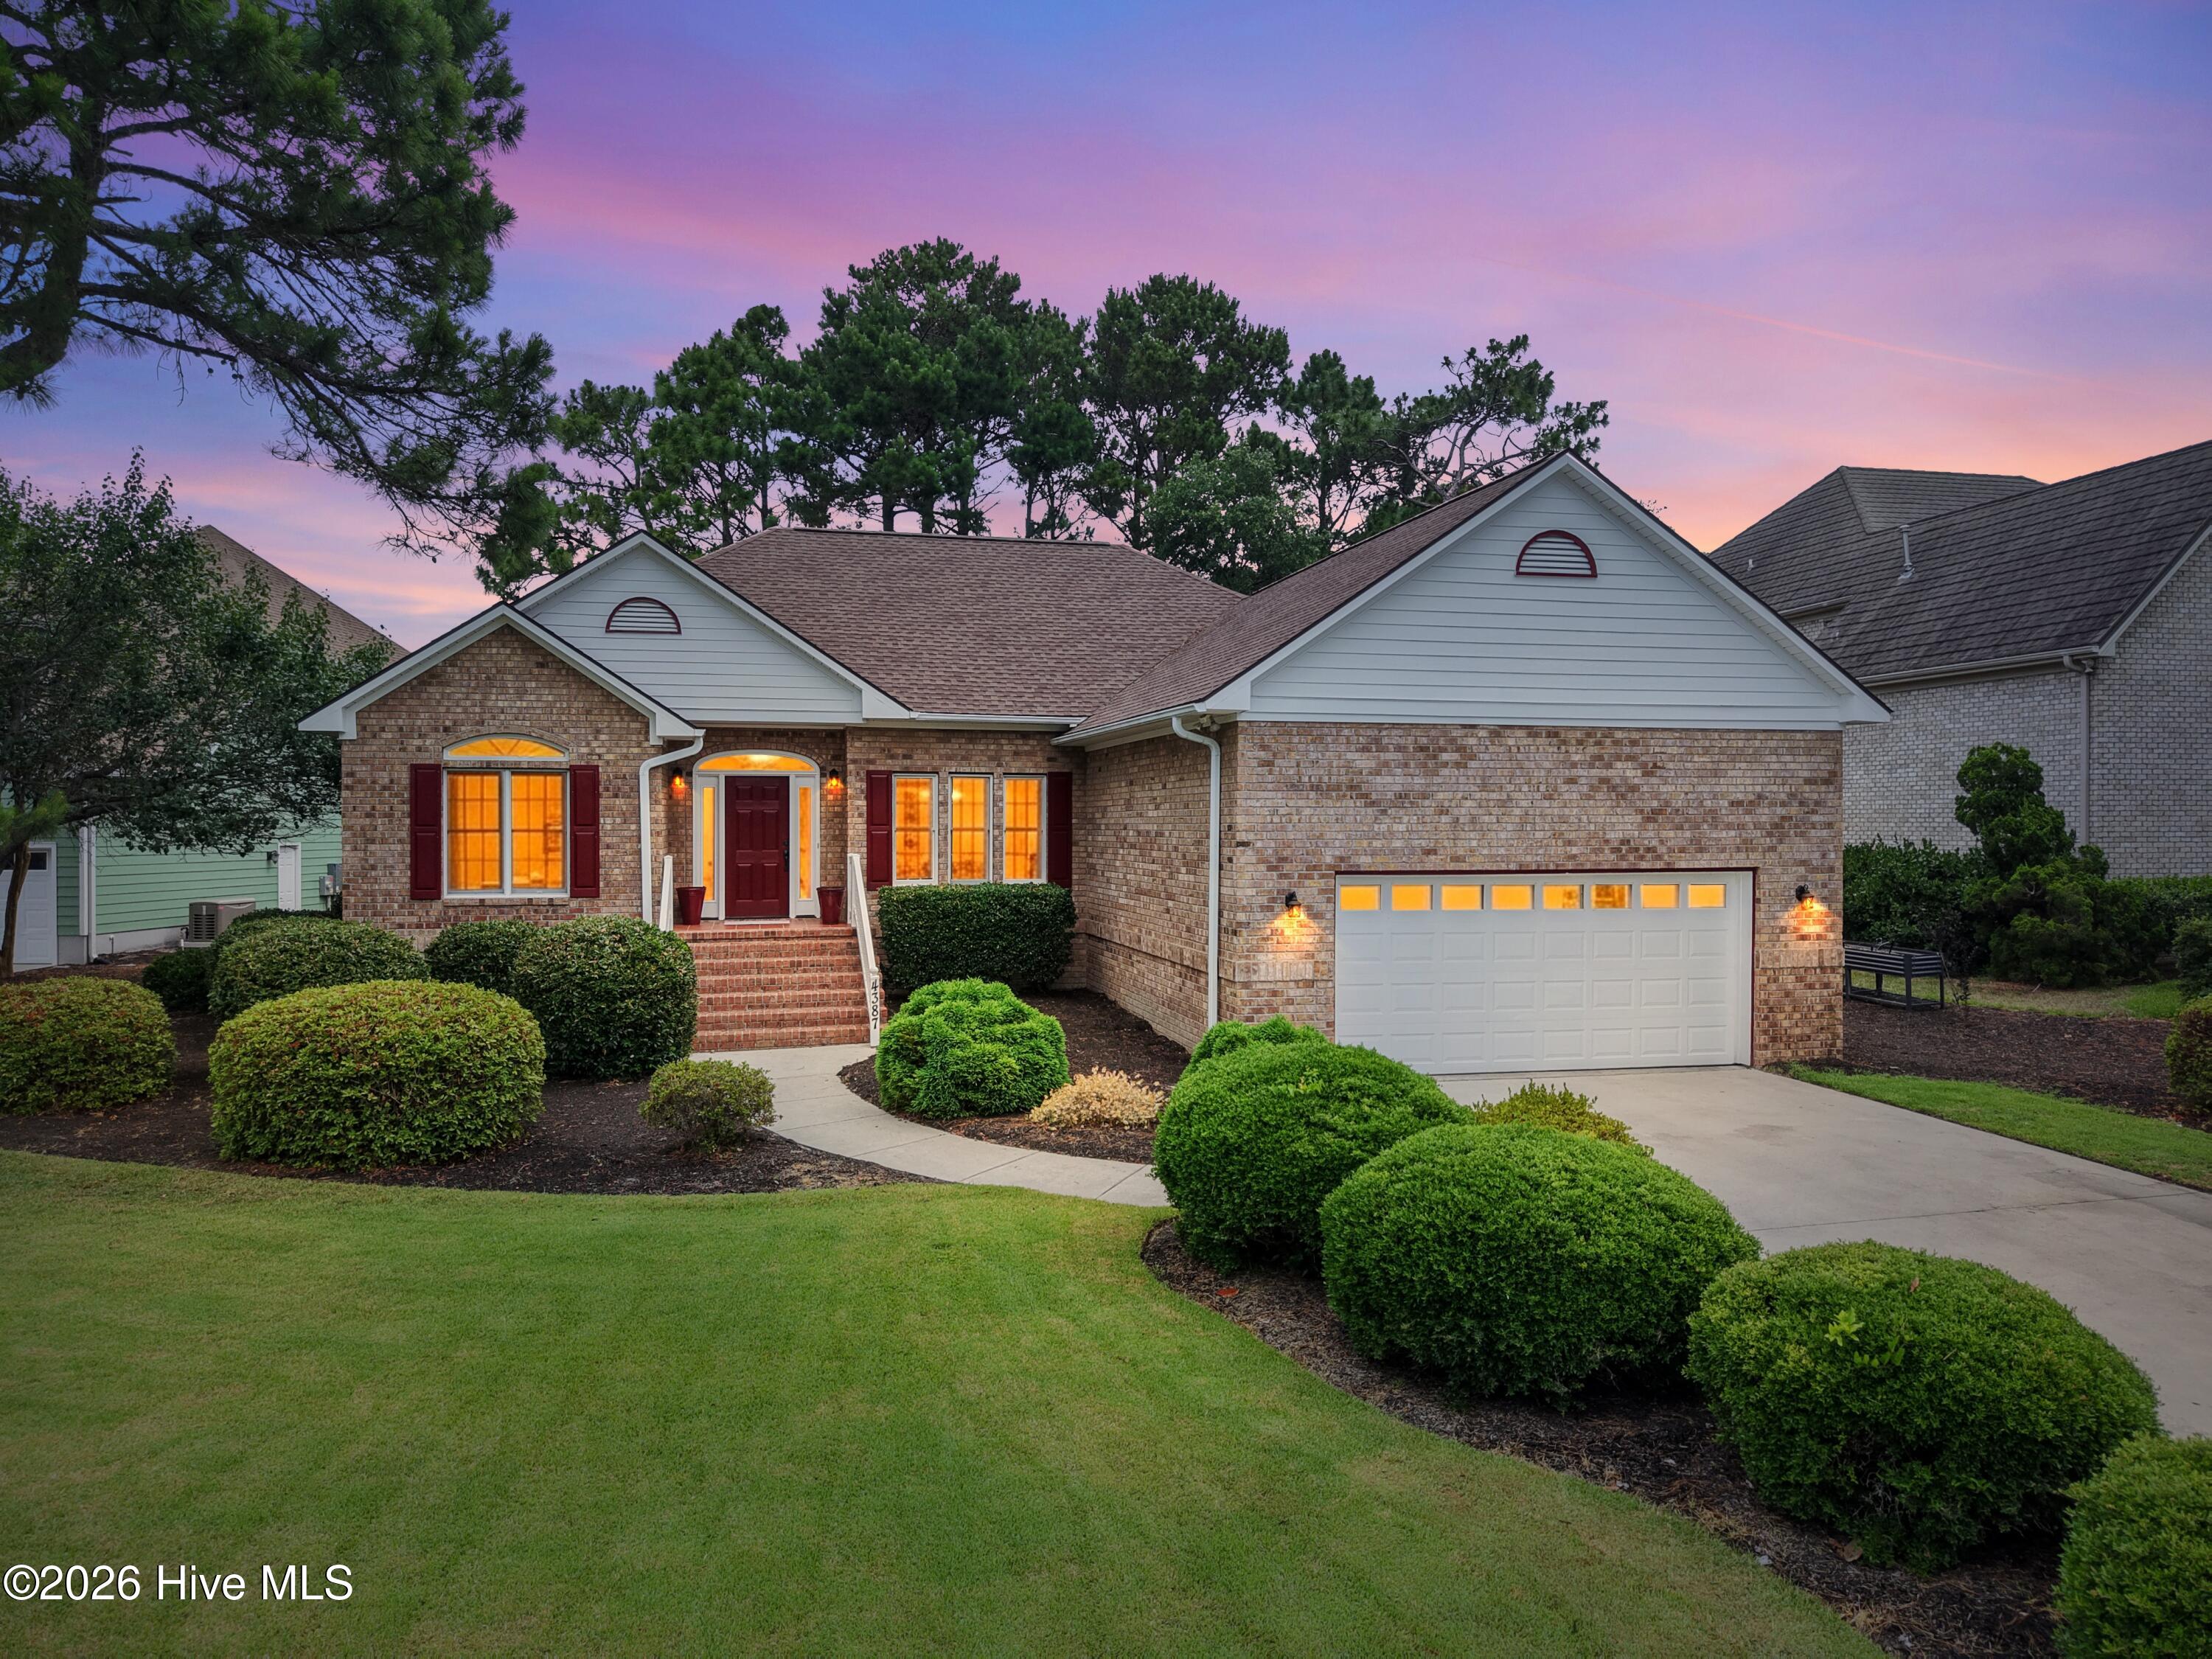


$559,000
Monthly Est:$2,782
 3 Beds
 2 Baths
2 full baths
 2,032sqft
4387 Gauntlet Dr SE, Southport, NC 28461
$559,000
$2,782/moEst:
Get Pre-Approved
Single Family Residence
Built in 1996
$115/mo HOA
0.35 acre lot
$275/sq.ft
Description
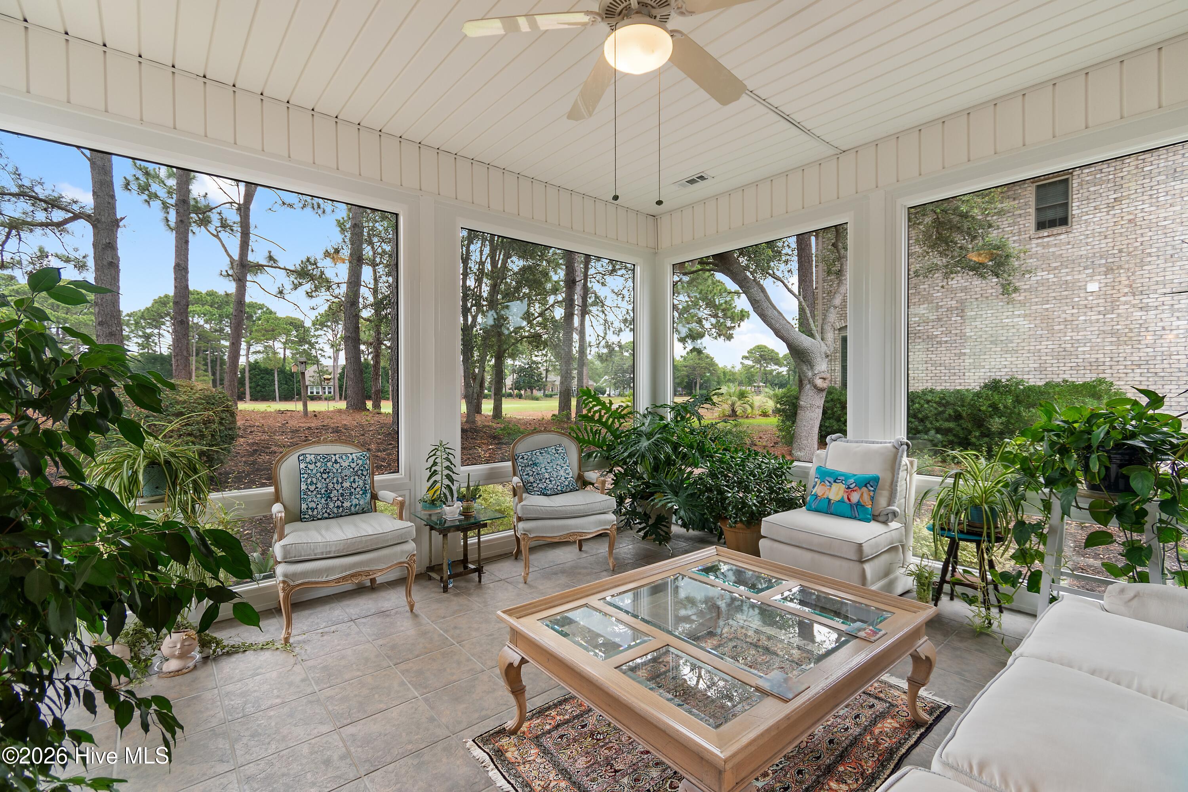
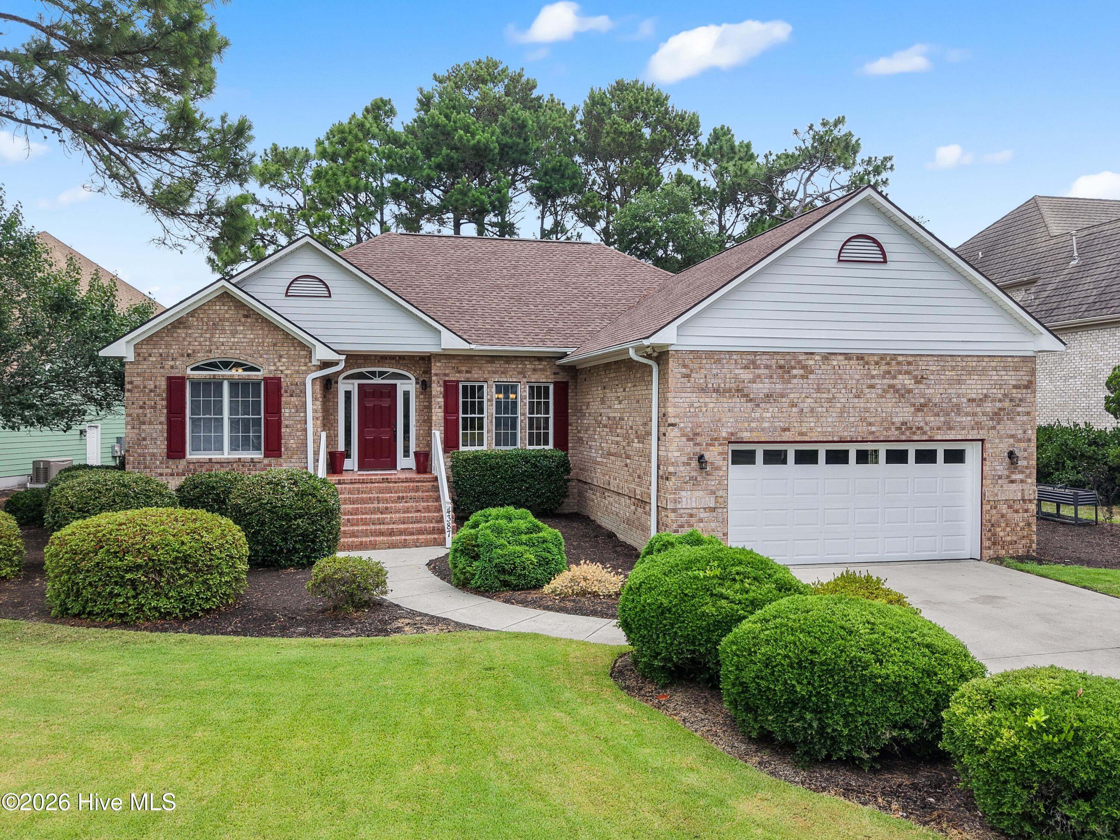
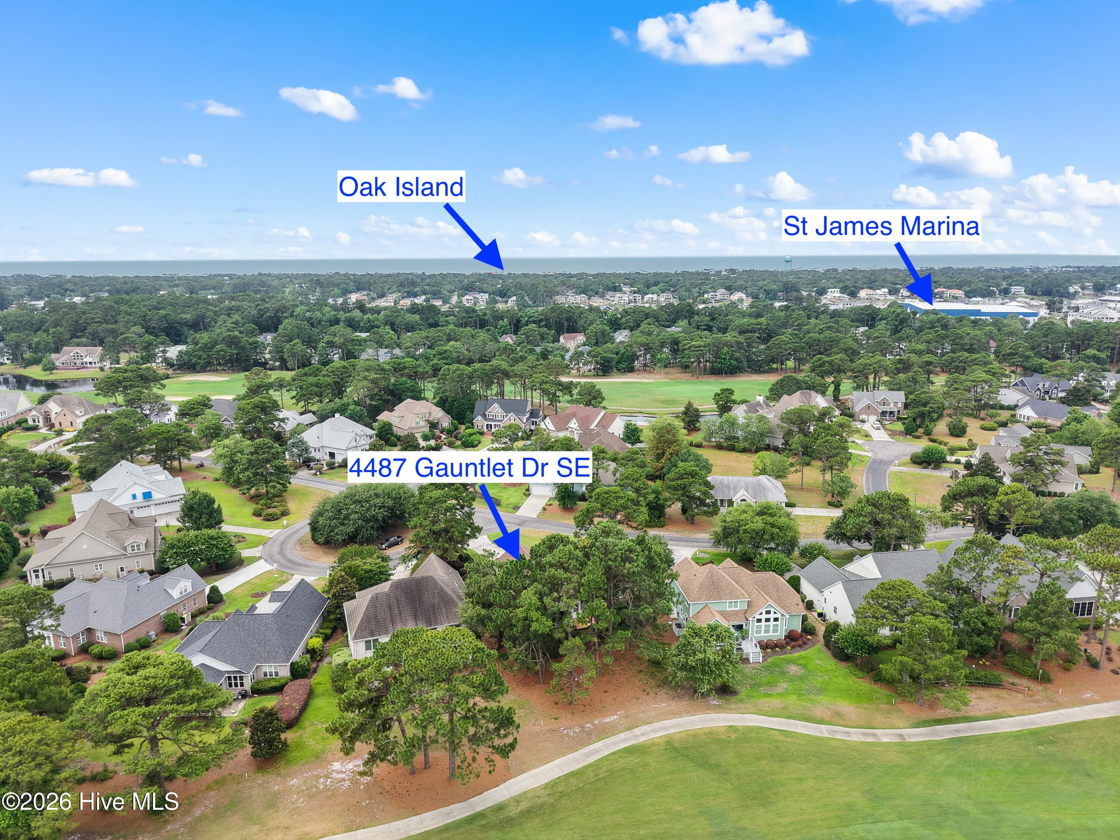
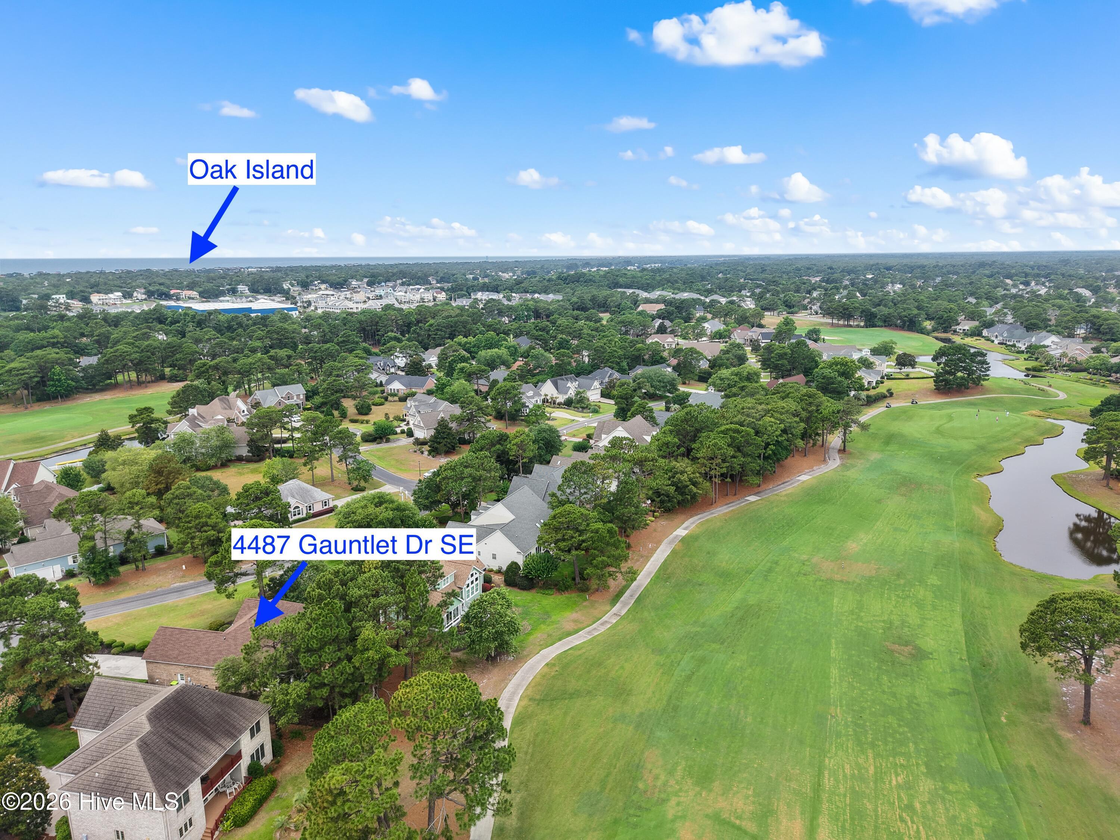
Fabulous PRICE REDUCTION. Book your showing now. With an updated kitchen and nestled along the 11th fairway of the Founders Golf Course in the private, gated community of St. James, this beautiful one story home blends comfort, style, and an unbeatable location on a quiet corner of a cul de sac. A remodeled kitchen and living room with vaulted ceilings anchor the living space with modern finishes, while new hardwood flooring, new carpet, and fresh interior paint create a crisp, move in ready feel. The 3 bed, 2 bath layout includes a bright Carolina room and an inviting deck, both offering peaceful, private views of the golf course. Just minutes from the St. James Marina and Waterway Park, you'll enjoy easy access to kayaking, the fitness trail, and scenic spots to relax and watch the boats glide along the Intracoastal Waterway. This home delivers the best of coastal living in one of the area's most sought after communities. As a St. James resident, you'll enjoy access to four gated entrances, a private beach club with showers, gated parking and pool, a full-service marina featuring Beacon 315 Restaurant and Tiki Bar, The Apothecary boutique pharmacy, parks, trails, kayak launch, dog parks and an Amphitheatre. Optional club membership offers 81 holes of championship golf, five restaurants, indoor and outdoor pools, tennis, pickle ball, croquet, and three state-of-the-art fitness centers. St. James offers the best of both worlds: the ease of a lock and leave lifestyle and the fulfillment of true coastal living.
- Houzeo last checked: 10 minutes ago
- Listing updated: September 24, 2026 at 6:39 pm
- Listing Provided by: Team Rosie and Denise (410) 271-5145 | St James Properties LLC (910) 253-3001
- Source: Hive MLS-NC | MLS#: 100581405

Property Details
Status
Active
Type
Single Family Residence
No. of Stories
1
County
City
Neighborhood
--
Year Built
1996
HOA Fees
$115/mo
Finished Area
2,032 sqft
Lot Size
0.35 acre lot
Basement Area
- sqft
MLS Name
Hive MLS
MLS Number
100581405
MLS Status
Active
Days on Market
118

Continue Your Journey in App
Find your dream home, receive real-time updates, and many more!
Download App
Continue Your Journey in App
Find your dream home, receive real-time updates, and many more!
Location
HOA Management
St James POA/CAS
HOA Fees
$1,380/ Annually
Amenities
 Amenities and services may be covered by one or multiple associations and service providers.
 Water
Water
 Club House
 Golf
Golf
 Security Gate
 Security Guard
 Spa
Spa
 Trash Pickup
 Parking
 Park Playground
 Pool
Pool
 Road Maintenance
 Tennis
 Common Area
 Insurance
 Gym
Gym
 Sports Court
Street Light
boat
Walk path
Restaurant
Comm Garden
Picnic Area
Management
Disclaimer: Amenities are based on third-party information and may vary; buyers must independently verify all amenities, as information is deemed reliable but not guaranteed.
Facts & Features
Rooms
Bedrooms & bathrooms
Bedrooms: 3
Bathrooms: 2
Sunroom
Level: First
Area: Square Feet
Dimensions: 210.00
Breakfast Nook
Level: First
Area: Square Feet
Dimensions: 80.50
Bedroom 1
Level: First
Area: Square Feet
Dimensions: 121.00
Other
Level: First
Area: Square Feet
Dimensions: 121.00
Dining Room
Level: First
Area: Square Feet
Dimensions: 121.00
Bedroom 2
Level: First
Area: Square Feet
Dimensions: 132.00
Master Bedroom
Level: First
Area: Square Feet
Dimensions: 210.00
Living Room
Level: First
Area: Square Feet
Dimensions: 252.00
Interior
Window Features
Storm Window(s)
Appliances
Electric Cooktop, Built In Microwave, Built In Electric Oven, Washer, Refrigerator, Disposal, Dishwasher
Interior Features
Master Downstairs, Walk In Closet(s), Solid Surface, Kitchen Island, Ceiling Fan(s), Blinds/shades, Walk In Closet(s)
Heating
Electric, Heat Pump
Exterior Features
Irrigation System
Cooling
Central Air
Flooring
Carpet, Wood
Construction
Year Built
Year Built: 1996
Home type
Single Family Residence
Construction Materials
Brick Veneer, Fiber Cement, Wood Frame
Foundation Details
Crawl Space
Roof
Composition
Utilities & Energy
Basement
Crawl Space
Water Source
County Water
Utilities
Sewer Connected, Water Connected
Security Features
Smoke Detector(s)
Laundry Features
Laundry Room
Association Amenities
Waterfront Community, Clubhouse, Comm Garden, Community Pool, Dog Park, Fitness Center, Gated, Golf Course, Indoor Pool, Maintenance Common Areas, Maintenance Roads, Management, Marina, Master Insure, Pickleball, Picnic Area, Playground, Restaurant, Rv/boat Storage, Security, Sidewalks, Spa/hot Tub, Street Lights, Tennis Court(s), Trash, Club Membership
Parking Features
Paved
Other Features
Subdivision Name
St James
Lot Features
On Golf Course, Level, Corner Lot
Patio And Porch Features
Enclosed, Patio
Price History
| Date | Event | Price |
|---|---|---|
08/10/2026 Source: | Price Decreased | $559,000 -3.62% $275/sqft |
07/24/2026 Source: | Price Decreased | $580,000 -3.17% $285/sqft |
06/18/2026 Source: | Listed for Sale | $599,000 $295/sqft |
06/12/2026 Source: | Coming Soon | $599,000 +38.66% $295/sqft |
01/14/2022 Source: #100301597 | Sold | $432,000 $213/sqft |

Nearby Homes
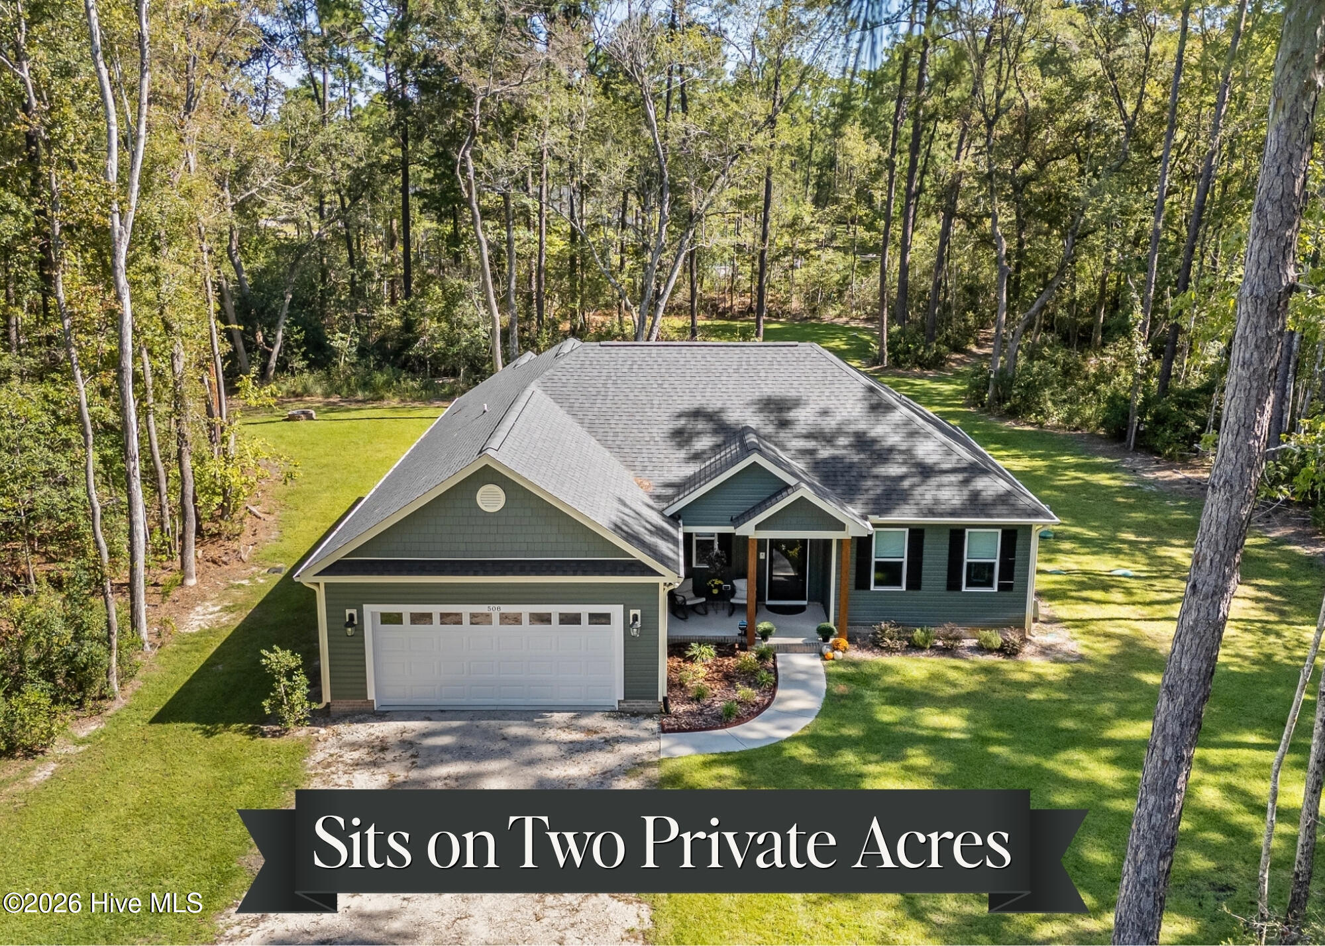
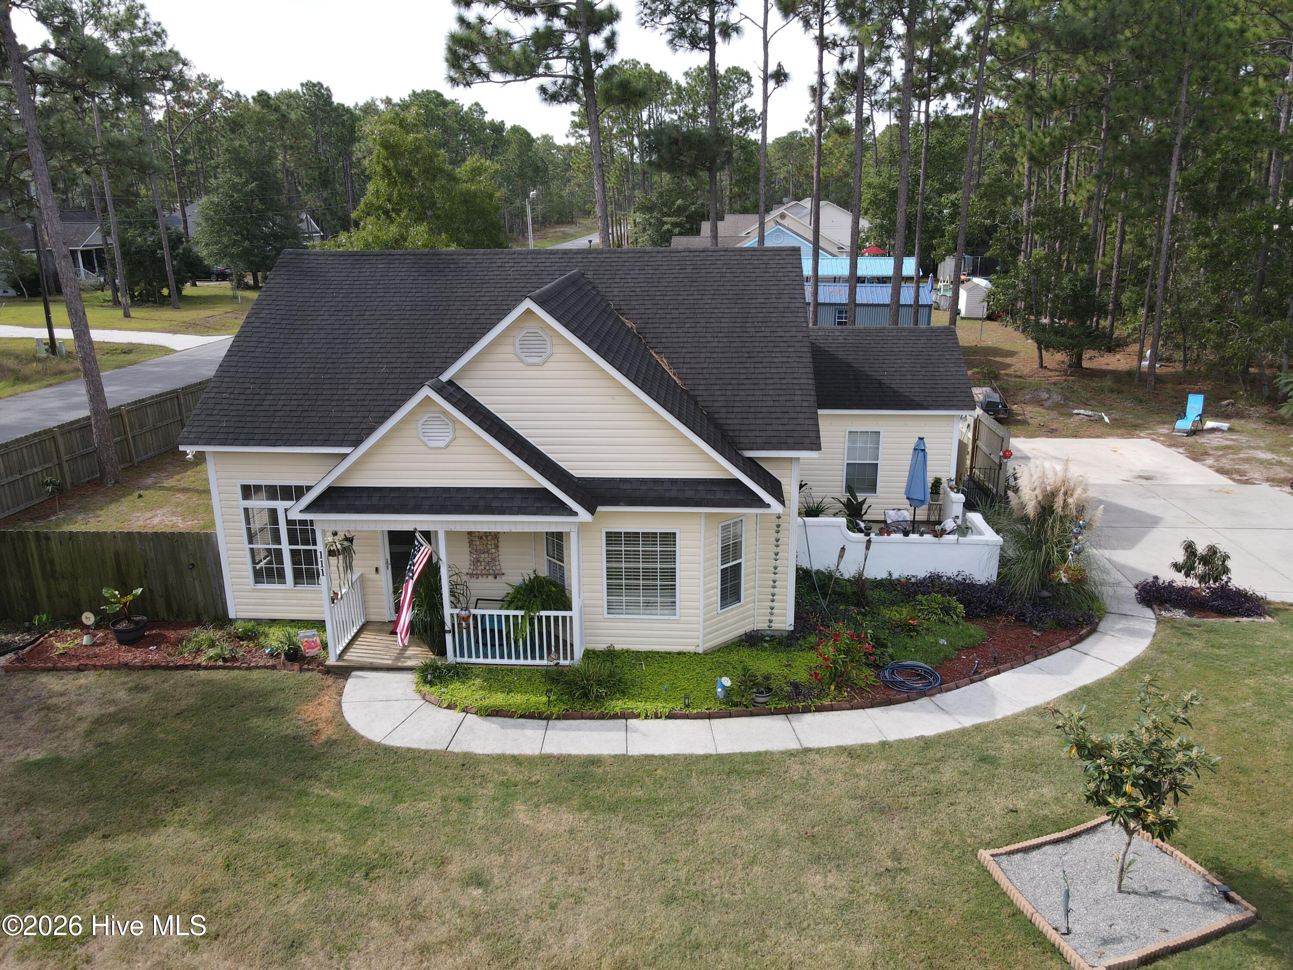
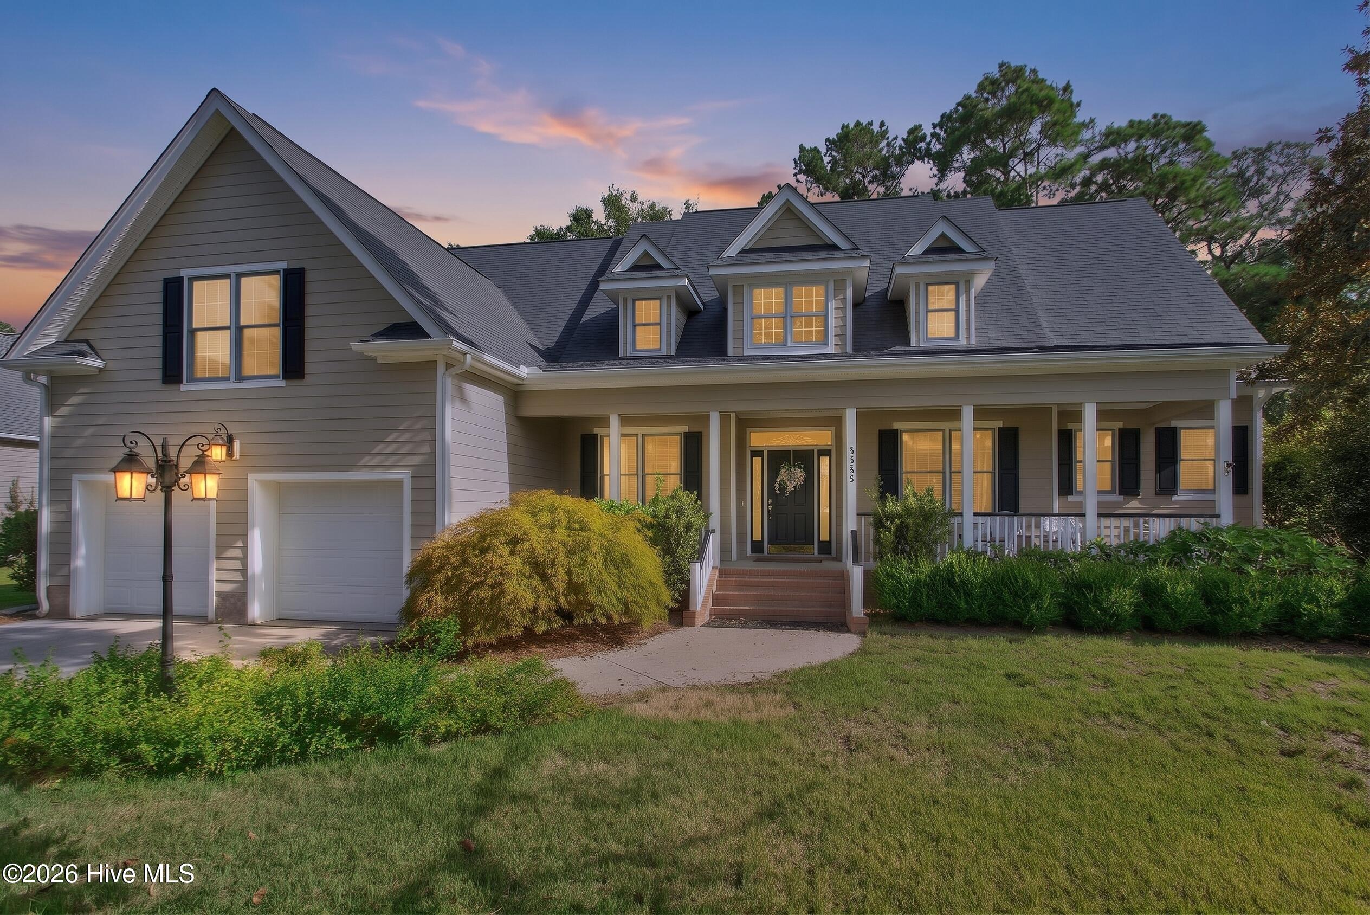
Find Homes by Property Features in Southport, NC
Nearby New Homes For Sale

Based on information from the Hive MLS, through Oct 09, 2026, 04:45AM. This website may not include listings or property addresses of sellers who have directed their listing brokers to withhold their listing or their property address from display on the Internet. The data relating to real estate on this web site comes in part from the Internet Data Exchange program of Hive MLS, and is updated as of Oct 09, 2026, 04:45AM. All information is deemed reliable but not guaranteed and should be independently verified. All properties are subject to prior sale, change, or withdrawal. Neither listing broker(s) nor Chosen Realty LLC nor Houzeo shall be responsible for any typographical errors, misinformation, or misprints, and shall be held totally harmless from any damages arising from reliance upon these data. IDX information is provided exclusively for personal, non-commercial use, and may not be used for any purpose other than to identify prospective properties consumers may be interested in purchasing. © 2026 Hive MLS. All Rights Reserved.
 Advertising Broker: Nicholas Huscroft | Chosen Realty