- Overview
- Description
- Property Details
- Location
- Facts & Features
- Getting Around
- Nearby Homes



$379,000
Monthly Est:$1,886
 2 Beds
 2 Baths
2 full baths
 1,395sqft
439 Upper Pig Pen Rd, Green Mountain, NC 28740
$379,000
$1,886/moEst:
Get Pre-Approved
Single Family Residence
Built in 2008
$-- HOA
0.59 acre lot
$272/sq.ft
Description
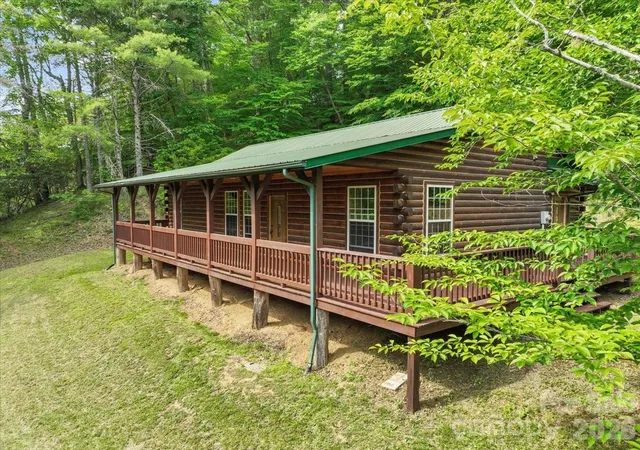
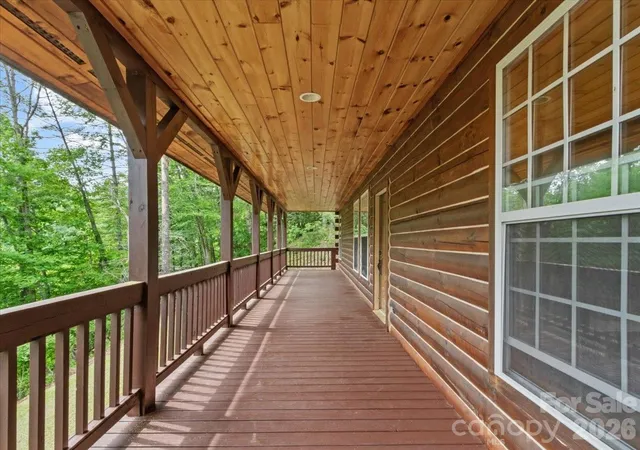
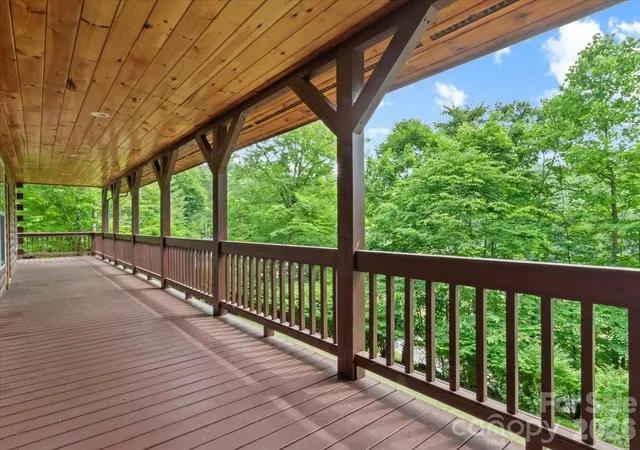
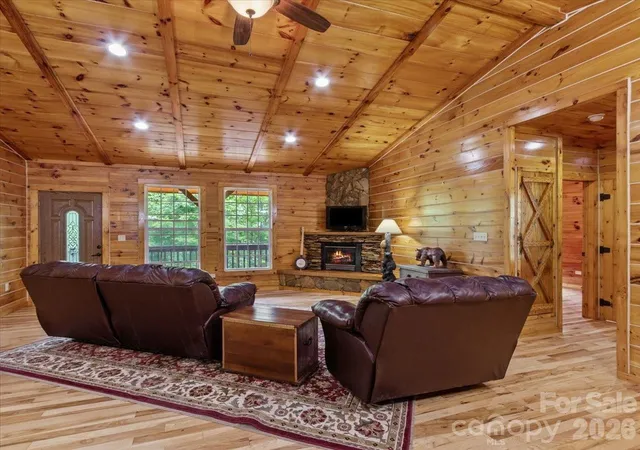
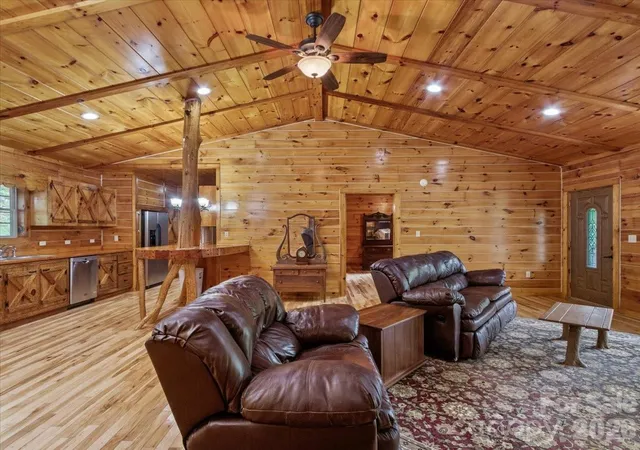
Welcome to this warm & inviting custom built log home nestled on a private 0.59-acre corner lot in the Green Mountain community of Yancey County. With its classic mountain charm this one-story cabin features an authentic log exterior, a sweeping, covered front porch perfect for relaxing & taking in the surrounding wooded landscape & seasonal mountain views. Inside, the home features rich tongue & groove pine across the walls & ceilings paired with a combination of hickory wood floors & tile throughout. The functional single-level floor plan offers an open & airy flow between the main living room with its cozy fireplace, kitchen with custom cabinetry & natural wood breakfast bar, adjacent dining room makes the space feel both spacious & intimate. The split bedroom layout offers a spacious primary bedroom along with another comfortable bedroom, home office or bonus room, two full bathrooms and a main level laundry area tucked conveniently off the hallway. The kitchen comes fully equipped w/ stainless steel appliances, custom cabinetry, and an open layout that transitions effortlessly to the multiple outdoor porches & deck areas. This property strikes the perfect balance between quiet mountain privacy & convenience. Situated just 10 minutes from the heart of downtown Burnsville, you can easily enjoy local shops, dining, and amenities. This home is a scenic 45 minute drive to the cities of Asheville, NC or Johnson City, TN.
--
- Houzeo last checked: 2 hours ago
- Listing updated: October 8, 2026 at 1:03 pm
- Listing Provided by: Crystal Garland (828) 284-0186 | RE/MAX RESULTS (828) 678-2500
- Source: Canopy MLS | MLS#: 4392353

Property Details
Status
Active
Type
Single Family Residence
No. of Stories
-
County
City
Neighborhood
--
Year Built
2008
HOA Fees
-
Finished Area
1,395 sqft
Lot Size
0.59 acre lot
Basement Area
- sqft
MLS Name
Canopy MLS
MLS Number
4392353
MLS Status
Active
Days on Market
128
Cumulative Days on Market
115

Continue Your Journey in App
Find your dream home, receive real-time updates, and many more!
Download App
Continue Your Journey in App
Find your dream home, receive real-time updates, and many more!
Location
Facts & Features
Rooms
Bedrooms & bathrooms
Bedrooms: 2
Bathrooms: 2
Interior
Window Features
Insulated Window(s)
Heating
Propane, Other See Remarks
Appliances
Dishwasher, Electric Range, Electric Water Heater, Microwave, Refrigerator
Sewer
Septic Installed, Other See Remarks
Cooling
Ceiling Fan(s)
Flooring
Tile, Wood
Construction
Year Built
Year Built: 2008
Home type
Single Family Residence
Architectural Style
Cabin
Construction Materials
Log
Roof
Metal
Foundation Details
Crawl Space
Utilities & Energy
Water Source
Well
Fireplace Features
Gas Log, Living Room
Utilities
Electricity Connected, Propane
Parking Features
Driveway
Laundry Features
Electric Dryer Hookup, In Hall, Inside, Main Level, Washer Hookup
Other Features
Patio And Porch Features
Covered, Deck, Front Porch, Rear Porch, Side Porch
Lot Features
Corner Lot, Hilly, Private, Rolling Slope, Sloped, Wooded
Subdivision Name
None
Price History
| Date | Event | Price |
|---|---|---|
09/11/2026 Source: | Price Decreased | $379,000 -2.57% $272/sqft |
07/04/2026 Source: | Price Decreased | $389,000 -2.75% $279/sqft |
06/15/2026 Source: | Price Increased | $400,000 +2.83% $287/sqft |
06/15/2026 Source: | Listed for Sale | $389,000 $279/sqft |

Nearby Homes



Find Homes by Property Features in Green Mountain, NC

Based on information submitted to the MLS GRID from Canopy MLS through Oct 21, 2026, 04:15AM. All data is obtained from various sources and may not have been verified by the broker or MLS GRID. Supplied Open House Information is subject to change without notice. All information should be independently reviewed and verified for accuracy. Properties may or may not be listed by the office/agent presenting the information. IDX information is provided exclusively for consumers’ personal, noncommercial use. It may not be used for any purpose other than to identify prospective properties which the consumers may be interested in purchasing. The data is deemed reliable but is not guaranteed by MLS GRID. The use of the MLS GRID Data may be subject to an end-user license agreement prescribed by the Member Participant’s applicable MLS, if any, and as amended from time to time. ©2026 Canopy MLS. All Rights Reserved.
 Advertising Broker: Nicholas Huscroft | Chosen Realty
