- Overview
- Description
- Property Details
- Location
- Facts & Features
- Getting Around
- Nearby Homes



$3,600,000
Monthly Est:$17,919
 4 Beds
 9 Baths
7 full baths + 2 half baths
 7,235sqft
946 Ridge Rd, Green Mountain, NC 28740
$3,600,000
$17,919/moEst:
Get Pre-Approved
Single Family Residence
Built in 2020
$-- HOA
51.39 acres lot
$498/sq.ft
Description
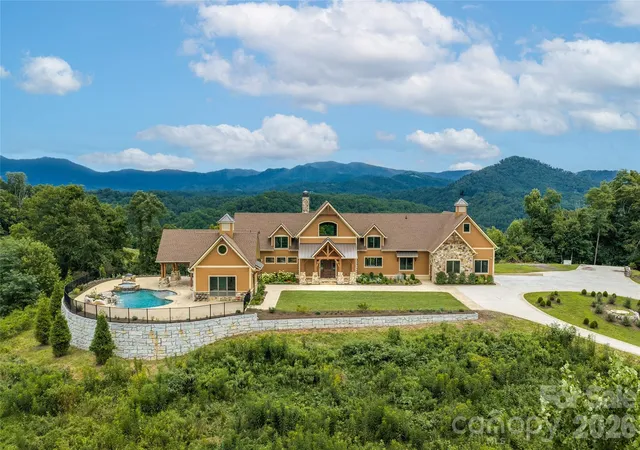
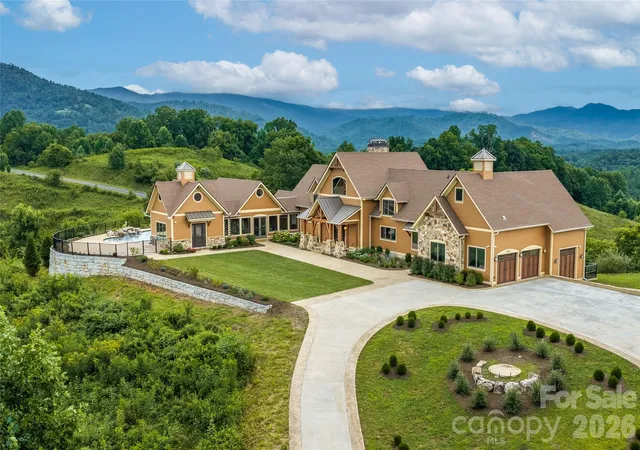
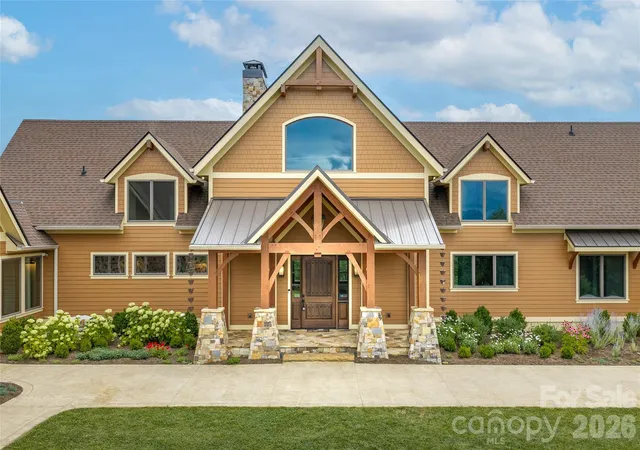
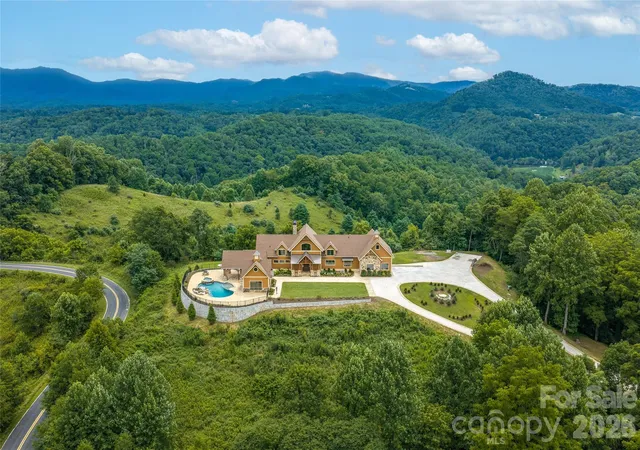
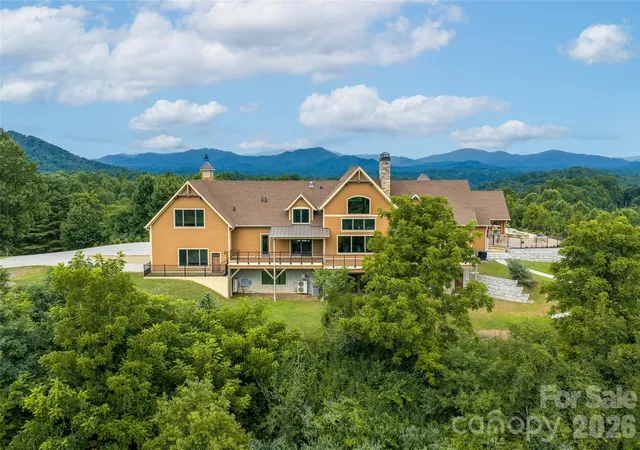
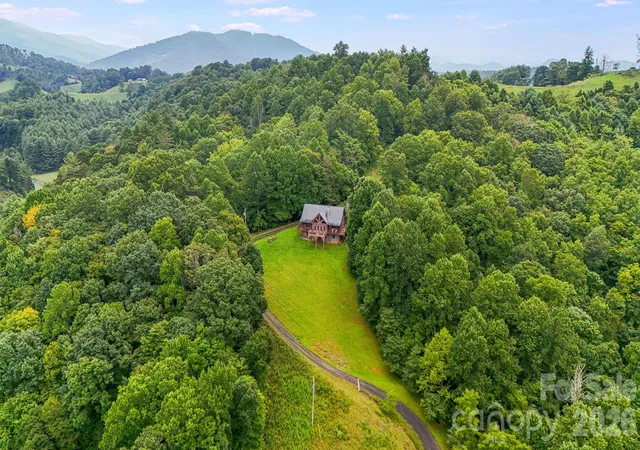
CUSTOM MOUNTAIN ESTATE | 51 ACRES | 360° VIEWS | POOL | PASTURE, BARN & CREEK | NO ZONING - Your perfect mountain retreat has hit the market! From the moment you turn up the drive, you will be enveloped by nearly 360-degree views, cool mountain air, and the serenity of the sweeping landscape around. This is the kind of property that brings you peace and awe right upon arrival. The well-designed, colorful landscaping will greet you as you approach the front courtyard, and the sheer scale of this 7,000+ sq ft home on 51 acres will invite you to explore. Step through the grand entry doors into a two-story living room anchored by a full wall of east-facing windows, flooding the space with natural light. To the left, the primary suite offers two walk-in closets, a cozy fireplace, patio access, and its own grand views. Follow the gallery then atrium hallway to what was formerly a working glass-blowing studio! Enter the pool area along this hall and find a dedicated changing room/bathroom here as well. On the opposite side of the main entrance, you'll find the stately chef's kitchen, dining area, butler's pantry with additional walk-in pantry, and an ensuite guest bedroom. A smartly placed mudroom sits just off the entrance from the MASSIVE 3-car garage. This is a home built with comfort, aging in place, and self sufficiency in mind. Heated floors in the primary bath, a beautiful wood lined elevator makes any floor accessible, and a whole-house generator provides peace of mind year round. Alongside the generator, the roof is solar panel ready, the garage is already equipped with an EV charging station, and in the lower level you'll find a vault/safe room fully fitted with a bathroom and shower - talk about being prepared! The 3rd bay of the garage is even designed for a lift installation — no need to go to town for car maintenance! Outside, an expansive back deck overlooks sweeping long-range views and is attached to a fenced dog run, so four-legged family members are covered. To the left of the home, you'll find the custom heated saltwater pool and attached spa, complete with a waterfall and — of course — 360-degree views. A gas fire pit and pre-installed utilities for an outdoor kitchen make this the ultimate entertaining space. Downstairs, a full apartment offers a great room, kitchenette, two bonus rooms, an unfinished theater room, and the vault/safe room — ideal for multigenerational living or guests. Upstairs, you'll find two en-suite bedrooms plus 2 vaulted bonus rooms, including one oversized room perfectly suited for a yoga studio, playroom, or second art studio. And then there's the land — 51 acres, a showstopper in its own right! A second, separate entrance leads to the property's "back" half — with pasture, barn, and a bold babbling creek running through it, providing ready space for animals, a family compound, or simply room to roam in PEACE. With no zoning restrictions, the possibilities here are wide open. 20 min to Burnsville, 1 hr to Asheville. This property is more than a home — it's a legacy property — for the artist, the prepper, the homesteader, the hunter, the multigenerational family, or anyone looking for a self-sufficient, all-inclusive mountain getaway. Come and stay and want for nothing: all you could need is right at home! ***Due to homes size, not all of home is pictured in online photos - contact listing agent for additional photos of entire home*** CINEMATIC VIDEO TOUR: https://www.youtube.com/watch?v=q9FEVHJ7v_8
- Houzeo last checked: 2 hours ago
- Listing updated: October 3, 2026 at 9:06 pm
- Listing Provided by: Kelsey Denesha (336) 686-7996 | EXP Realty LLC (888) 584-9431
- Source: Canopy MLS | MLS#: 4408714

Property Details
Status
Active
Type
Single Family Residence
No. of Stories
-
County
City
Neighborhood
--
Year Built
2020
HOA Fees
-
Finished Area
7,235 sqft
Lot Size
51.39 acres lot
Basement Area
- sqft
MLS Name
Canopy MLS
MLS Number
4408714
MLS Status
Active
Days on Market
84
Cumulative Days on Market
66

Continue Your Journey in App
Find your dream home, receive real-time updates, and many more!
Download App
Continue Your Journey in App
Find your dream home, receive real-time updates, and many more!
Location
Facts & Features
Rooms
Bedrooms & bathrooms
Bedrooms: 4
Bathrooms: 9
Interior
Sewer
Septic Installed
Appliances
Dishwasher, Freezer, Gas Oven, Gas Range, Microwave, Washer/dryer, Wine Refrigerator
Cooling
Central Air, Ductless, Heat Pump, Zoned
Heating
Ductless, Heat Pump
Interior Features
Elevator, Kitchen Island, Open Floorplan, Pantry, Walk In Pantry
Exterior Features
Above Ground Hot Tub / Spa
Construction
Year Built
Year Built: 2020
Home type
Single Family Residence
Construction Materials
Hardboard Siding, Stone, Wood
Foundation Details
Basement
Roof
Architectural Shingle
Utilities & Energy
Basement
Partially Finished
Parking Features
Attached Garage
Utilities
Propane, Underground Power Lines
Fireplace Features
Great Room, Living Room, Primary Bedroom
Water Source
Well
Laundry Features
Laundry Room, Main Level
Pool Features
In Ground, Pool/spa Combo, Salt Water
Other Features
Patio And Porch Features
Deck, Terrace
Subdivision Name
None
Lot Features
Pasture, Private, Creek/stream, Wooded, Views
Price History
| Date | Event | Price |
|---|---|---|
09/09/2026 Source: #CAR4408714 | Price Decreased | $3,600,000 -4.00% $498/sqft |
07/29/2026 Source: | Listed for Sale | $3,750,000 -35.34% $518/sqft |
06/09/2026 Source: | Listing Removed | $5,800,000 $802/sqft |
04/07/2026 Source: | Listed for Sale | $5,800,000 $802/sqft |
03/05/2026 Source: | Listing Removed | $5,800,000 $802/sqft |

Nearby Homes



Find Homes by Property Features in Green Mountain, NC

Based on information submitted to the MLS GRID from Canopy MLS through Oct 21, 2026, 04:15AM. All data is obtained from various sources and may not have been verified by the broker or MLS GRID. Supplied Open House Information is subject to change without notice. All information should be independently reviewed and verified for accuracy. Properties may or may not be listed by the office/agent presenting the information. IDX information is provided exclusively for consumers’ personal, noncommercial use. It may not be used for any purpose other than to identify prospective properties which the consumers may be interested in purchasing. The data is deemed reliable but is not guaranteed by MLS GRID. The use of the MLS GRID Data may be subject to an end-user license agreement prescribed by the Member Participant’s applicable MLS, if any, and as amended from time to time. ©2026 Canopy MLS. All Rights Reserved.
 Advertising Broker: Nicholas Huscroft | Chosen Realty
