- Overview
- Description
- Property Details
- Location
- Facts & Features
- Getting Around
- Nearby Homes


$495,500
Monthly Est:$2,466
 3 Beds
 2 Baths
2 full baths
 2,269sqft
44 Brevard Dr, Winter Haven, FL 33884
$495,500
$2,466/moEst:
Get Pre-Approved
Single Family Residence
Built in 1974
$-- HOA
15,002 sqft lot
$218/sq.ft
Description
* METAL ROOF & AC DONE IN 2024*
Welcome home to this spacious 3-bedroom, 2-bath pool home offering 2,269 square feet of living space, with an inviting layout designed for everyday living and entertaining. Topped with a new metal roof, this home combines valuable recent improvements with plenty of character inside and out.
Step inside to an open and expansive living area highlighted by exposed wood beams, recessed lighting, and tile flooring throughout much of the main living space. The updated kitchen features luxury cabinetry, quartz countertops, subway tile backsplash, stainless steel appliances, abundant storage, and generous counter space, all flowing naturally into the dining and living areas.
An additional bonus/game room offers exceptional flexibility and could serve as a billiards room, home theater, playroom, office, or second family room. The primary suite features a spacious walk-in closet and an updated bathroom with a large dual-sink vanity, modern fixtures, and beautifully tiled walk-in shower.
Step outside to your own Florida retreat featuring a private in-ground swimming pool, paver deck, and tropical landscaping. The expansive screened lanai overlooking the pool provides plenty of covered space for outdoor dining, entertaining, or simply relaxing and enjoying the Florida lifestyle year-round.
Additional highlights include a dedicated indoor laundry room, generous storage, spacious secondary bedrooms, multiple living areas, and a large backyard. With its new metal roof, updated interior, private pool, screened outdoor living space, bonus room, and 2,269 square feet of living space, this Winter Haven home delivers the space, versatility, and indoor-outdoor lifestyle today's buyers are looking for.
- Houzeo last checked: 44 minutes ago
- Listing updated: September 19, 2026 at 6:06 pm
- Listing Provided by: Kurt Schleicher (813) 990-9278 , Diane Schleicher | SCHLEICHER SELECT PROPERTIES (863) 581-2624
- Source: Stellar MLS-FL | MLS#: TB8546901

Property Details
Status
Active
Type
Single Family Residence
No. of Stories
-
County
City
Neighborhood
--
Year Built
1974
HOA Fees
-
Finished Area
2,269 sqft
Lot Size
15,002 sqft lot
Basement Area
- sqft
MLS Name
Stellar MLS
MLS Number
TB8546901
MLS Status
Active
Days on Market
28
Cumulative Days on Market
10

Continue Your Journey in App
Find your dream home, receive real-time updates, and many more!
Download App
Continue Your Journey in App
Find your dream home, receive real-time updates, and many more!
Location
Facts & Features
Rooms
Bedrooms & bathrooms
Bedrooms: 3
Bathrooms: 2
Living Room
Level: First
Area: 483.00 Square Feet
Dimensions: 21x23
Primary Bedroom
Level: First
Area: 357.00 Square Feet
Dimensions: 17x21
Kitchen
Level: First
Area: 224.00 Square Feet
Dimensions: 16x14
Interior
Appliances
Dishwasher, Disposal, Dryer, Electric Water Heater, Exhaust Fan, Freezer, Microwave, Range, Refrigerator, Washer
Interior Features
Ceiling Fans(s), Living Room/dining Room Combo, Open Floorplan
Heating
Central
Cooling
Central Air
Window Features
Double Pane Windows, Storm Window(s)
Exterior Features
Private Yard
Flooring
Luxury Vinyl, Tile
Sewer
Septic Tank
Construction
Year Built
Year Built: 1974
Home type
Single Family Residence
Construction Materials
Block
Roof
Metal
Foundation Details
Slab
Utilities & Energy
Pool Features
Gunite, In Ground
Water Source
Public
Utilities
Electricity Connected, Public, Sewer Connected, Water Connected
Laundry Features
Electric Dryer Hookup, Inside, Laundry Room, Washer Hookup
Other Features
Vegetation
Mature Landscaping
Subdivision Name
Eloise Woods Lake Mariam Unit
Lot Features
Landscaped, Street Dead End
Patio And Porch Features
Patio, Screened
Price History
| Date | Event | Price |
|---|---|---|
09/09/2026 Source: | Listed for Sale | $515,000 +3.94% $227/sqft |
09/09/2026 Source: | Price Increased | $495,500 +128.34% $218/sqft |
02/23/2017 Source: | Price Decreased | $217,000 -1.32% $96/sqft |
01/27/2017 Source: | Sold | $219,900 $97/sqft |

Nearby Homes
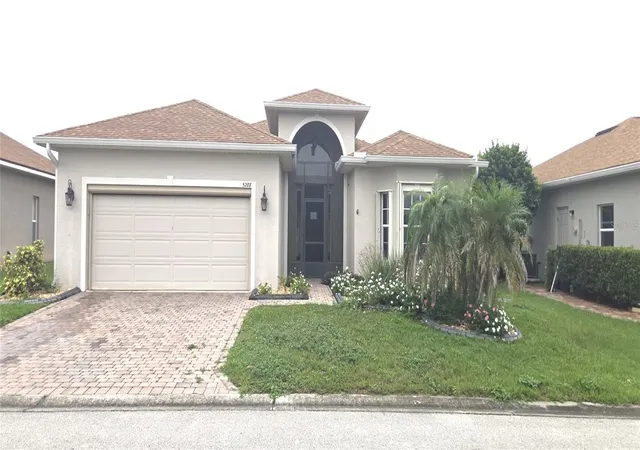
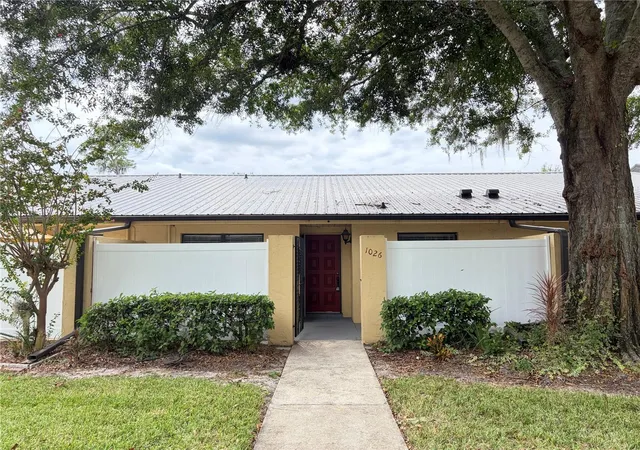
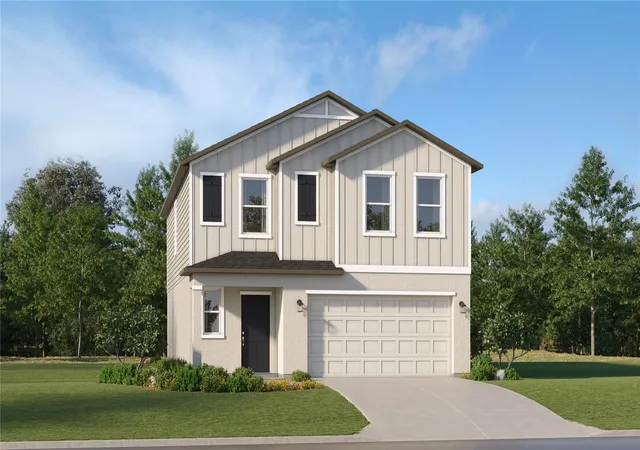
Find Homes by Property Features in Winter Haven, FL
Nearby New Homes For Sale

Based on information from Stellar MLS® through Oct 08, 2026, 09:00AM as submitted to and distributed by MLS GRID. All data is obtained from various sources and may not have been verified by the broker or MLS GRID. Supplied Open House Information is subject to change without notice. All information should be independently reviewed and verified for accuracy. Properties may or may not be listed by the office/agent presenting the information. IDX information is provided exclusively for consumers’ personal non-commercial use. It may not be used for any purpose other than to identify prospective properties consumers may be interested in purchasing. The data is deemed reliable but is not guaranteed by MLS GRID. The use of the MLS GRID Data may be subject to an end-user license agreement prescribed by the Member Participant’s applicable MLS, if any, and as amended from time to time. © 2026 Stellar MLS. All Rights Reserved.
 Advertising Broker: Fred McGill | Simple Showing, Inc