- Overview
- Description
- Property Details
- Location
- Facts & Features
- Getting Around
- Nearby Homes


$319,000
Monthly Est:$1,588
 3 Beds
 3 Baths
2 full baths + 1 half bath
 1,885sqft
44 Hollow Hvn Dr, Baldwin Boro, PA 15236
$319,000
$1,588/moEst:
Get Pre-Approved
Single Family Residence
Built in 1951
$-- HOA
0.4 acre lot
$169/sq.ft
Description
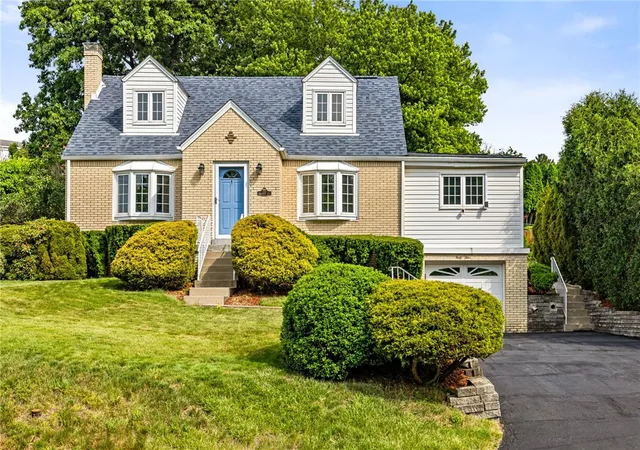
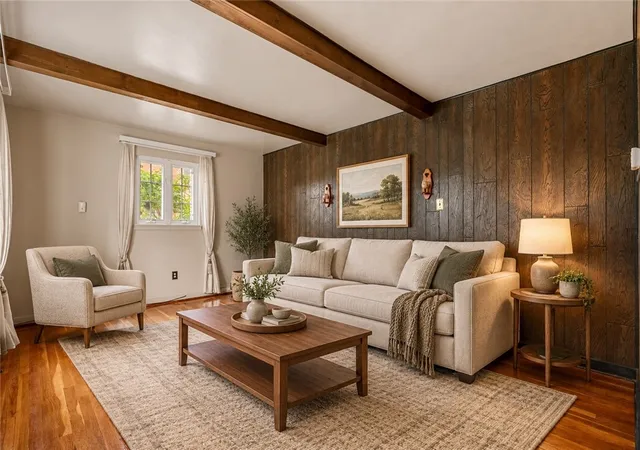
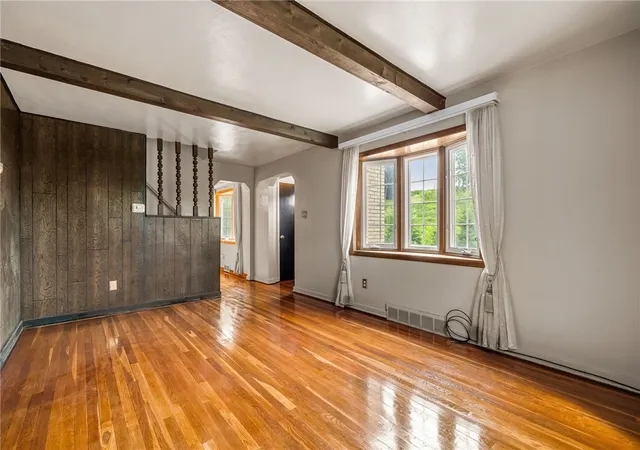
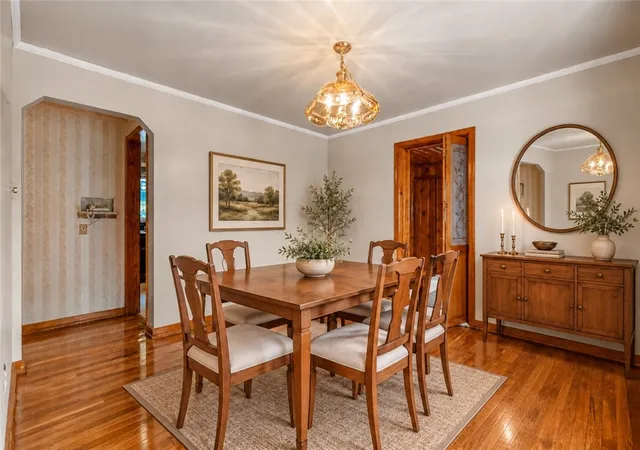
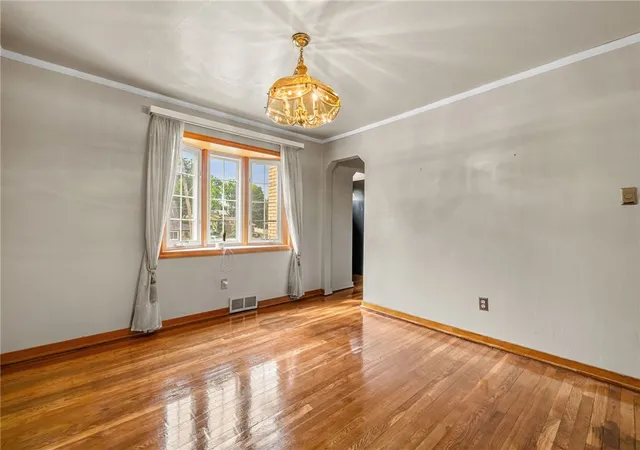
This beautiful, must-see, 3 bedroom cape cod has all the distinct characteristics of an original “Craftsman” home. They don’t build ‘em like this anymore! From its original hardwood floors, rustic ceiling beams, hand-crafted bookcase and fireplace to a fully finished basement including a kitchenette, enclosed powder room and knotty pine paneling throughout. Adjoining the nostalgic first floor kitchen is a cozy 3 season room with durable indoor/outdoor carpeting. On the main level you will find a space to use as a Den, Study, or Office with lots of storage which can easily be converted to a Bedroom for Guests. Both first floor and second floor bathrooms have been meticulously maintained. The solid interior mechanicals include a newly installed 60,000 BTU Bryant Furnace (Feb 2026), recently cleaned and sanitized air ducts (Apr 2026) and new Hot Water Tank (Oct 2026). Plus, the Owens-Corning roof has a 50 year manufacturer’s warranty and 10 year labor warranty (installed Sept 2020). The spacious landscaped, semi-private backyard is perfect for multiple activities and/or for folks who like to entertain, with an oval above-ground pool with sundeck, large utility shed, and a hand-built covered cabana (with utilities) that is reminiscent of the picnic groves at South Park. In addition to the integral garage, there is parking for 4 vehicles in the driveway. Convenient to public transportation, local shops, Downtown, etc. Please come experience – fall in love with this eye-catching, solidly built, one-of-a-kind home!
- Houzeo last checked: 10 minutes ago
- Listing updated: October 18, 2026 at 5:33 pm
- Listing Provided by: Linda Backo (412) 884-4900 DRE #AB068547 | ARTMAN B.C. & COMPANY (412) 884-4900
- Source: West Penn MLS-PA | MLS#: 1779527

Property Details
Status
Active
Type
Single Family Residence
No. of Stories
2
County
City
Neighborhood
--
Year Built
1951
HOA Fees
-
Finished Area
1,885 sqft
Lot Size
0.4 acre lot
Basement Area
- sqft
MLS Name
West Penn MLS
MLS Number
1779527
MLS Status
Active
Days on Market
15

Continue Your Journey in App
Find your dream home, receive real-time updates, and many more!
Continue Your Journey in App
Find your dream home, receive real-time updates, and many more!
Location
Facts & Features
Rooms
Bedrooms & bathrooms
Bedrooms: 3
Bathrooms: 3
PrimaryBedroom
Level: Main
Area: 121.00 Square Feet
Dimensions: 11x11
Kitchen
Level: Main
Area: 121.00 Square Feet
Dimensions: 11x11
DiningRoom
Level: Main
Area: 121.00 Square Feet
Dimensions: 11x11
LivingRoom
Level: Main
Area: 176.00 Square Feet
Dimensions: 16x11
Bedroom2
Level: Upper
Area: 156.00 Square Feet
Dimensions: 13x12
Bedroom3
Level: Upper
Area: 120.00 Square Feet
Dimensions: 12x10
Den
Level: Main
Area: 88.00 Square Feet
Dimensions: 11x8
BonusRoom
Level: Main
Area: 121.00 Square Feet
Dimensions: 11x11
GameRoom
Level: Lower
Area: 242.00 Square Feet
Dimensions: 22x11
GameRoom
Level: Lower
Area: 253.00 Square Feet
Dimensions: 23x11
Laundry
Level: Lower
Area: 40.00 Square Feet
Dimensions: 10x4
Interior
Heating
Forced Air, Gas
Appliances
Some Electric Appliances, Cooktop, Dryer, Dishwasher, Microwave, Refrigerator, Stove, Washer
Cooling
Central Air
Flooring
Carpet, Ceramic Tile, Hardwood
Sewer
Public Sewer
Construction
Year Built
Year Built: 1951
Home type
Single Family Residence
Architectural Style
Cape Cod, Two Story
Property Condition
Resale
Roof
Composition
Construction Materials
Brick
Utilities & Energy
Parking Features
Built In, Garage Door Opener
Water Source
Public
Basement
Full, Walk Out Access
Pool Features
Pool
Fireplace Features
Gas
Other Features
Community Features
Public Transportation
Price History
| Date | Event | Price |
|---|---|---|
10/16/2026 Source: | Price Decreased | $319,000 -3.04% $169/sqft |
08/01/2026 Source: | Price Decreased | $329,000 -5.73% $175/sqft |
07/06/2026 Source: | Listed for Sale | $349,000 -3.03% $185/sqft |
06/11/2026 Source: | Price Increased | $359,900 +9.39% $191/sqft |
06/11/2026 Source: | Off Market | $329,000 $175/sqft |

Nearby Homes
Find Homes by Property Features in Baldwin Boro, PA
Nearby New Homes For Sale

Based on information from the West Penn Mutli-List, INC through Oct 31, 2026, 07:00PM. Information is provided exclusively for consumers’ personal, non-commercial use and may not be used for any purpose other than to identify prospective properties consumers may be interested in purchasing. Information is deemed reliable but not guaranteed. © 2026 West Penn Multi-List, Inc. All Rights Reserved.
 Advertising Broker: Daniel Demers | Sell Your Home Services
