- Overview
- Description
- Property Details
- Location
- Facts & Features
- Getting Around
- Nearby Homes



Listed by: Jennifer Madden | Gibson Sotheby's International Realty (978) 255-3569
$999,999
Monthly Est:$4,977
 3 Beds
 3 Baths
+ 1 half bath
 2,260sqft
44 Rogers St, Portsmouth, NH 03801
$999,999
$4,977/moEst:
Get Pre-Approved
Single Family Residence
Built in 1864
$-- HOA
3,485 sqft lot
$442/sq.ft
Description
Rare in Downtown Portsmouth!
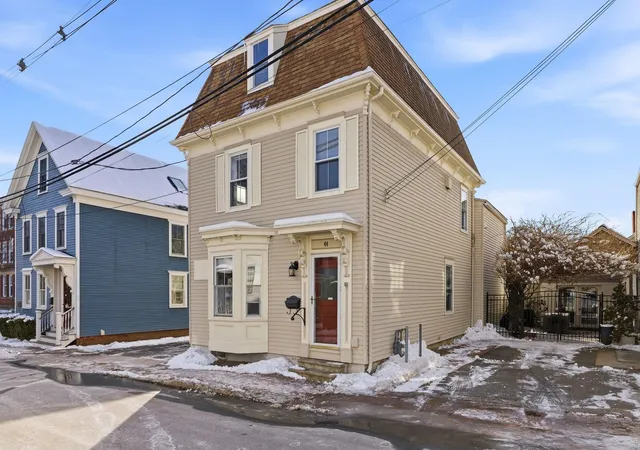
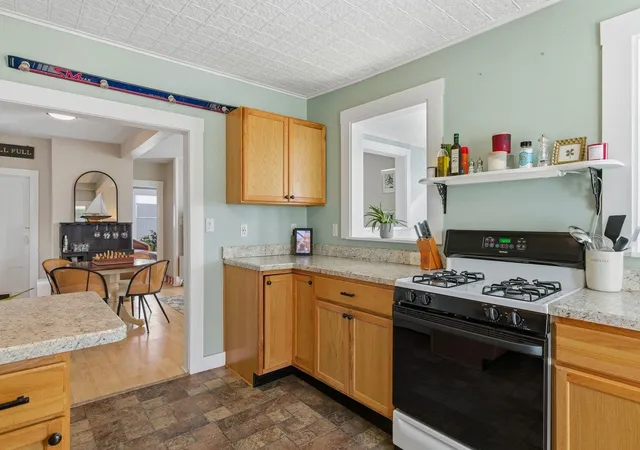
Discover a truly rare opportunity for residential living in the heart of downtown Portsmouth — complete with a yard, garage, and ample parking. This classic mansard-style home offers three levels of living and endless possibilities in the MRO (Mixed Residential Office) District, where zoning allows for up to eight residential units. Currently configured as a single-family residence, the home features bright, south-facing living spaces and a spacious, open layout. Beautiful original wood floors are well-maintained throughout. The front family room showcases a large bay window, filling the space with natural light. Upstairs, you’ll find three bedrooms and two full baths. The expansive third floor—currently unfinished—includes both a staircase and an egress door, offering excellent potential for future expansion or customization. Mechanical updates include a natural gas furnace and a 40-gallon domestic water tank, both installed in 2022, along with a secondary electric system servicing the third floor. Outside, the private yard is sunny, level, and inviting—the perfect canvas for creating your own outdoor oasis. Don’t miss this exceptional chance to own a piece of Portsmouth with flexibility, space, and character.
- Houzeo last checked: 2 minutes ago
- Listing updated: July 25, 2026 at 10:22 am
- Source: NEREN/Prime MLS-NH | MLS#: 5074734

Property Details
Status
Active Under Contract
Type
Single Family Residence
No. of Stories
-
County
City
Neighborhood
--
Year Built
1864
HOA Fees
-
Finished Area
2,260 sqft
Lot Size
3,485 sqft lot
Basement Area
- sqft
MLS Name
NEREN/Prime MLS
MLS Number
5074734
MLS Status
(31) Under Contract - Active Under Contract
Days on Market
261

Continue Your Journey in App
Find your dream home, receive real-time updates, and many more!
Download App
Continue Your Journey in App
Find your dream home, receive real-time updates, and many more!
Location
Facts & Features
Rooms
Bedrooms & bathrooms
Bedrooms: 3
Bathrooms: 3
Interior
Interior Features
Blinds, Dining Area, In Law/accessory Dwelling, In Law Floorplan, Laundry Hook Ups, Natural Light, 2nd Floor Laundry, Walkup Attic
Flooring
Ceramic Tile, Hardwood
Cooling
None
Heating
Natural Gas, Electric, Forced Air, Hot Air, Zoned
Appliances
Dishwasher, Disposal, Electric Range, Refrigerator, Domestic Water Heater
Sewer
Public Sewer
Exterior Features
Trash, Balcony, Deck, Garden
Construction
Year Built
Year Built: 1864
Home type
Single Family Residence
Roof
Architectural Shingle
Construction Materials
Wood Frame, Vinyl Siding
Architectural Style
New Englander
Property Condition
Existing
Foundation Details
Brick/mortar
Utilities & Energy
Water Source
Public
Basement
Crawl Space, Dirt Floor, Exterior Access, Full, Interior Access, Interior Stairs, Unfinished
Utilities
Cable Connected, Gas On Site
Electric
200+ Amp Service
Parking Features
Auto Open, Deeded, Driveway, Garage, Off Street, Parking Spaces 5, Paved, Detached
Other Features
Lot Features
Curbing, Landscaped, Level, Sidewalks, Street Lights, In Town, Near Shopping, Neighborhood, Near Public Transit, Near School(s)
Price History
| Date | Event | Price |
|---|---|---|
07/25/2026 Source: | Contingent (Active Under Contract) | $999,999 $442/sqft |
02/04/2026 Source: | Listed for Sale | $999,999 +21.21% $442/sqft |
07/12/2022 Source: | Sold | $825,000 $365/sqft |

Nearby Homes


Find Homes by Property Features in Portsmouth, NH


Based on information from PrimeMLS Inc. through Oct 11, 2026, 09:45AM. This display of listings may or may not be the entire Compilation from the PrimeMLS database, and PrimeMLS does not guarantee the accuracy of such information. The listing broker's offer of compensation is made only to other real estate licensees who are participant members of PrimeMLS. This information is deemed reliable, but not guaranteed. The data relating to real estate displayed on this display comes in part from the IDX Program of PrimeMLS. The information being provided is for consumers' personal, non- commercial use and may not be used for any purpose other than to identify prospective properties consumers may be interested in purchasing. Data last updated Oct 11, 2026, 09:45AM. © 2026 PrimeMLS, Inc. All Rights Reserved.
 Advertising Broker: Derek Greene | The Greene Realty Group