- Overview
- Description
- Property Details
- Location
- HOA Management
- Facts & Features
- Getting Around
- Nearby Homes
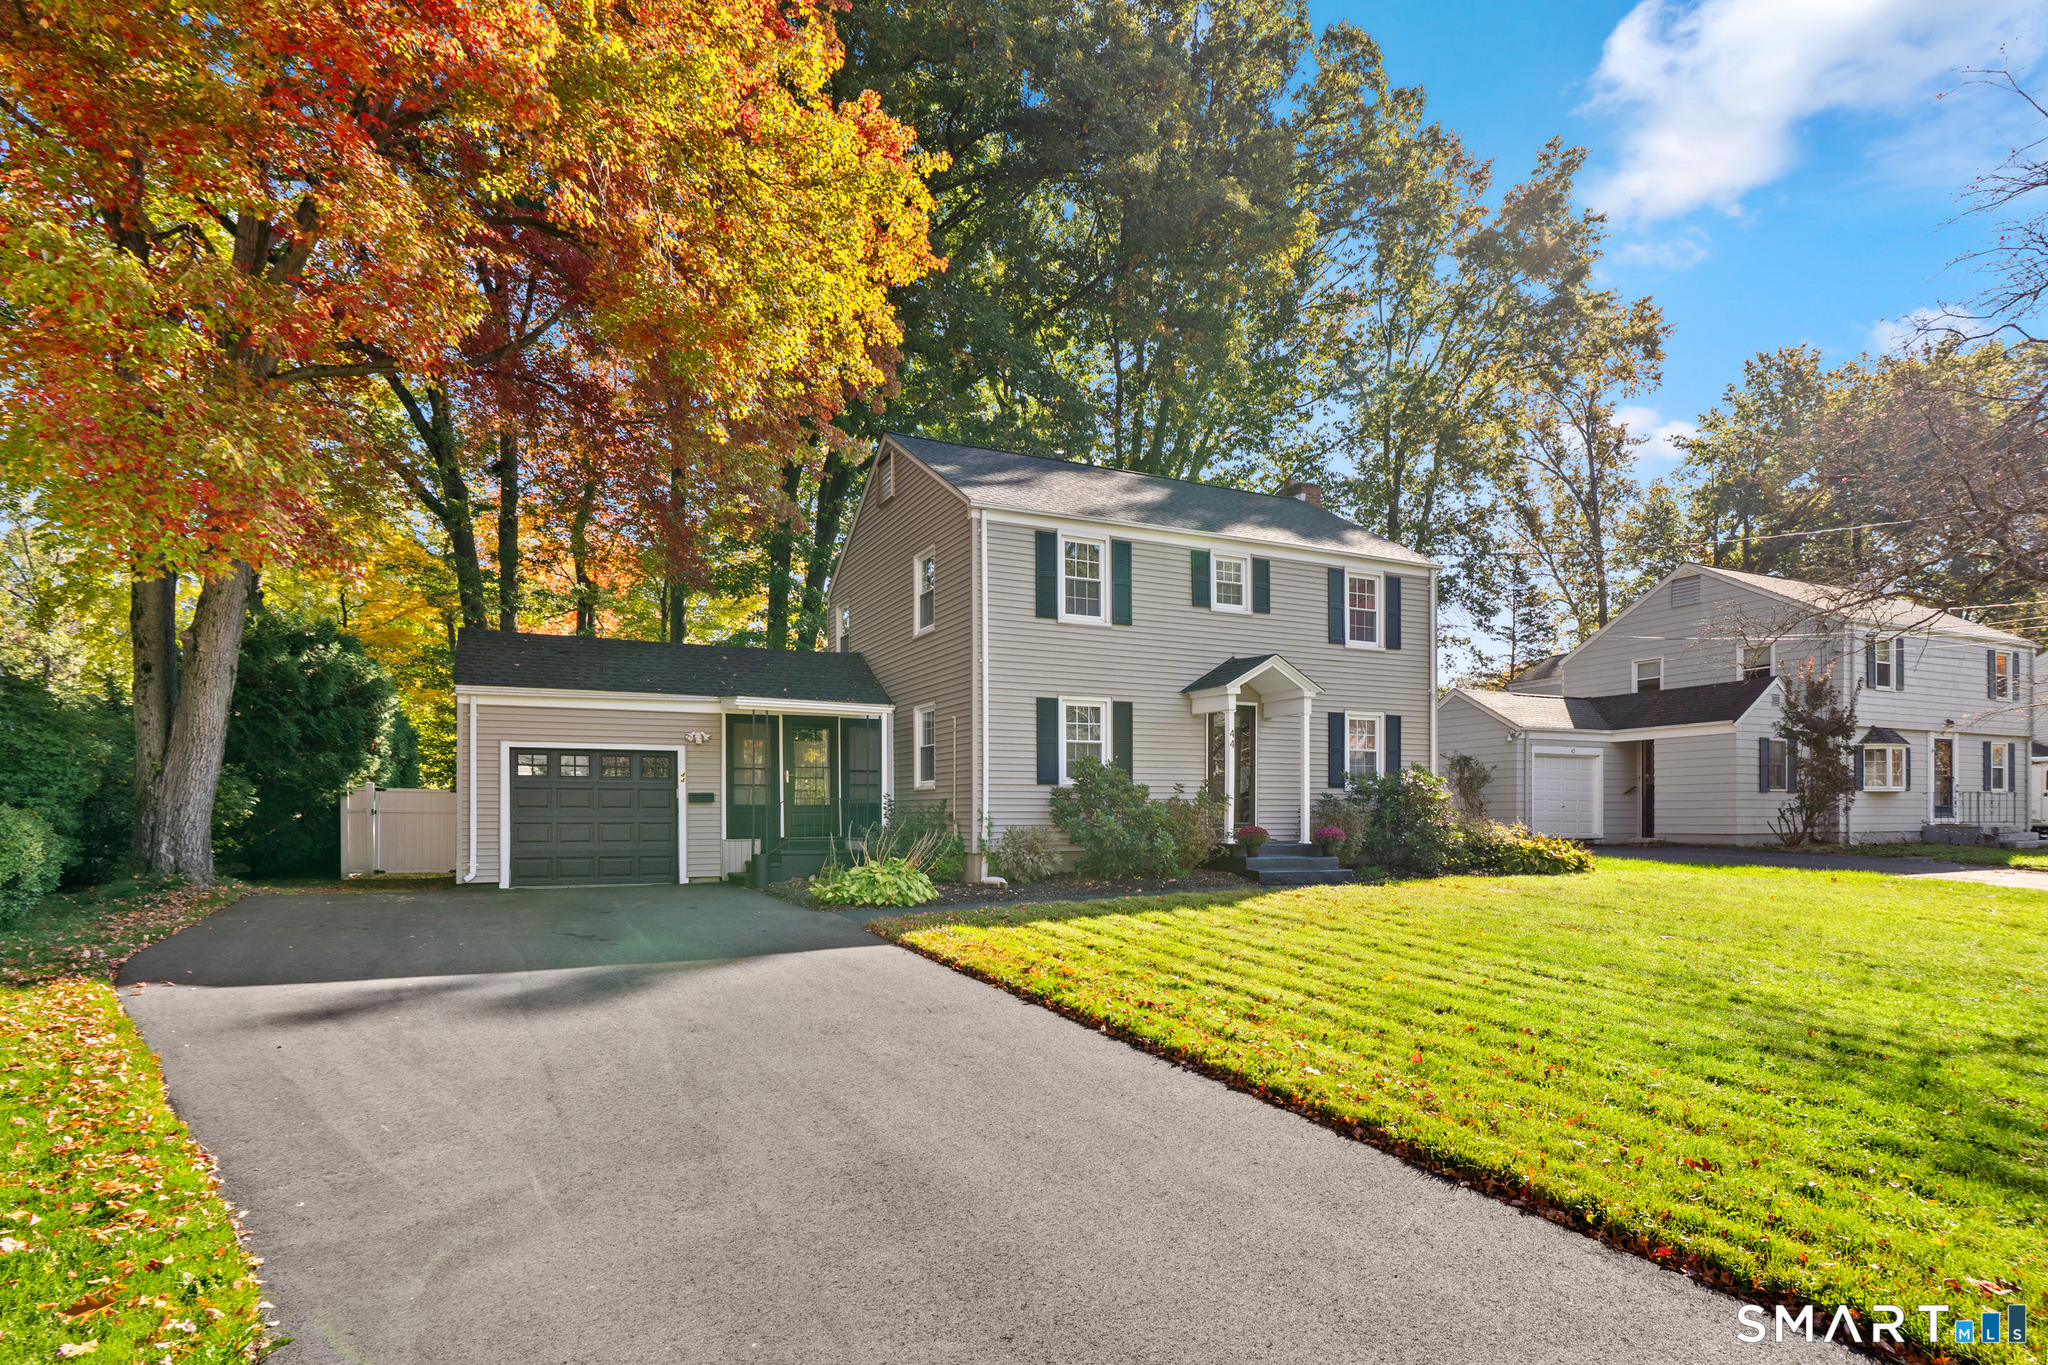

Street View
$479,000
Monthly Est:$2,384
 4 Beds
 2 Baths
2 full baths
 1,640sqft
44 Seneca Rd, West Hartford, CT 06117
$479,000
$2,384/moEst:
Get Pre-Approved
Single Family Residence
Built in 1953
$-- HOA
10,454.4 sqft lot
$292/sq.ft
Description
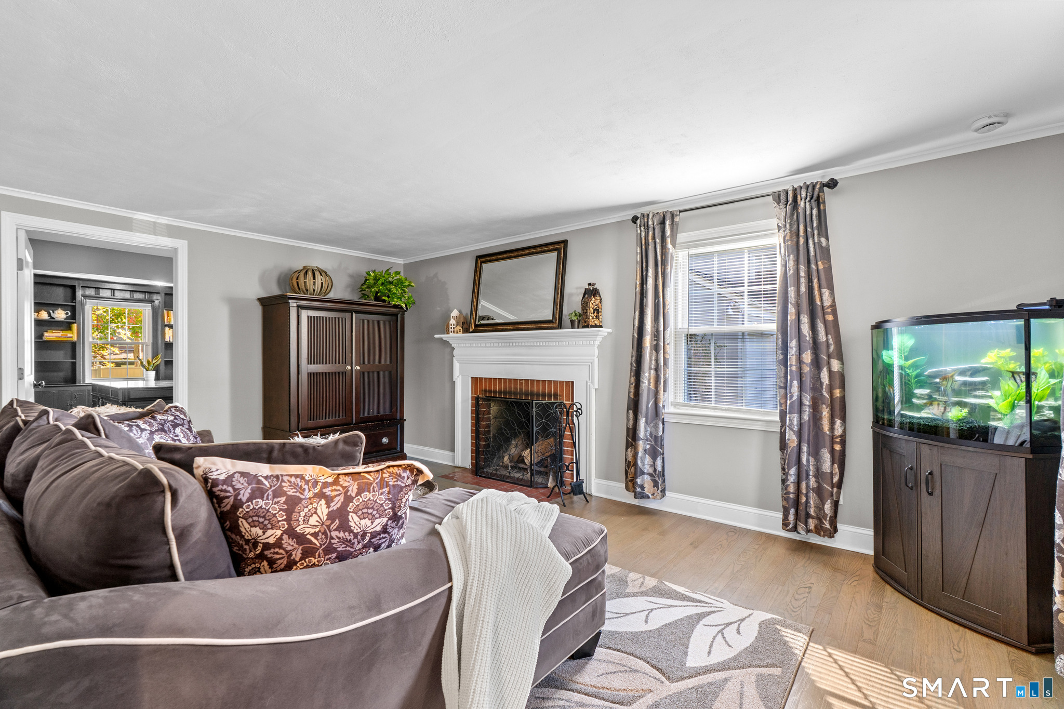
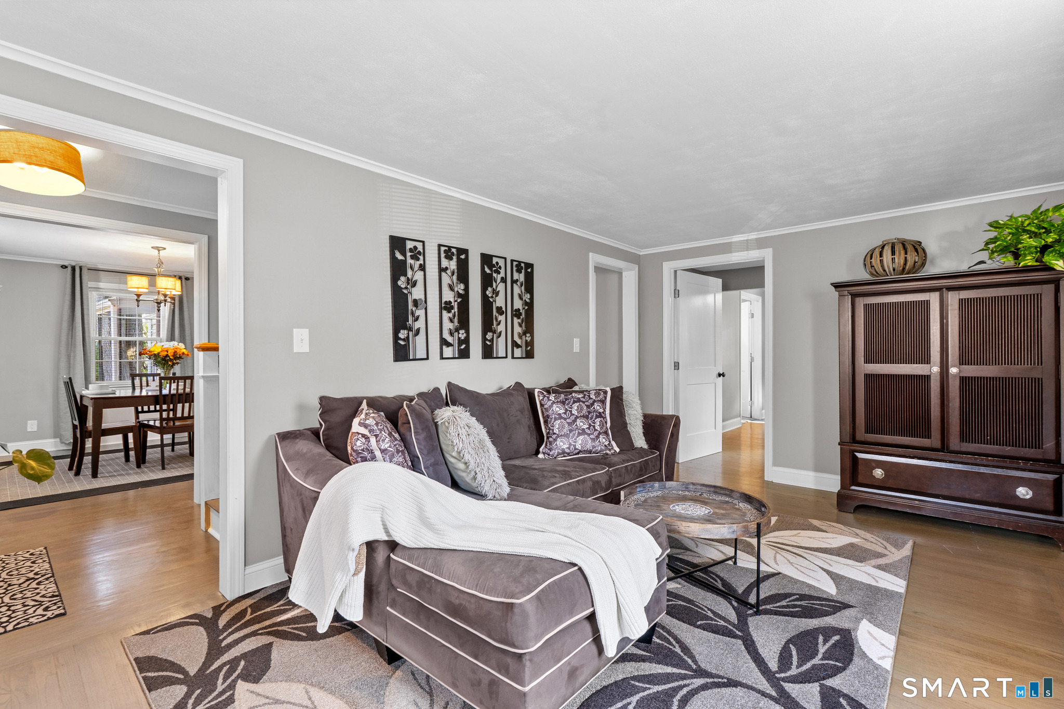
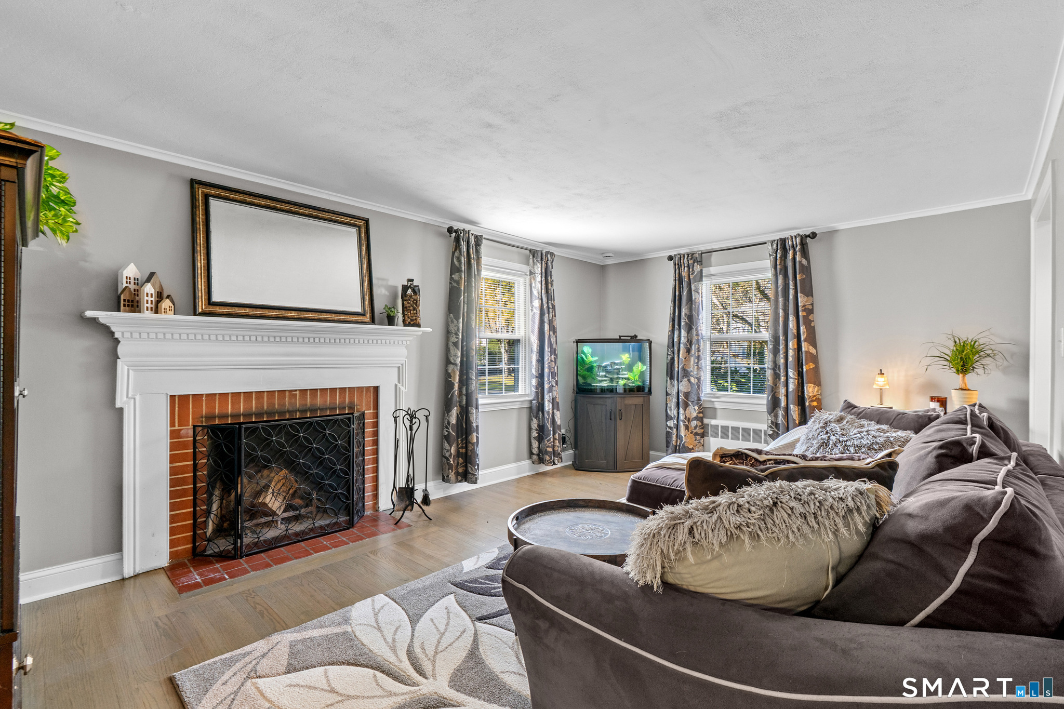
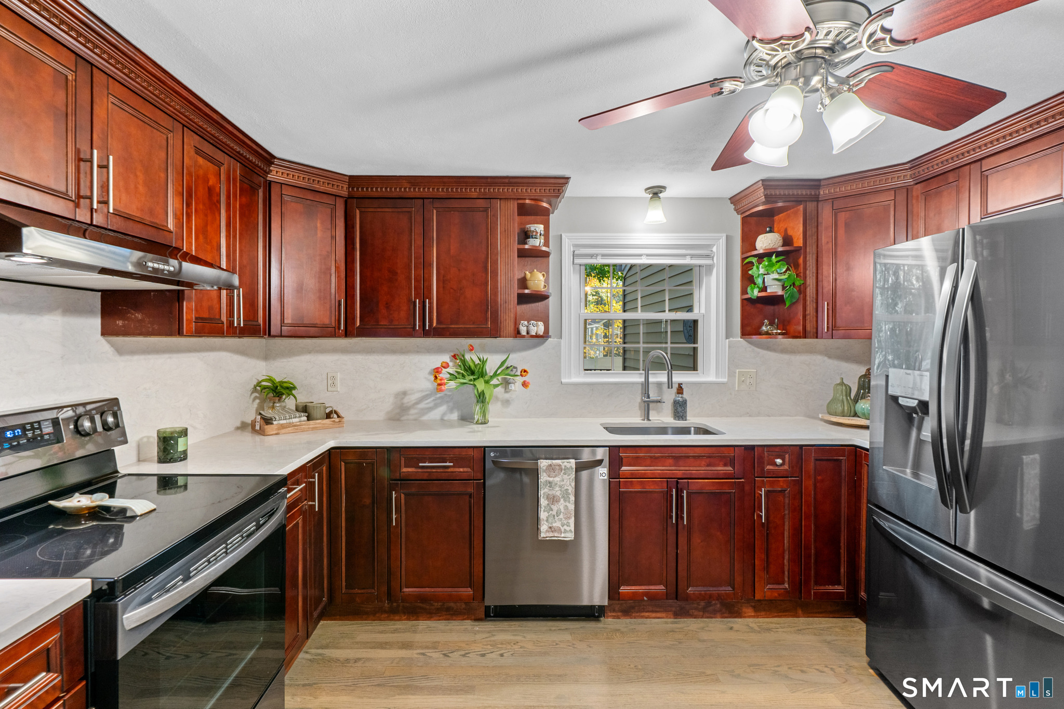
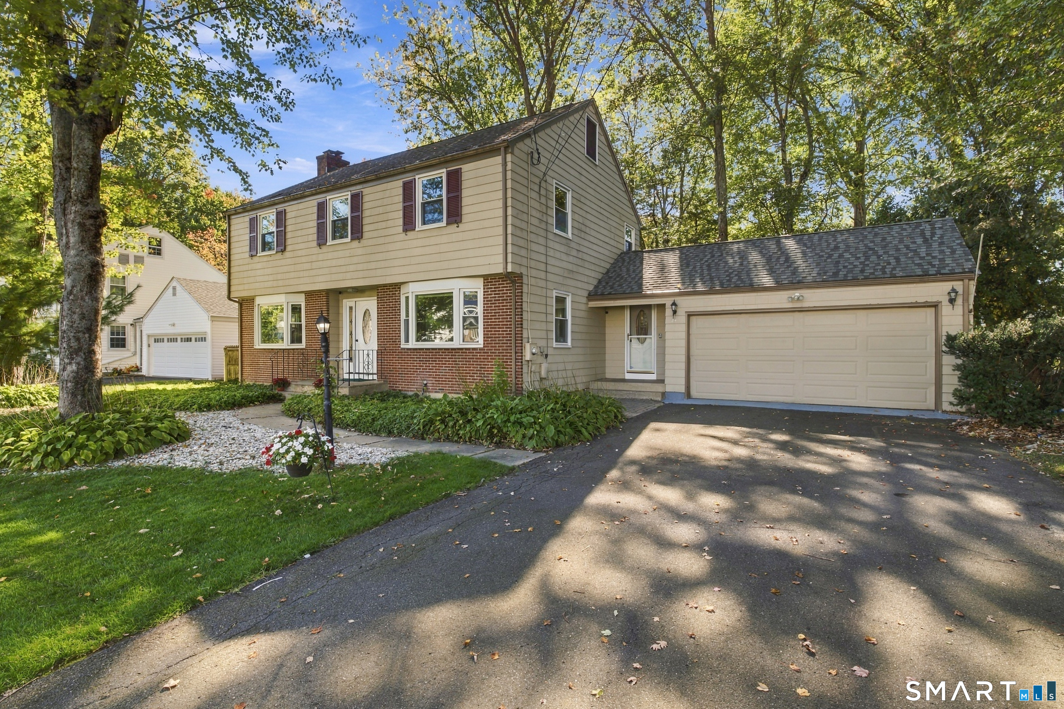
Classic Colonial charm, inviting outdoor spaces and a flexible floor plan come together at 44 Seneca Road. Hardwood floors, beautiful natural light and timeless details create a warm welcome throughout. The spacious living room centers around a fireplace with a traditional mantel, while the formal dining room offers a comfortable setting for everyday meals and special gatherings. The kitchen features rich cherry cabinetry, granite countertops and stainless steel appliances, with convenient access to the dining room. A distinctive first-floor bedroom/office with paneling and built-in shelving adds character and versatility, offering space to work from home, relax or accommodate a variety of needs. A full bath and separate laundry room bring everyday convenience to the main level. Upstairs, three generously sized bedrooms feature hardwood floors, with a cedar-lined walk-in closet adding a thoughtful touch. A second full bath completes the upper level. The screened porch is a lovely spot for morning coffee or a quiet evening, opening to a paver patio and a spacious backyard framed by mature trees. An attached one-car garage and a lower level with room for hobbies, exercise and storage add practicality. Close to Bishops Corner's shops, dining and everyday conveniences, this charming home offers comfort, character and room to make it your own.
- Houzeo last checked: 5 hours ago
- Listing updated: October 21, 2026 at 11:40 am
- Listing Provided by: Michael Sinatro | Coldwell Banker Realty
- Source: SMART MLS-CT | MLS#: 24213024

Property Details
Status
Active Under Contract
Type
Single Family Residence
No. of Stories
-
County
City
Neighborhood
--
Year Built
1953
HOA Fees
-
Finished Area
1,640 sqft
Lot Size
10,454.4 sqft lot
Basement Area
- sqft
MLS Name
SMART MLS
MLS Number
24213024
MLS Status
Under Contract - Continue to Show
Days on Market
13

Continue Your Journey in App
Find your dream home, receive real-time updates, and many more!
Continue Your Journey in App
Find your dream home, receive real-time updates, and many more!
Location
HOA Management
0
HOA Fees
$-/
Disclaimer: Amenities are based on third-party information and may vary; buyers must independently verify all amenities, as information is deemed reliable but not guaranteed.
Facts & Features
Rooms
Bedrooms & bathrooms
Bedrooms: 4
Bathrooms: 2
Interior
Heating
Oil, Hot Water
Sewer
Public Sewer Connected
Appliances
Oven/range, Range Hood, Refrigerator, Dishwasher, Washer, Dryer
Cooling
None
Exterior Features
Breezeway, Garden Area
Construction
Year Built
Year Built: 1953
Home type
Single Family Residence
Roof
Asphalt Shingle
Architectural Style
Colonial
Foundation Details
Concrete
Utilities & Energy
Parking Features
Attached Garage
Basement
Full, Unfinished
Laundry Features
Main Level
Water Source
Public Water Connected
Other Features
Lot Features
Fence Full, Level Lot, Open Lot
Subdivision Name
N/a
Price History
| Date | Event | Price |
|---|---|---|
10/21/2026 Source: | Contingent (Active Under Contract) | $479,000 $292/sqft |
10/16/2026 Source: | Listed for Sale | $479,000 +94.72% $292/sqft |
12/13/2014 Source: #G698601 | Sold | $246,000 -5.35% $150/sqft |
09/02/2014 Source: #G683788 | Price Decreased | $259,900 -5.15% $158/sqft |
02/08/2014 Source: #G670595 | Listing Removed | $274,000 +27.44% $167/sqft |

Show more
Nearby Homes
Find Homes by Property Features in West Hartford, CT


Based on information provided to and compiled by the SMART MLS, Inc. through Oct 29, 2026, 02:15PM. IDX information is provided exclusively for consumers’ personal, non-commercial use. It may not be used for any purpose other than to identify prospective properties consumers may be interested in purchasing. The data is deemed reliable but is not guaranteed accurate by the MLS. ©2026 SMART MLS, Inc. All Rights Reserved.
 Advertising Broker: Derek Greene | The Greene Realty Group
