- Overview
- Description
- Property Details
- Location
- HOA Management
- Facts & Features
- Getting Around
- Nearby Homes

Street View
$1,897,300
Monthly Est:$9,444
 5 Beds
 5 Baths
4 full baths + 1 half bath
 6,400sqft
21 Rushleigh Rd, West Hartford, CT 06117
$1,897,300
$9,444/moEst:
Get Pre-Approved
Single Family Residence
Built in 2026
$-- HOA
1.01 acres lot
$296/sq.ft
Description
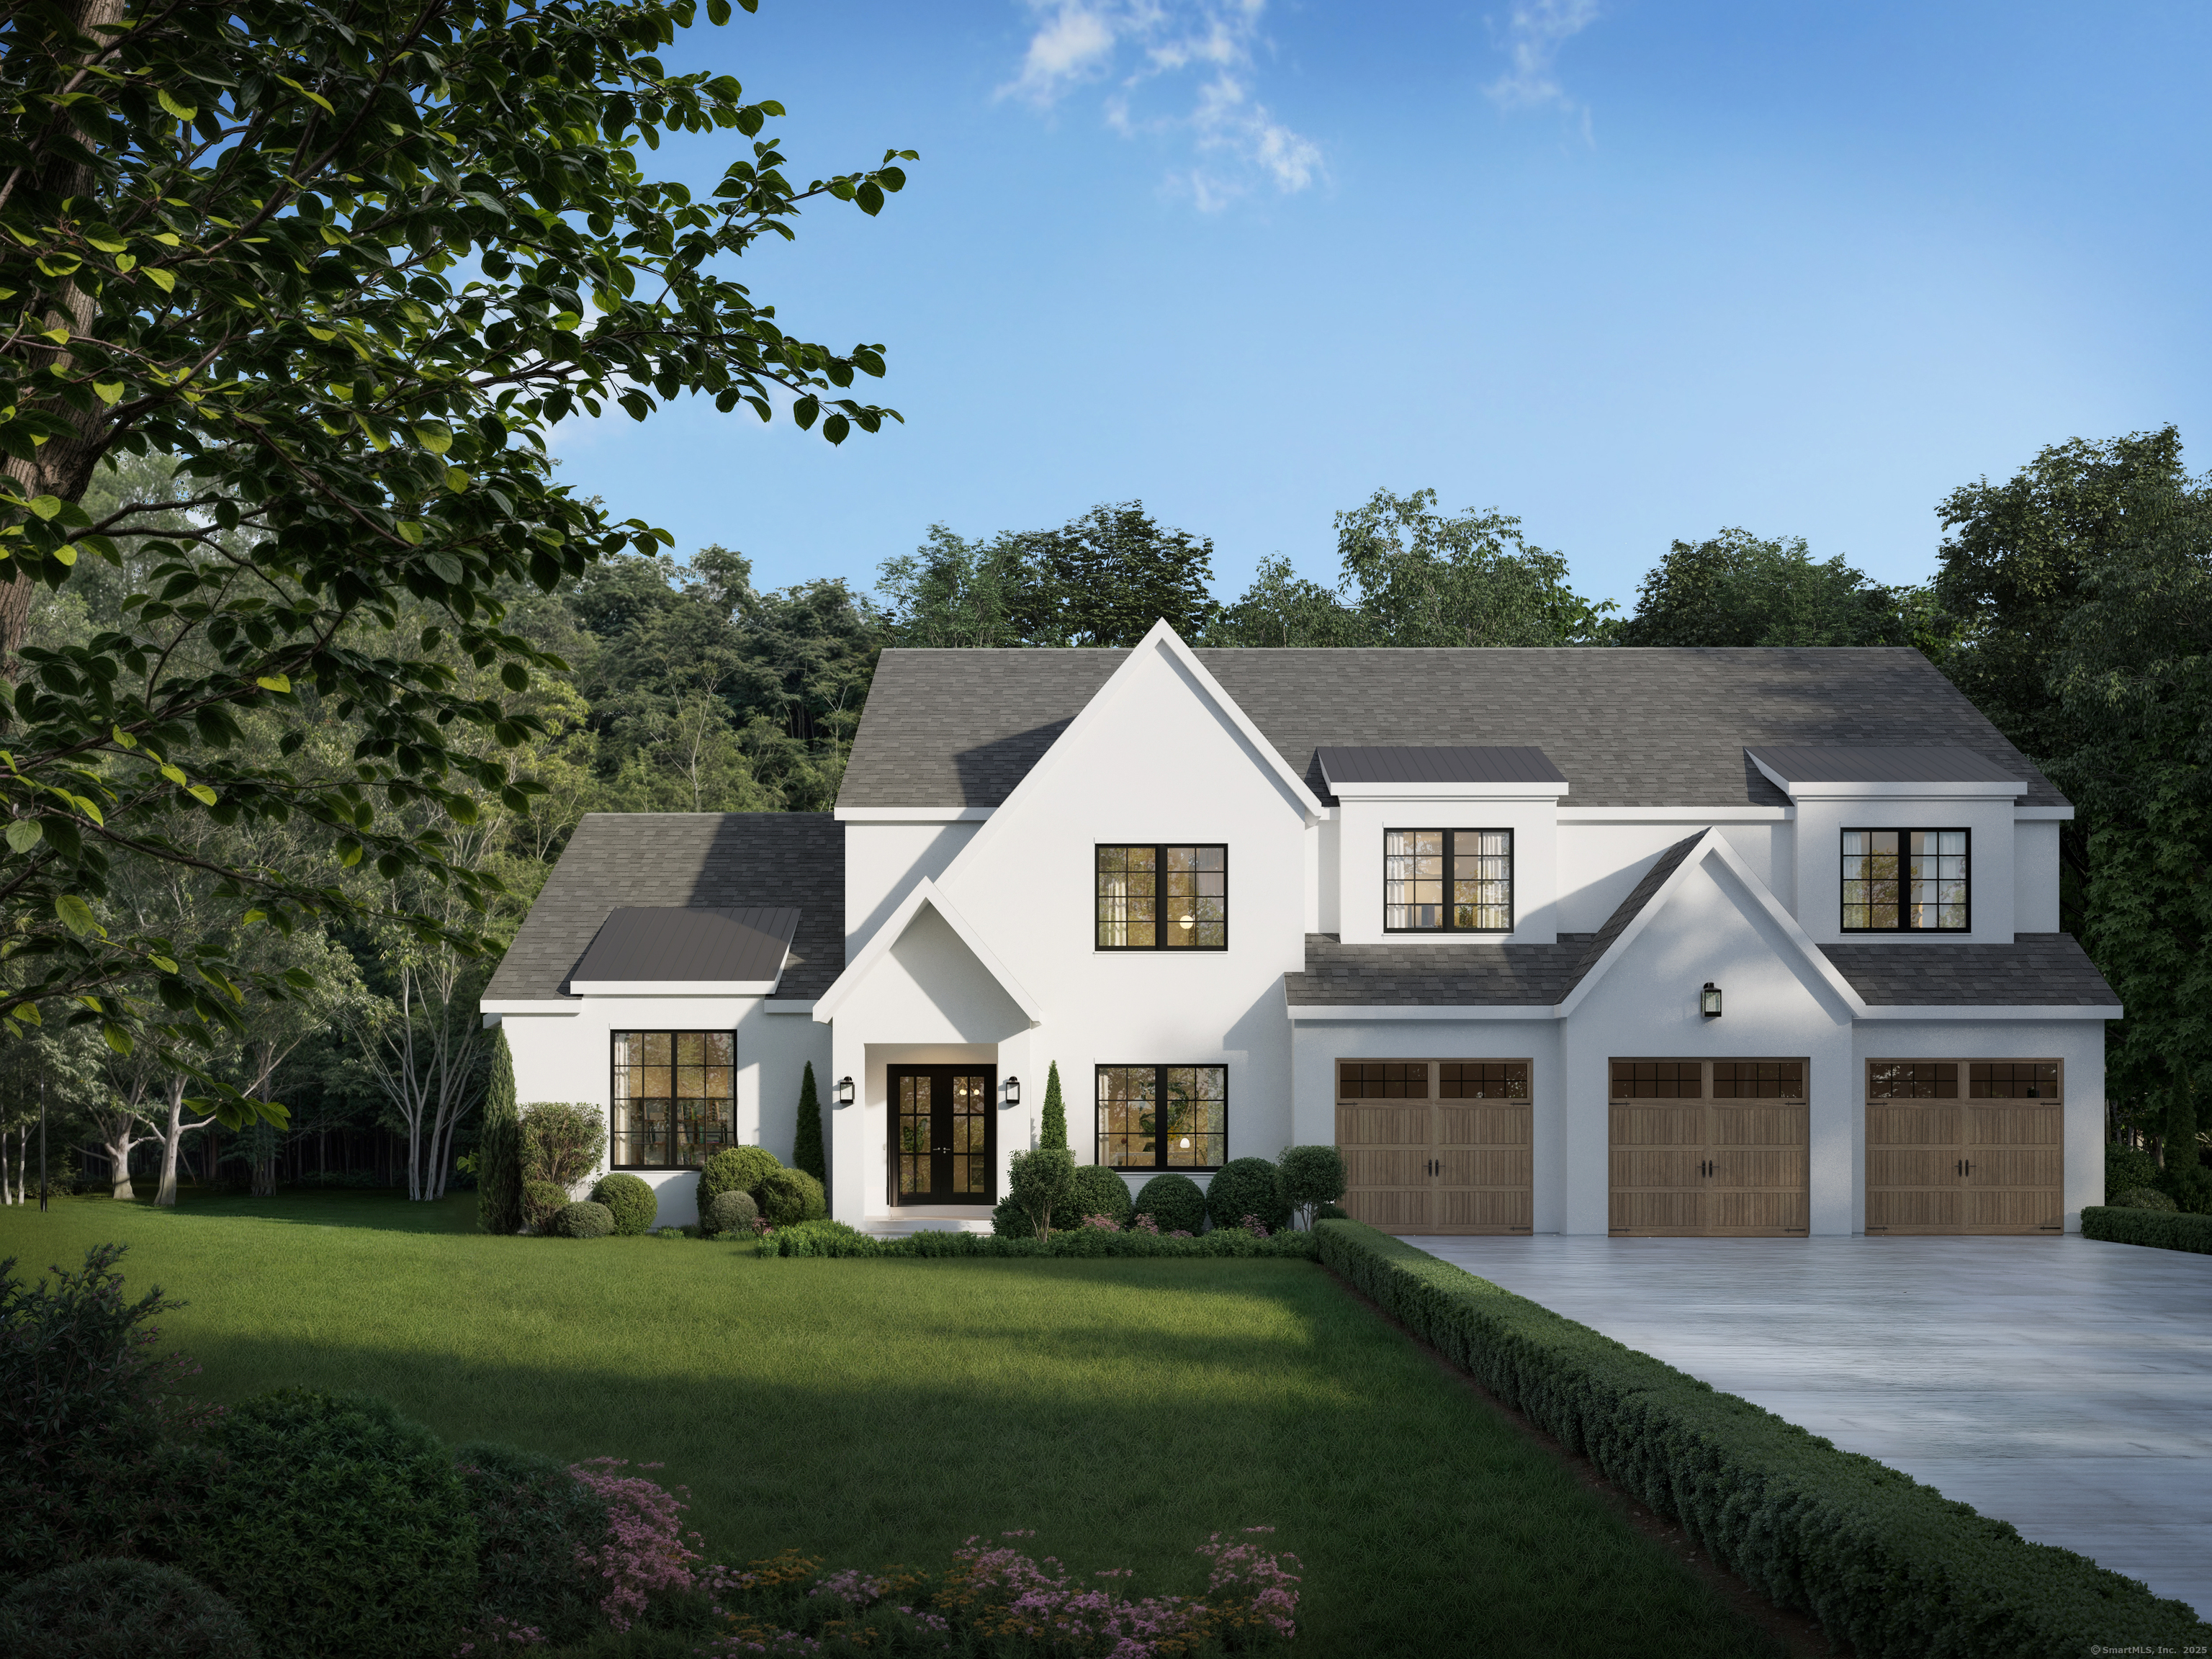
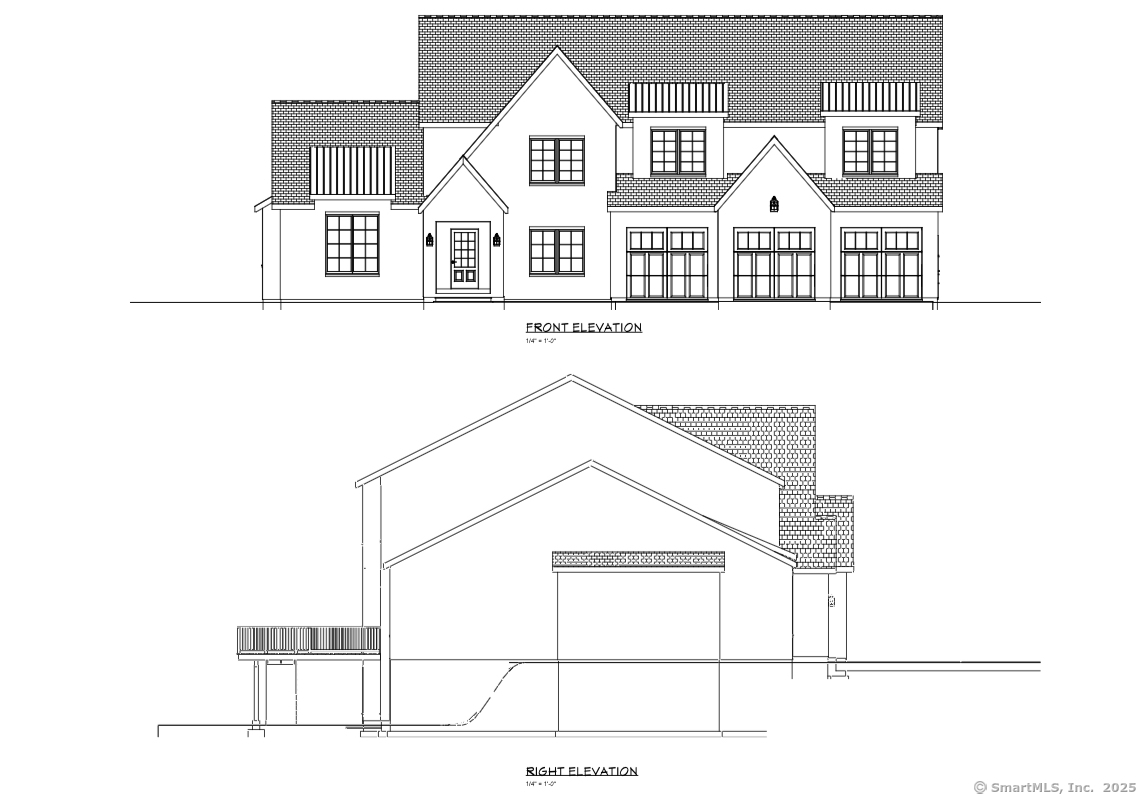
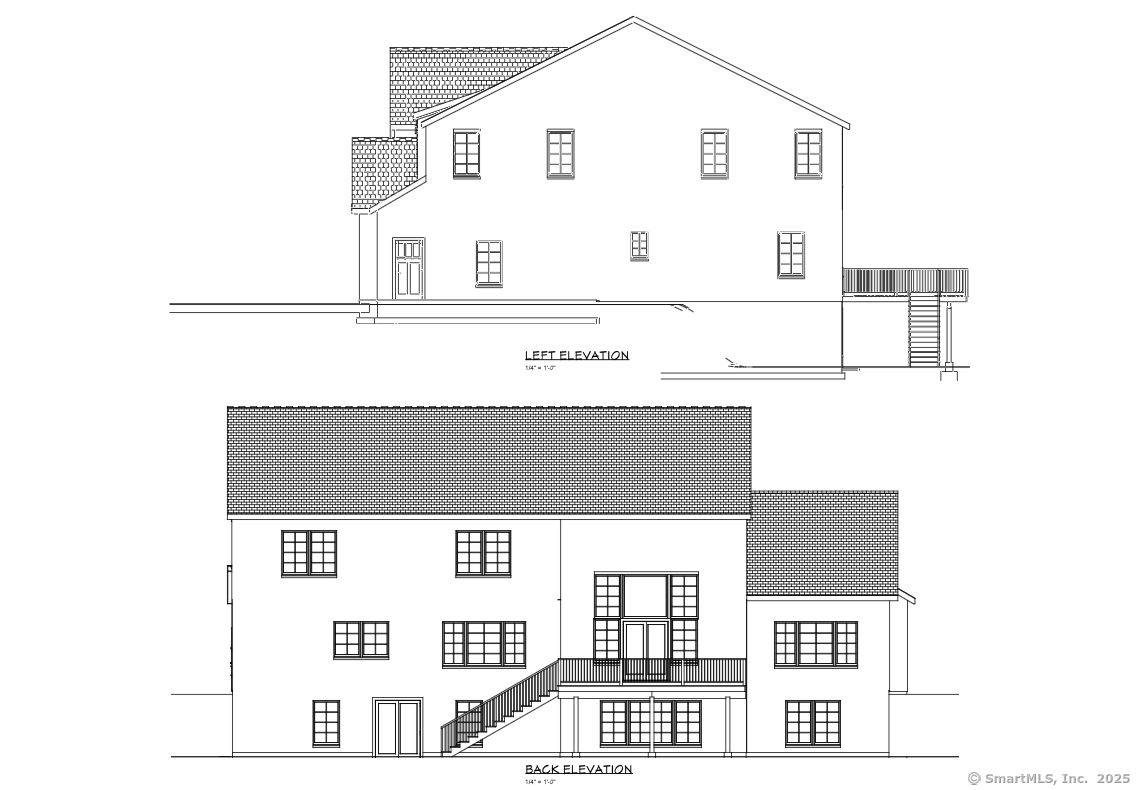
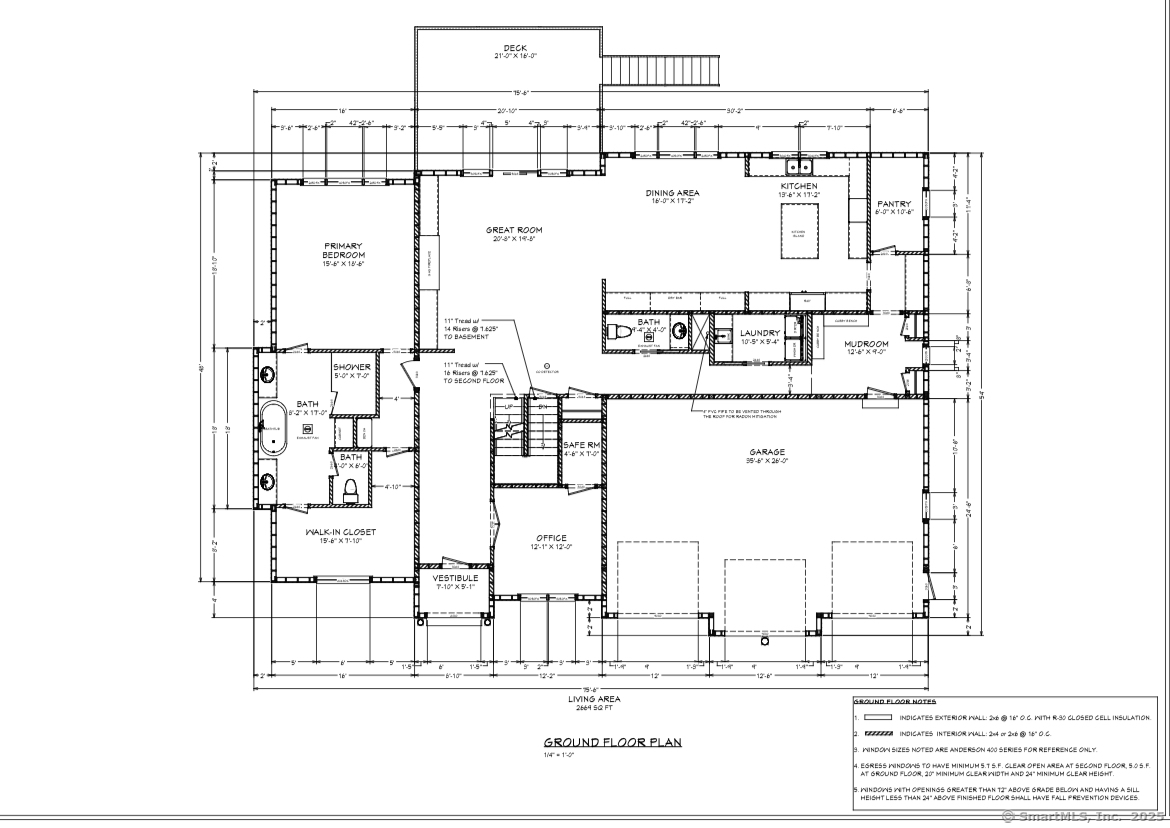
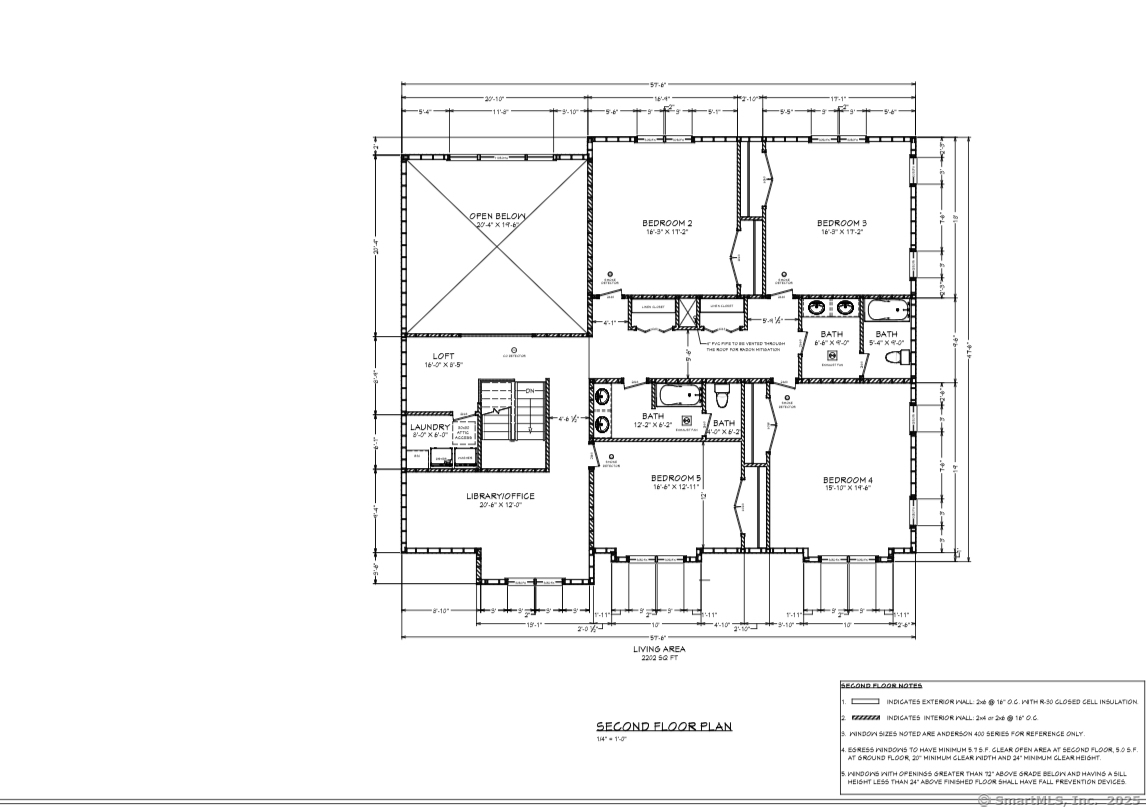
Introducing the epitome of modern luxury living at 21 Rushleigh Road, West Hartford. This newly constructed masterpiece boasts an impressive aprox 5,000 square feet of sophisticated living space, complemented by an additional 1,400 square feet in the finished lower level. With 5 generously sized bedrooms and 4.5 elegant bathrooms this home is designed to cater to the most discerning tastes. Upon entering, you are greeted by a welcoming foyer that seamlessly transitions into an open floor plan where natural light floods through expansive windows, illuminating the high-end finishes and meticulous attention to detail. The gourmet kitchen, equipped with state-of-the-art appliances, is a chef's dream, while the adjoining living spaces provide the perfect backdrop for entertaining and relaxation. The primary bedroom suite includes a well-appointed bathroom and generous walk in closet space. Four additional bedrooms a secondary Laundry Room area are to be found on the second floor. The lower level presents a multitude of possibilities for entertainment, fitness, or additional living quarters, further enhancing the home's appeal. Outside, the property's grounds promise a tranquil retreat creating a serene outdoor environment. Located in the prestigious West Hartford neighborhood, this home is a true testament to luxury and craftsmanship. Don't miss the opportunity to own this unparalleled residence.
- Houzeo last checked: 12 hours ago
- Listing updated: September 20, 2026 at 7:01 am
- Listing Provided by: Monika Pietras | William Pitt Sotheby's Int'l
- Source: SMART MLS-CT | MLS#: 24107265

Property Details
Status
Active Under Contract
Type
Single Family Residence
No. of Stories
-
County
City
Neighborhood
Year Built
2026
HOA Fees
-
Finished Area
6,400 sqft
Lot Size
1.01 acres lot
Basement Area
- sqft
MLS Name
SMART MLS
MLS Number
24107265
MLS Status
Under Contract
Days on Market
467

Continue Your Journey in App
Find your dream home, receive real-time updates, and many more!
Download App
Continue Your Journey in App
Find your dream home, receive real-time updates, and many more!
Location
HOA Management
0
HOA Fees
$-/
Disclaimer: Amenities are based on third-party information and may vary; buyers must independently verify all amenities, as information is deemed reliable but not guaranteed.
Facts & Features
Rooms
Bedrooms & bathrooms
Bedrooms: 5
Bathrooms: 5
Interior
Sewer
Septic
Cooling
Central Air
Interior Features
Open Floor Plan
Exterior Features
Deck, Lighting, French Doors
Appliances
Gas Cooktop, Wall Oven, Microwave, Range Hood, Refrigerator, Freezer, Dishwasher, Disposal
Heating
Zoned
Construction
Year Built
Year Built: 2026
Home type
Single Family Residence
Foundation Details
Concrete
Roof
Asphalt Shingle, Metal
Architectural Style
Colonial, Modern
Utilities & Energy
Parking Features
Attached Garage
Laundry Features
Main Level, Upper Level
Basement
Full, Heated, Storage, Fully Finished, Cooled, Liveable Space, Full With Walk Out
Water Source
Public Water Connected
Other Features
Subdivision Name
N/a
Lot Features
N/a
Price History
| Date | Event | Price |
|---|---|---|
04/04/2026 Source: | Contingent (Active Under Contract) | $1,897,300 $296/sqft |
12/02/2025 Source: | Listed for Sale | $1,897,300 +825.51% $296/sqft |
01/31/2025 Source: #24014517 | Sold | $205,000 $32/sqft |

Getting Around 21 Rushleigh Rd
Bike Score®

Somewhat Bikeable
6/100
Walk Score®

Car-Dependent
1/100
Data provided by Redfin
Nearby Homes
Find Homes by Property Features in West Hartford, CT


Based on information provided to and compiled by the SMART MLS, Inc. through Oct 07, 2026, 11:30AM. IDX information is provided exclusively for consumers’ personal, non-commercial use. It may not be used for any purpose other than to identify prospective properties consumers may be interested in purchasing. The data is deemed reliable but is not guaranteed accurate by the MLS. ©2026 SMART MLS, Inc. All Rights Reserved.
 Advertising Broker: Derek Greene | The Greene Realty Group