- Overview
- Description
- Property Details
- Location
- HOA Management
- Facts & Features
- Getting Around
- Nearby Homes
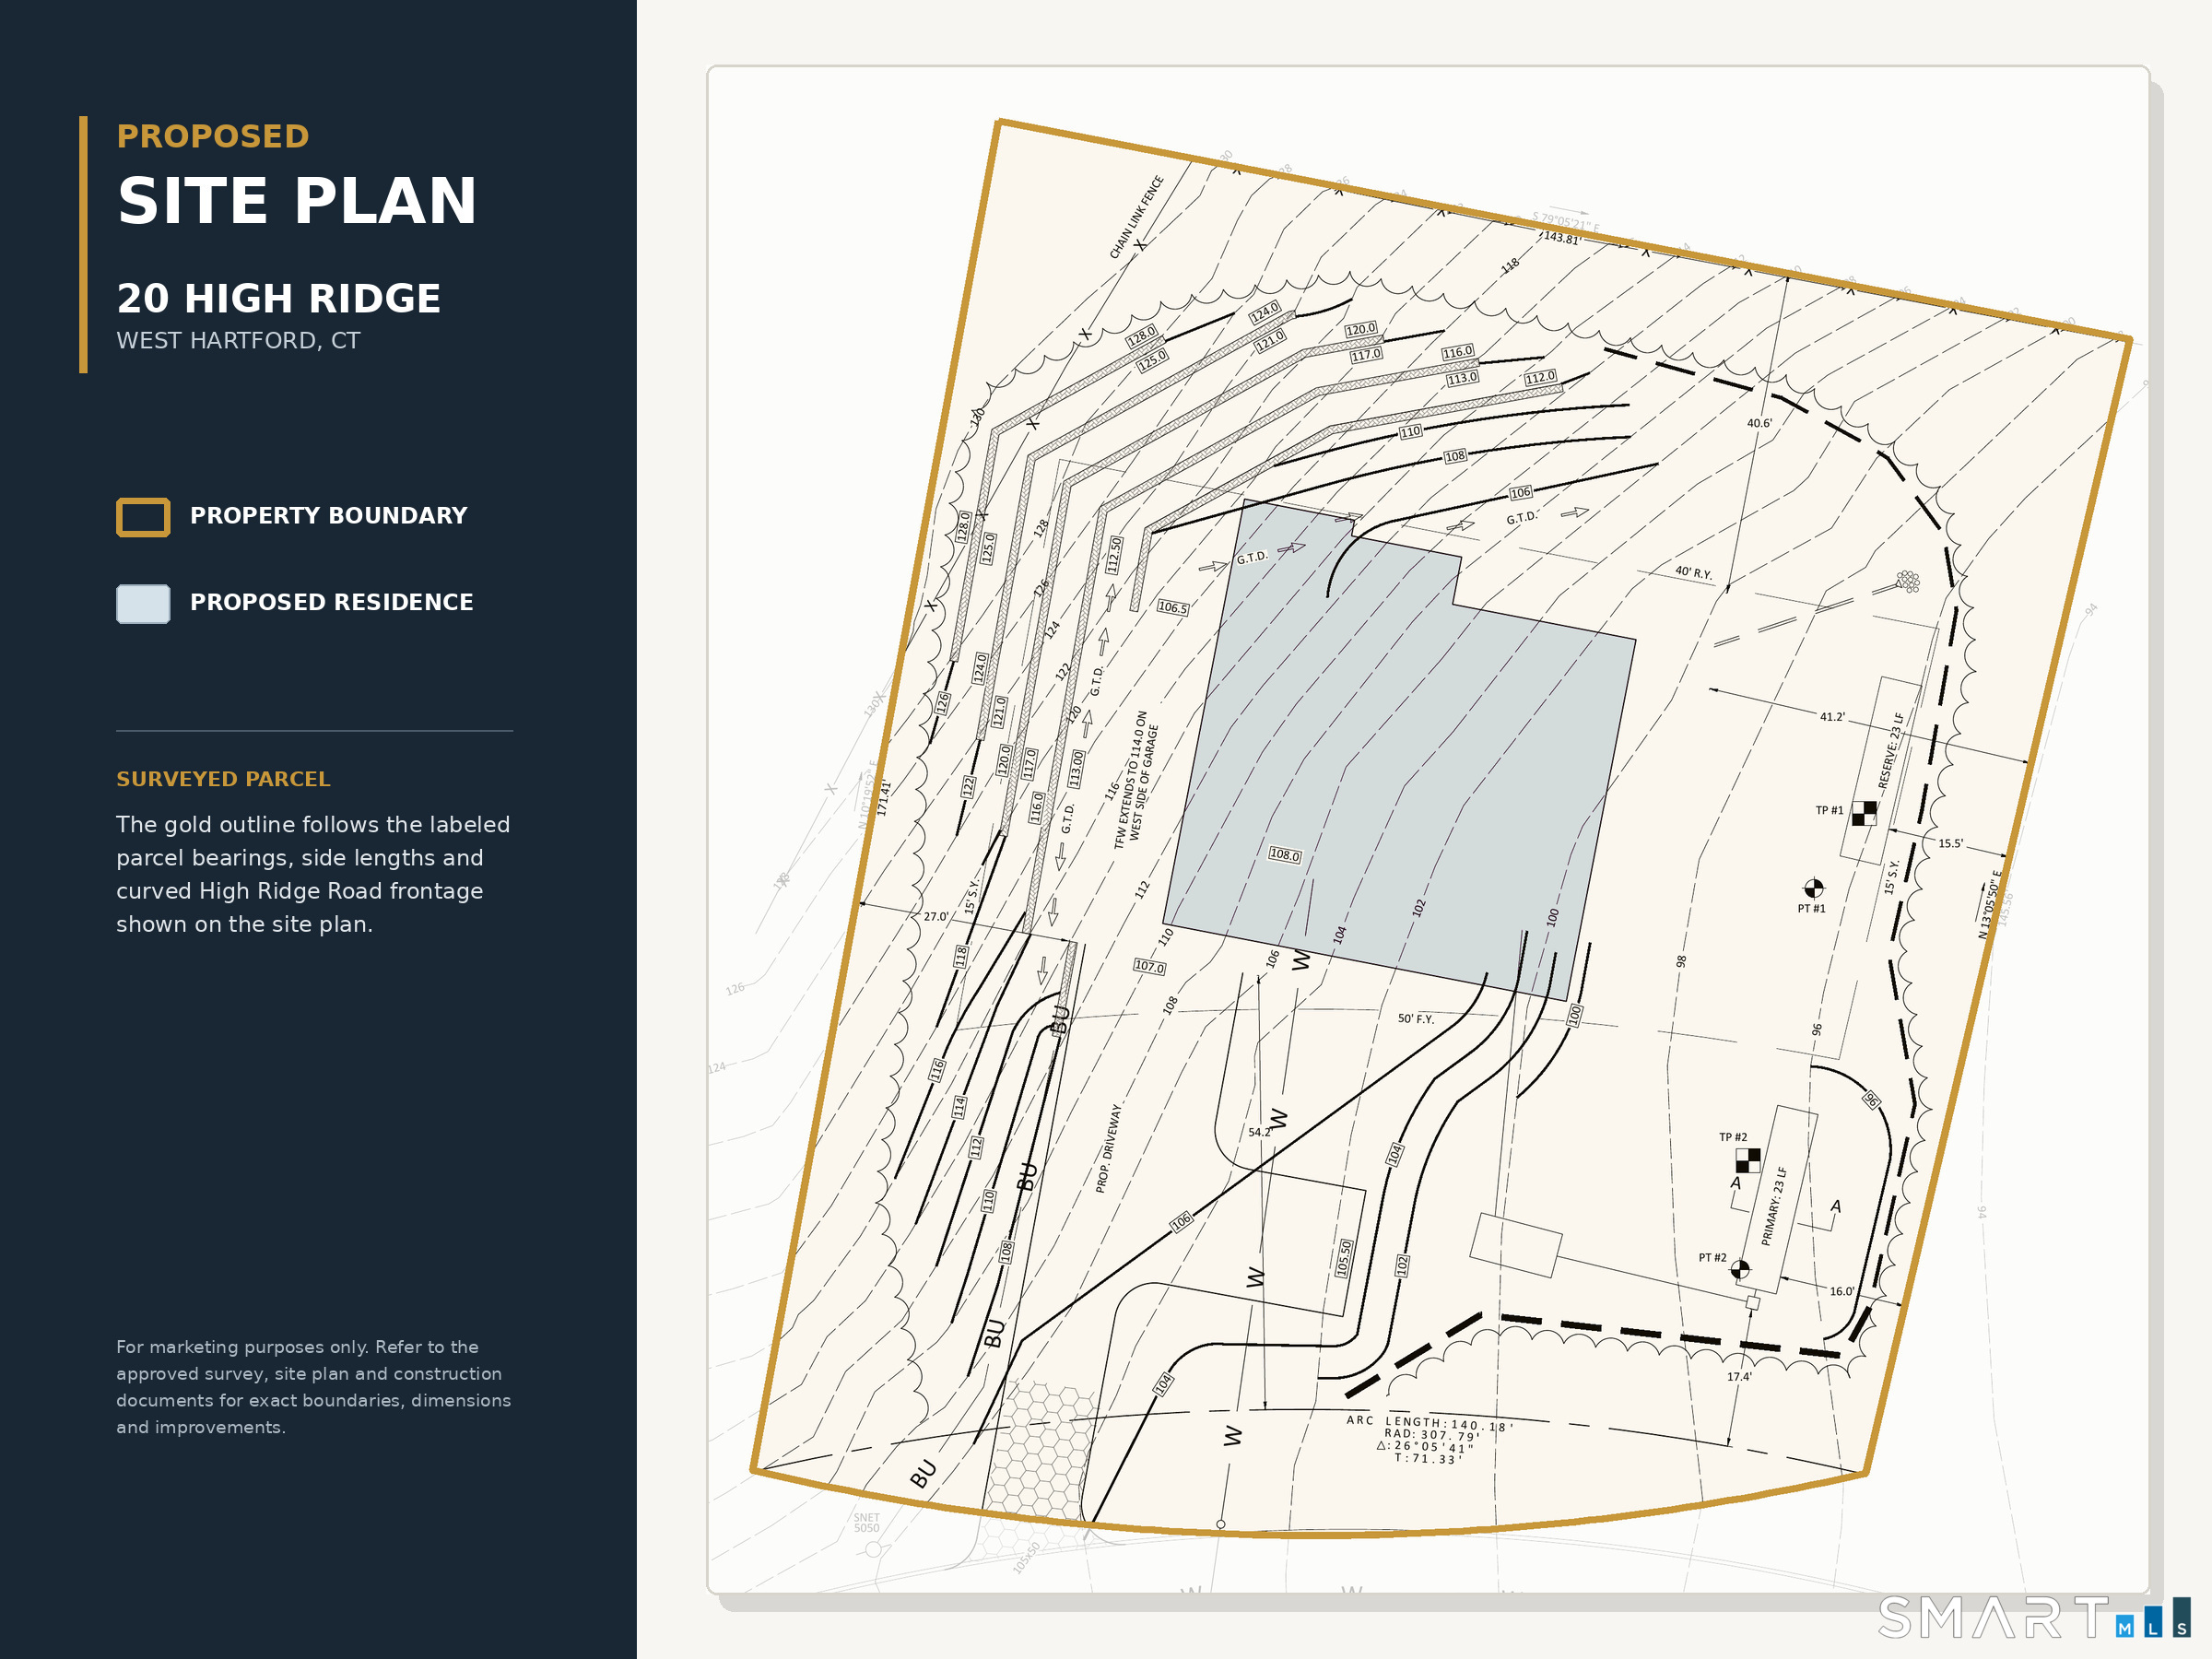

Street View
$1,595,700
Monthly Est:$7,942
 4 Beds
 4 Baths
3 full baths + 1 half bath
 4,774sqft
20 High Ridge Rd, West Hartford, CT 06117
$1,595,700
$7,942/moEst:
Get Pre-Approved
Single Family Residence
Built in 2026
$-- HOA
21,344.4 sqft lot
$334/sq.ft
Description
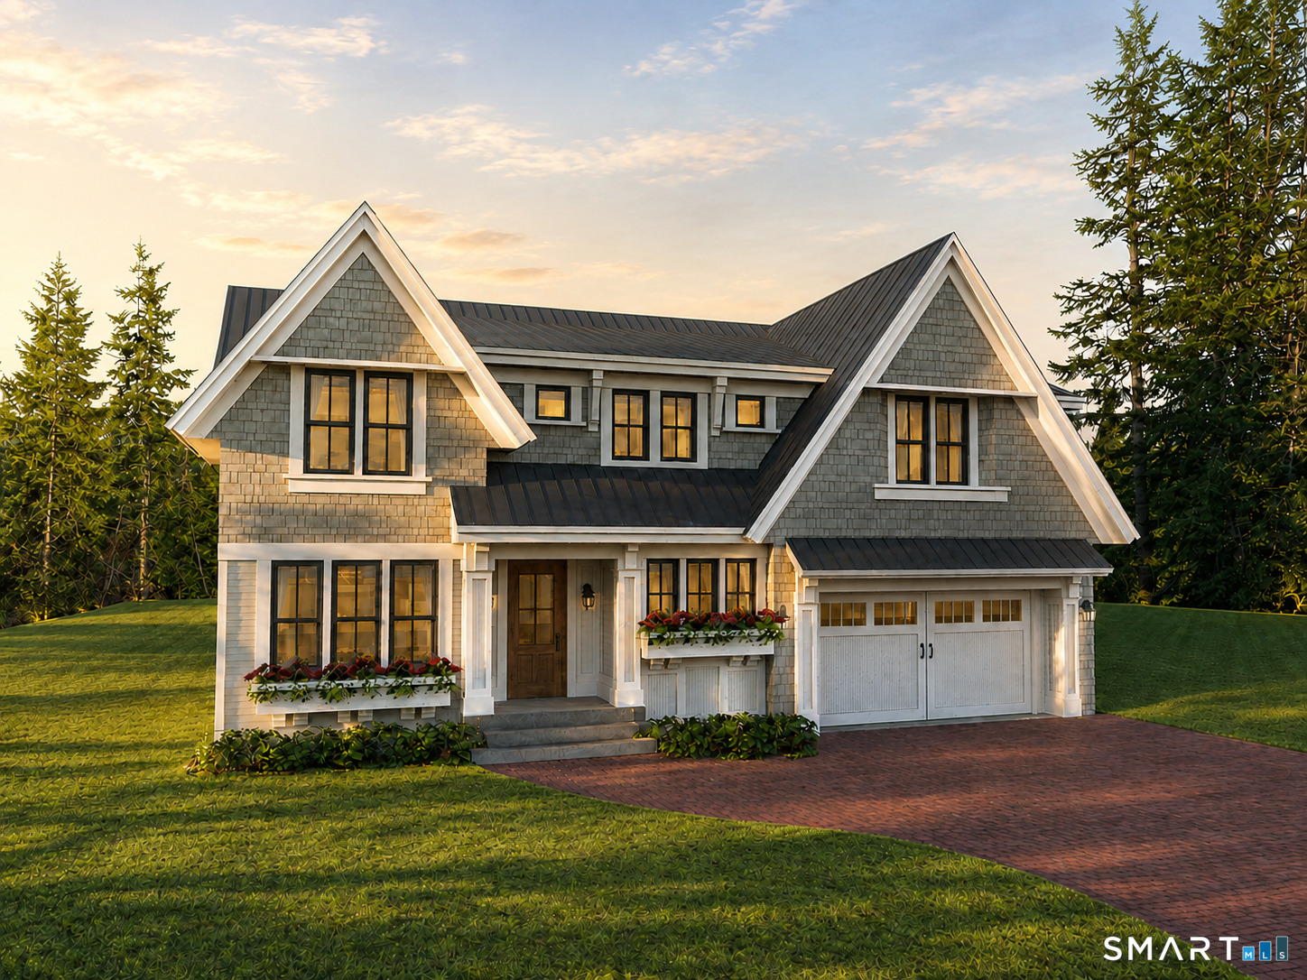
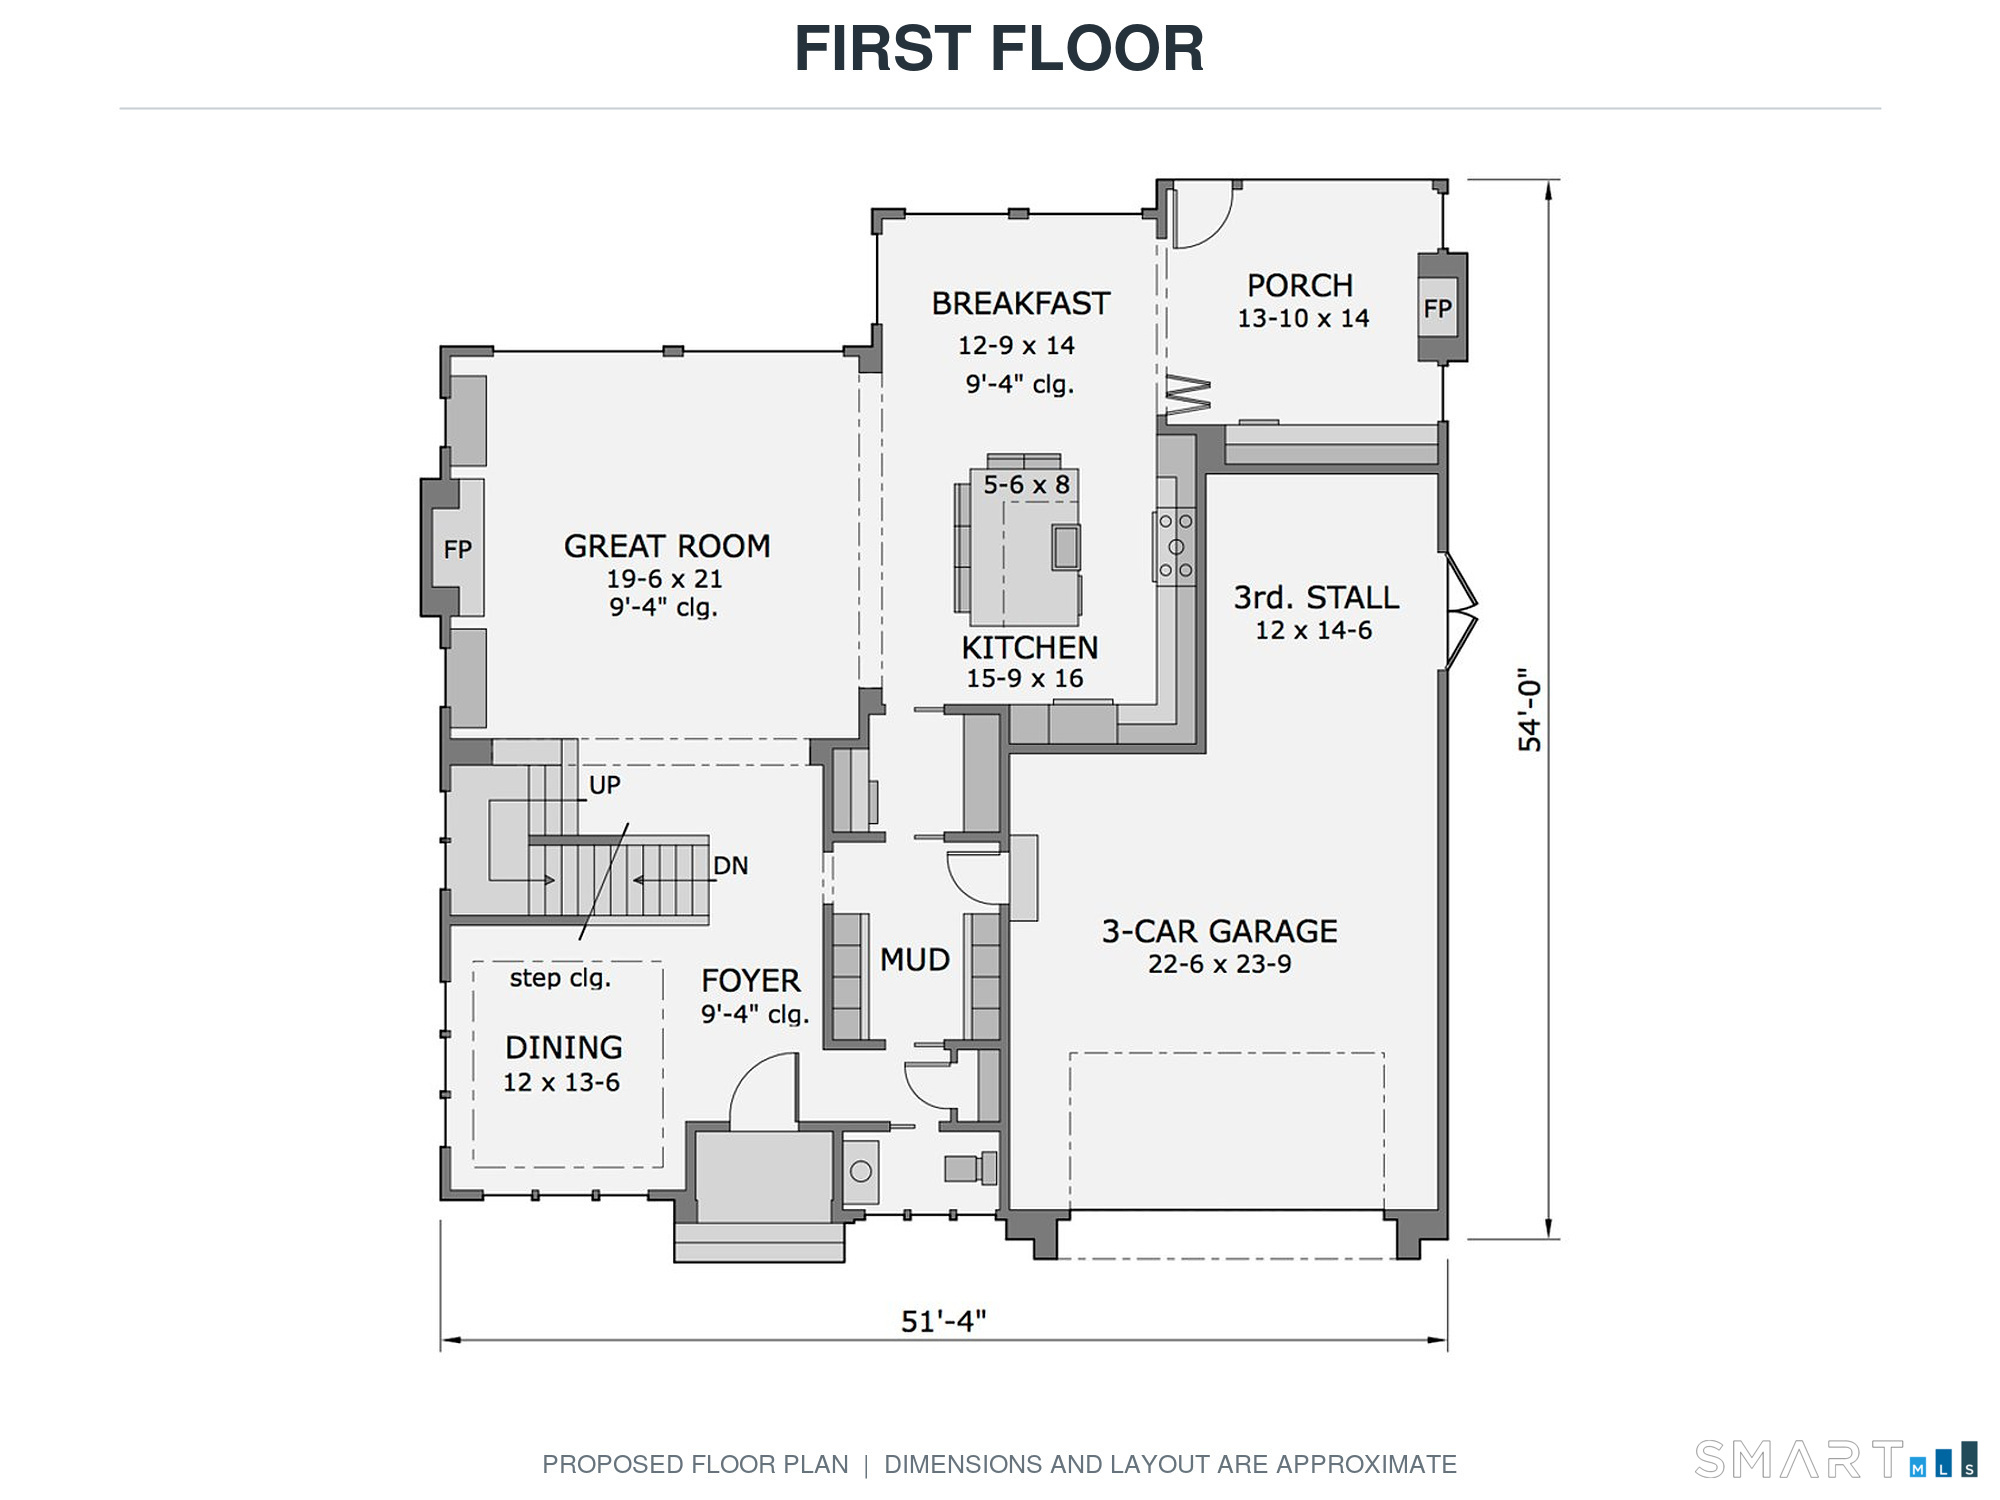
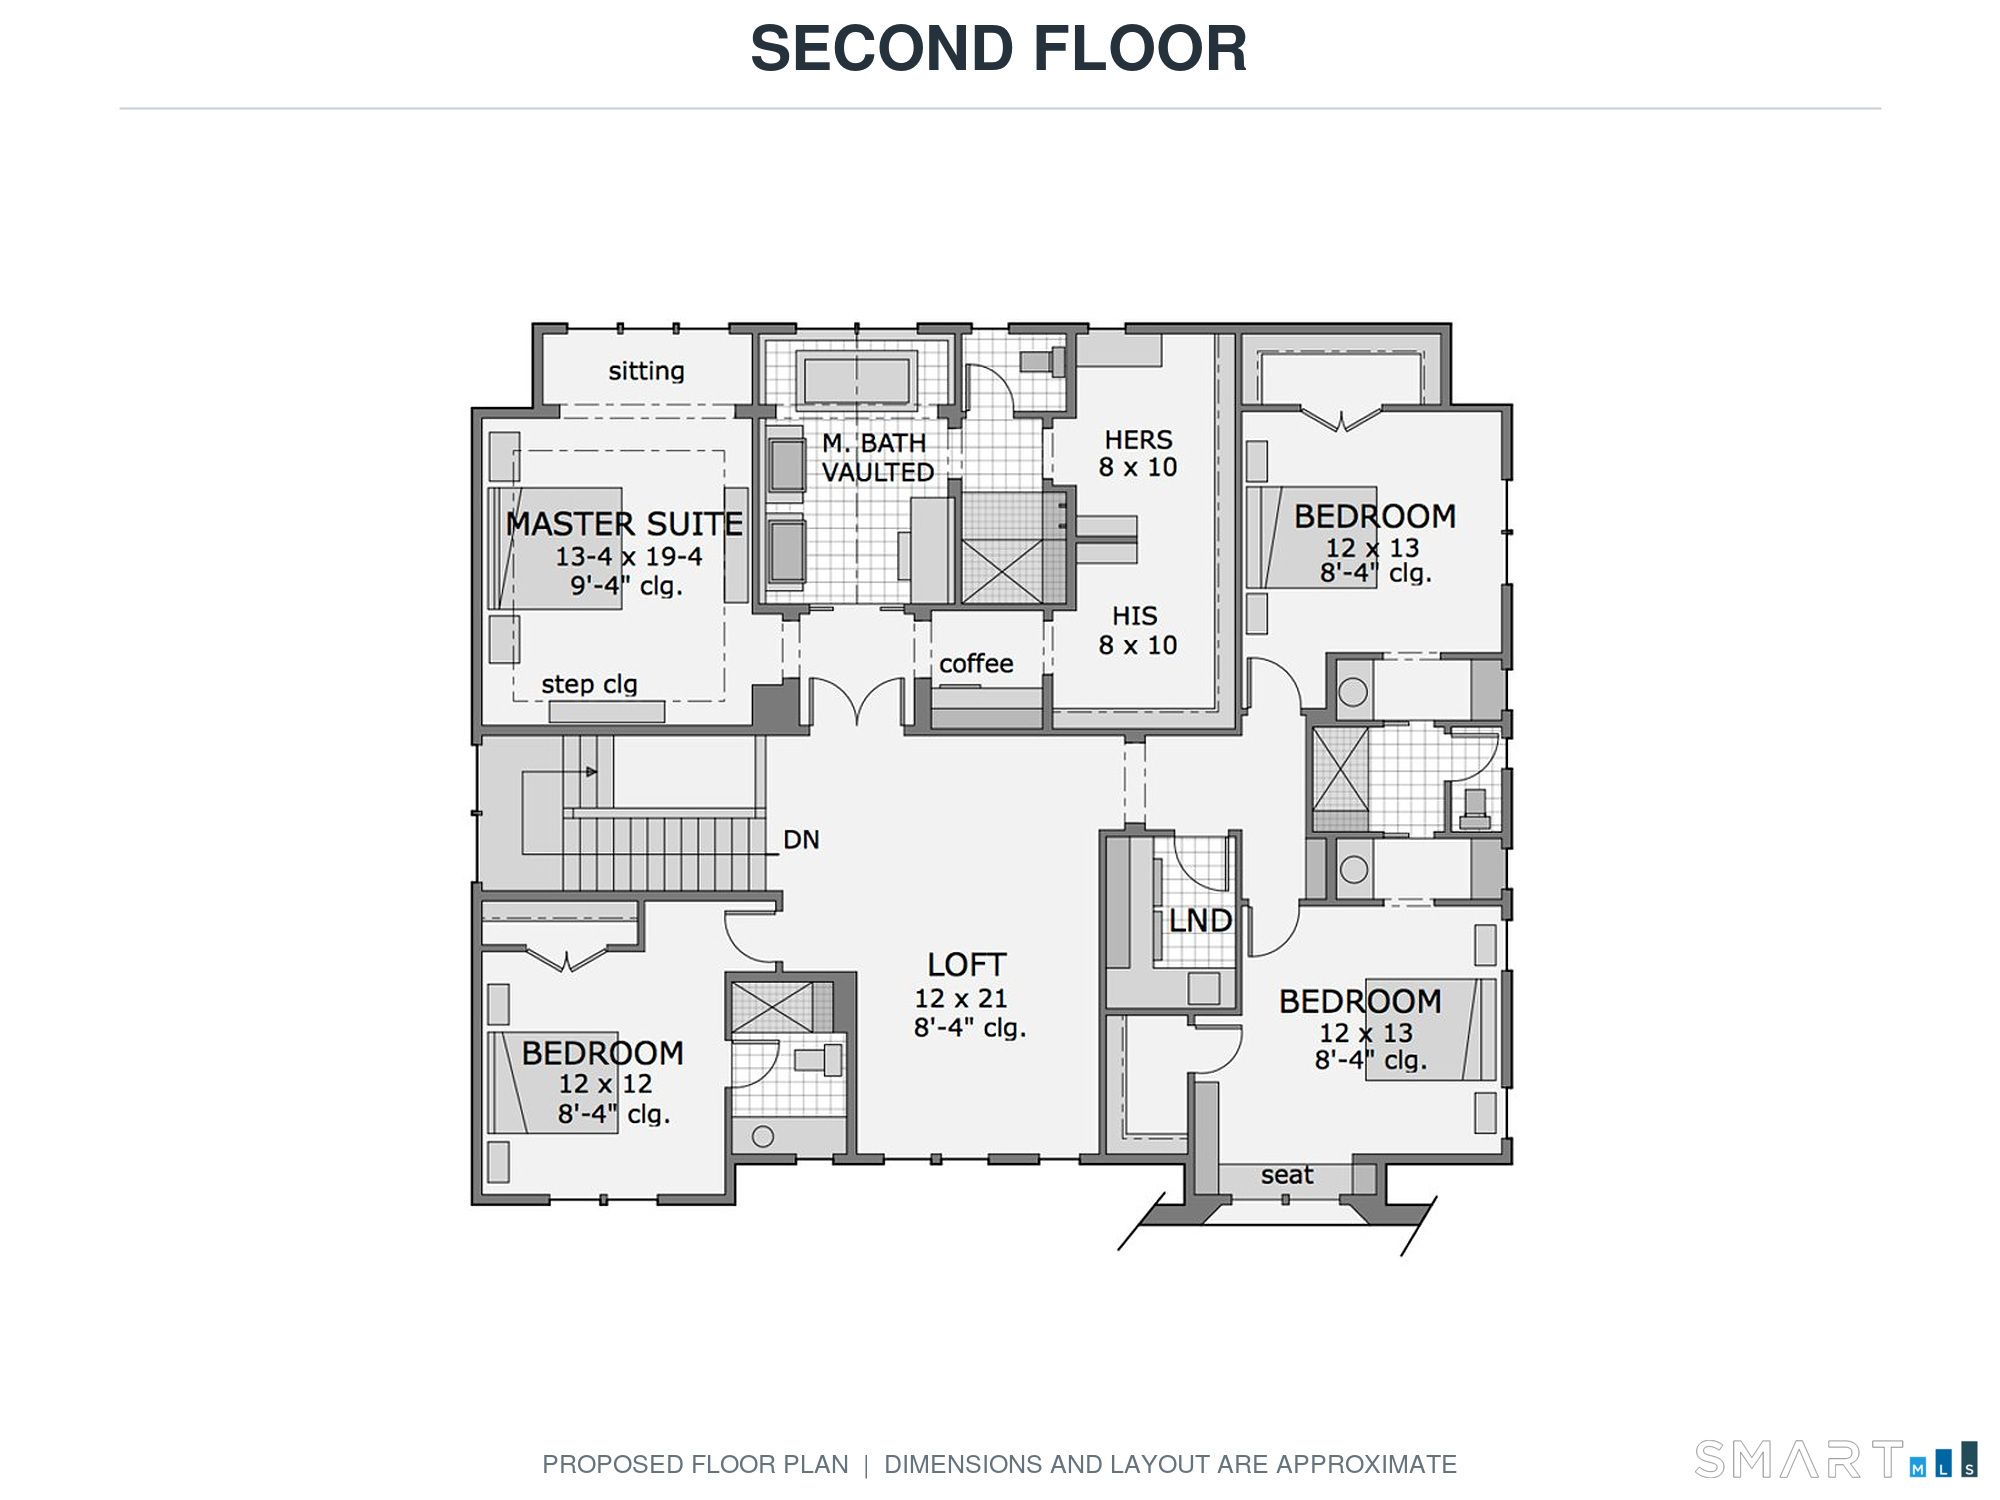
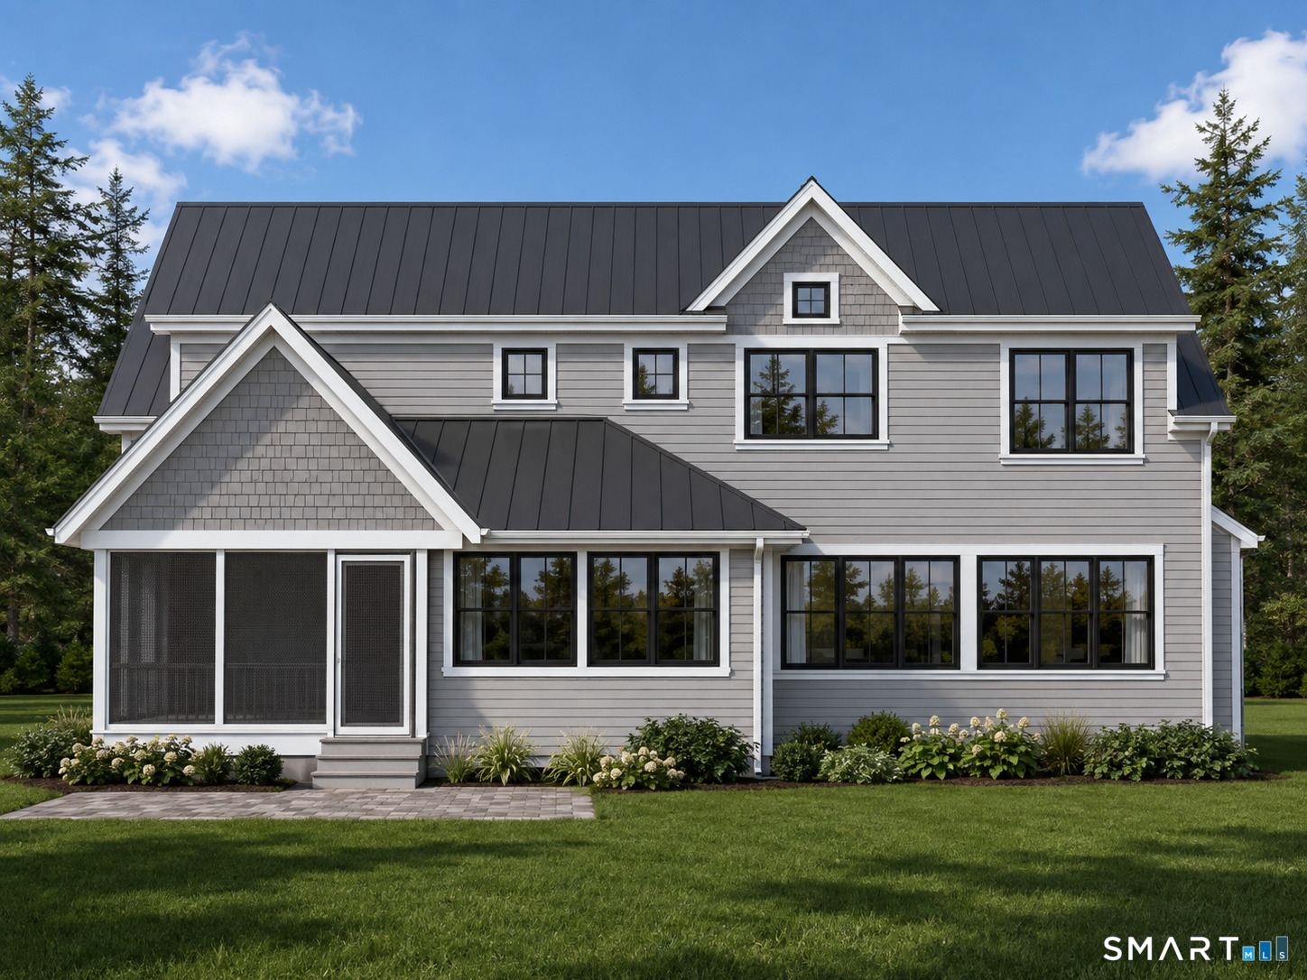
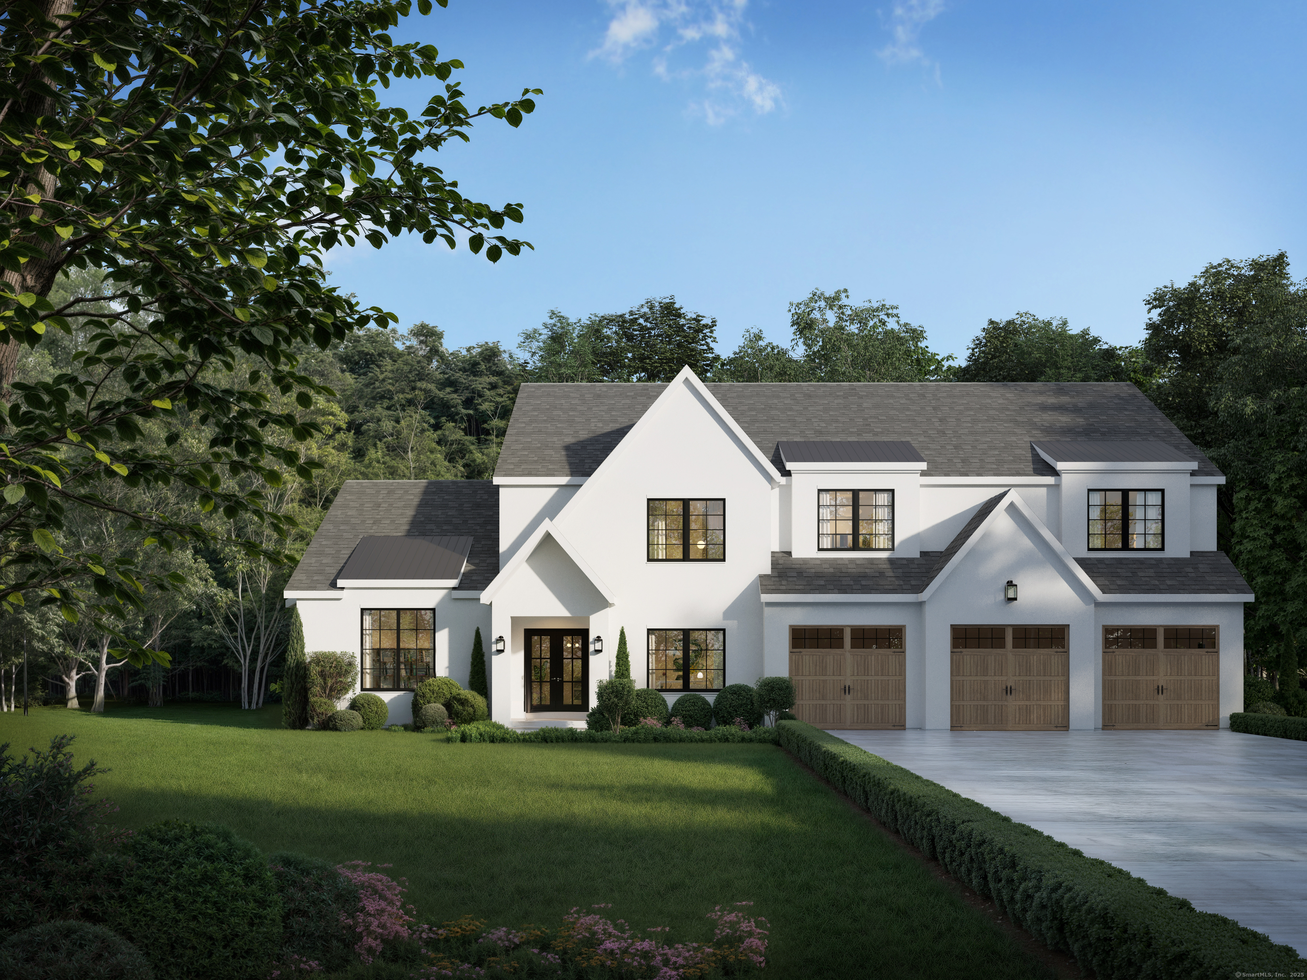
A rare opportunity to build new in West Hartford. The High Ridge Craftsman is a 3,500 +/- square-foot home offering four bedrooms, three-and-a-half baths, a three-car tandem garage and a thoughtfully designed layout that balances open living with comfortable private spaces. The heart of the home brings together a spacious kitchen, breakfast area and fireplace-centered great room, creating an inviting setting for everyday living and entertaining. A formal dining room, practical mudroom and covered screened porch add versatility to the main level. Upstairs, the primary suite is designed as a private retreat with a sitting area, vaulted bath, dual walk-in closets and coffee bar. Three additional bedrooms, well-positioned baths, a generous loft and second-floor laundry complete the home. An expansive unfinished basement provides additional storage and future possibilities. Enjoy a peaceful residential setting with convenient access to I-84 and Route 9, UConn Health's Farmington campus and downtown Hartford, along with West Hartford's highly regarded public schools, shopping and dining in the popular West Hartford Center plus Blue Back Square, and community amenities. Purchasing before construction may provide an opportunity to personalize select finishes and discuss limited plan modifications with the builder. Images are artist renderings. Final design, materials, siting and features are subject to approved plans.
- Houzeo last checked: 10 minutes ago
- Listing updated: October 10, 2026 at 3:21 pm
- Listing Provided by: Michael Garcarz | Silver and Oak Realty
- Source: SMART MLS-CT | MLS#: 24200748

Property Details
Status
Active
Type
Single Family Residence
No. of Stories
-
County
City
Neighborhood
Year Built
2026
HOA Fees
-
Finished Area
4,774 sqft
Lot Size
21,344.4 sqft lot
Basement Area
- sqft
MLS Name
SMART MLS
MLS Number
24200748
MLS Status
Active
Days on Market
69

Continue Your Journey in App
Find your dream home, receive real-time updates, and many more!
Continue Your Journey in App
Find your dream home, receive real-time updates, and many more!
Location
HOA Management
0
HOA Fees
$-/
Disclaimer: Amenities are based on third-party information and may vary; buyers must independently verify all amenities, as information is deemed reliable but not guaranteed.
Facts & Features
Rooms
Bedrooms & bathrooms
Bedrooms: 4
Bathrooms: 4
Interior
Heating
Zoned, Propane
Appliances
Oven/range, Refrigerator, Dishwasher
Sewer
Septic
Cooling
Central Air
Exterior Features
Porch, Patio
Construction
Year Built
Year Built: 2026
Home type
Single Family Residence
Foundation Details
Concrete
Architectural Style
Colonial, Other
Roof
Asphalt Shingle
Utilities & Energy
Basement
Full, Unfinished
Water Source
Public Water Connected
Parking Features
Attached Garage
Laundry Features
Upper Level
Other Features
Subdivision Name
N/a
Lot Features
Lightly Wooded
Price History
| Date | Event | Price |
|---|---|---|
08/22/2026 Source: | Listed for Sale | $1,595,700 $334/sqft |

Nearby Homes
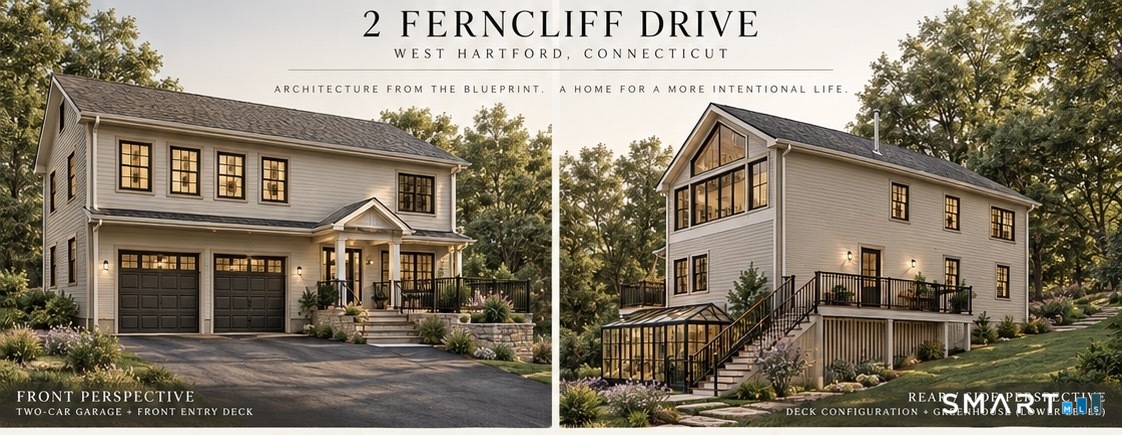
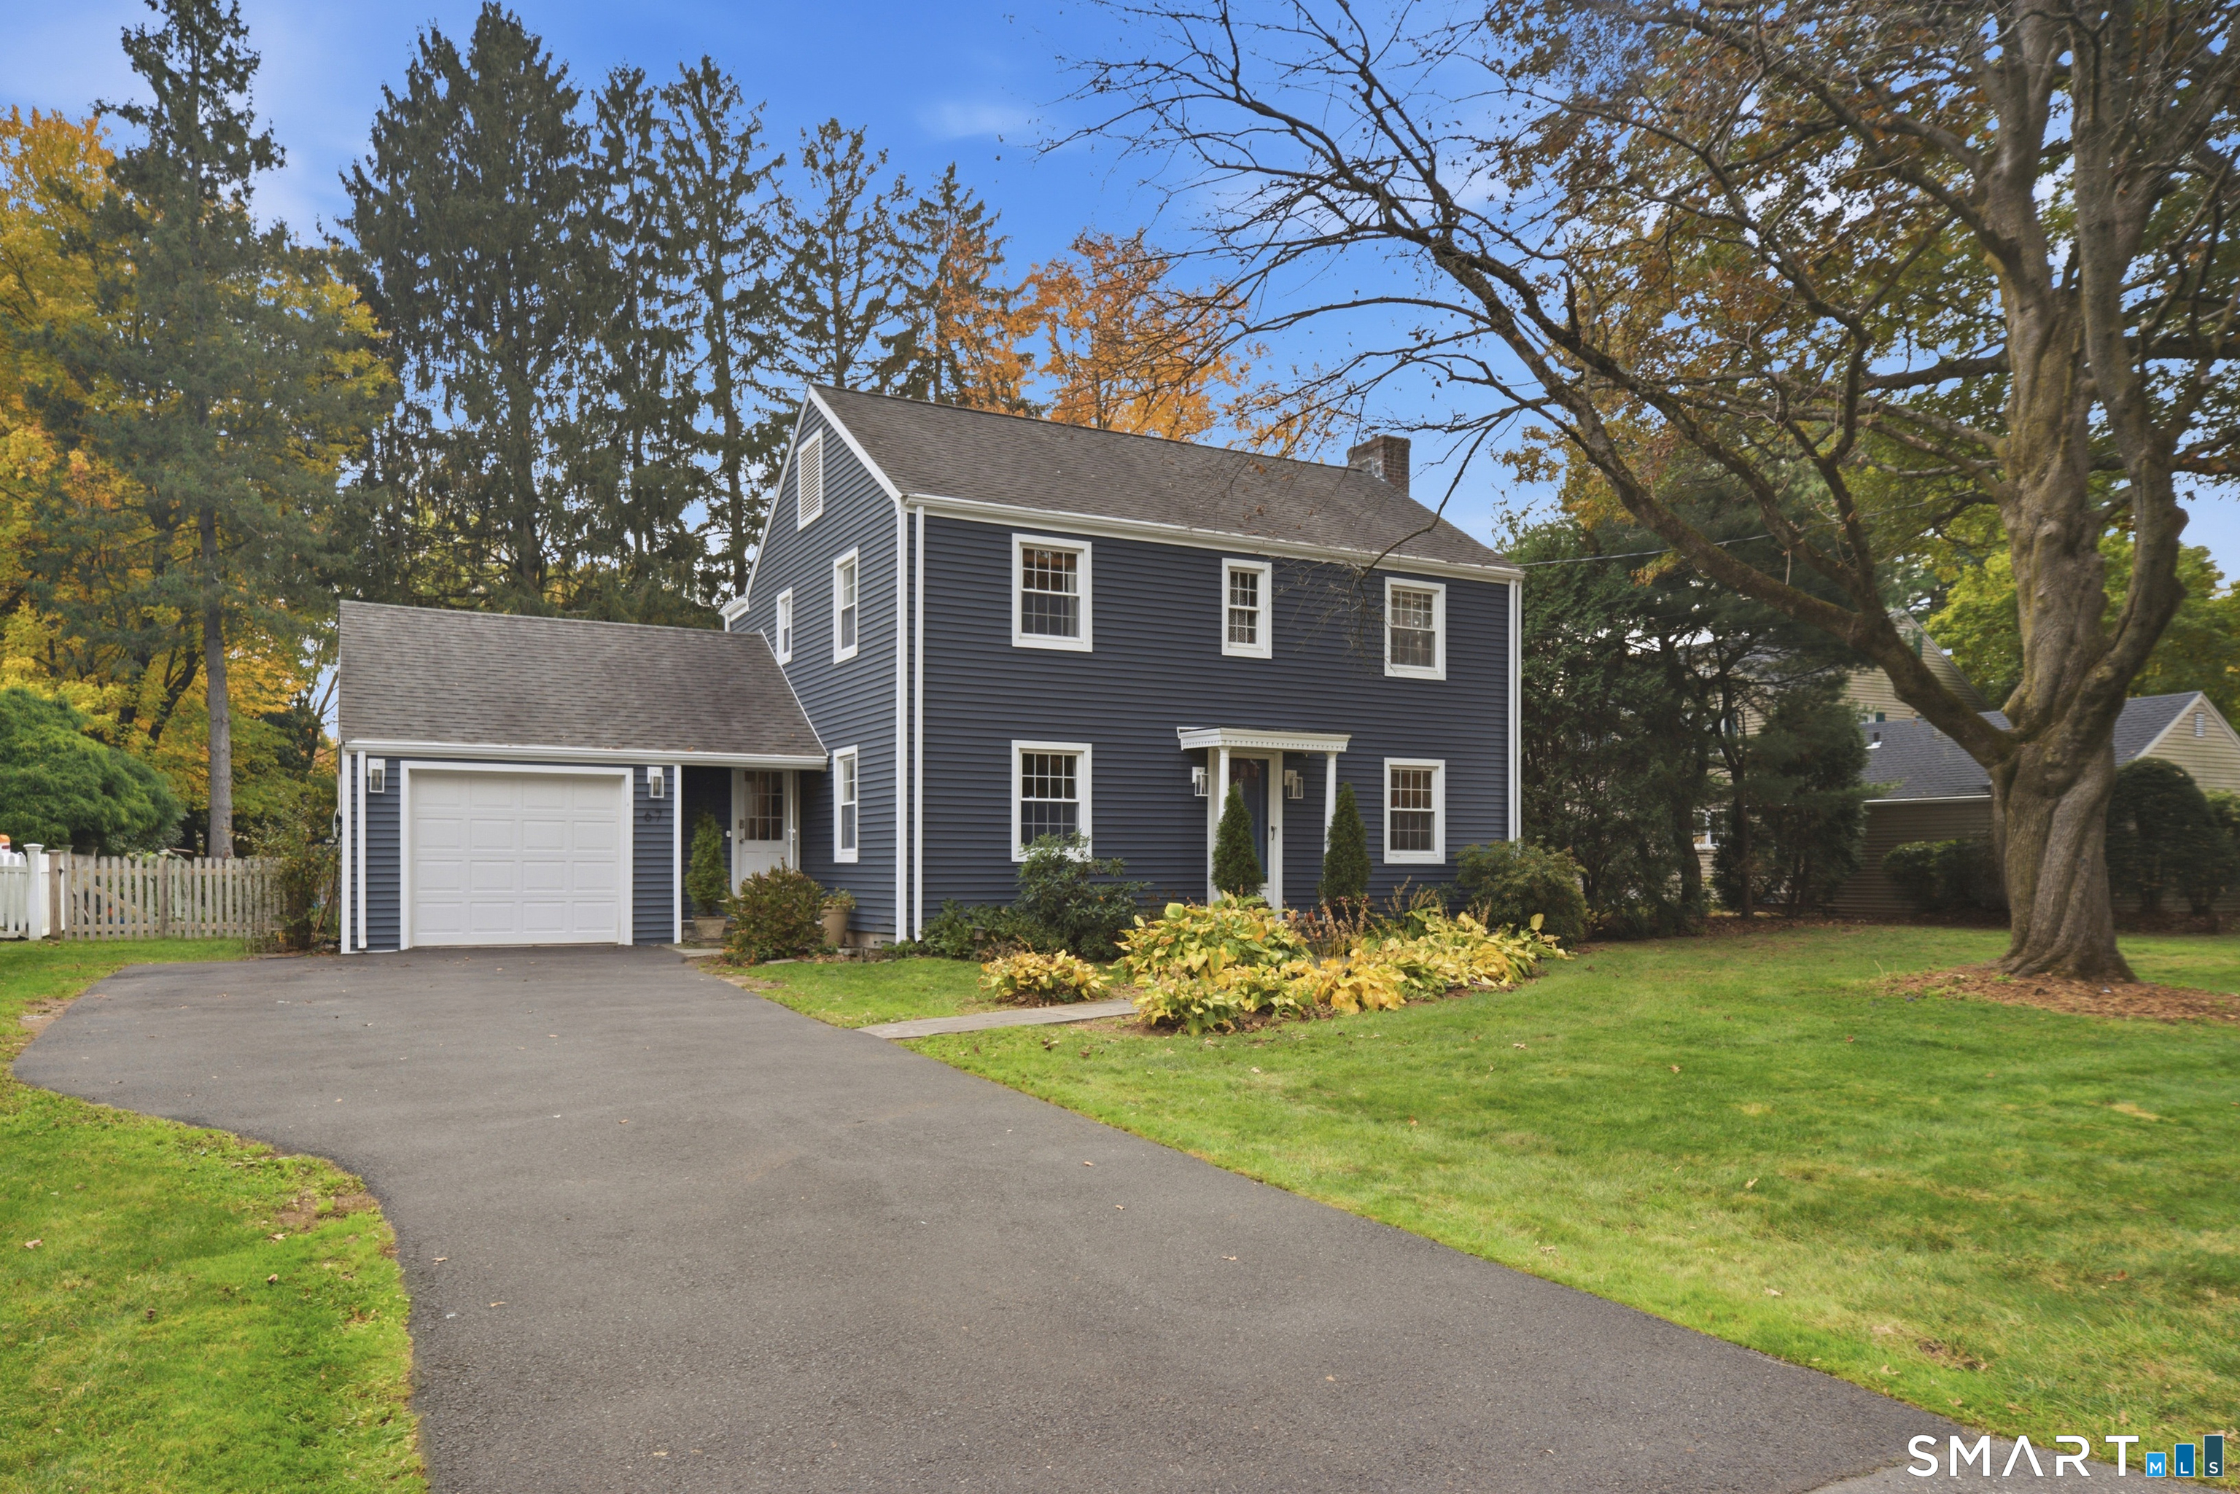
Find Homes by Property Features in West Hartford, CT


Based on information provided to and compiled by the SMART MLS, Inc. through Oct 31, 2026, 10:15AM. IDX information is provided exclusively for consumers’ personal, non-commercial use. It may not be used for any purpose other than to identify prospective properties consumers may be interested in purchasing. The data is deemed reliable but is not guaranteed accurate by the MLS. ©2026 SMART MLS, Inc. All Rights Reserved.
 Advertising Broker: Derek Greene | The Greene Realty Group
