- Overview
- Description
- Property Details
- Location
- HOA Management
- Facts & Features
- Getting Around
- Nearby Homes

Street View
$499,900
Monthly Est:$2,488
 4 Beds
 2 Baths
2 full baths
 1,844sqft
83 Richmond Ln, West Hartford, CT 06117
$499,900
$2,488/moEst:
Get Pre-Approved
Single Family Residence
Built in 1960
$-- HOA
11,325.6 sqft lot
$271/sq.ft
Description
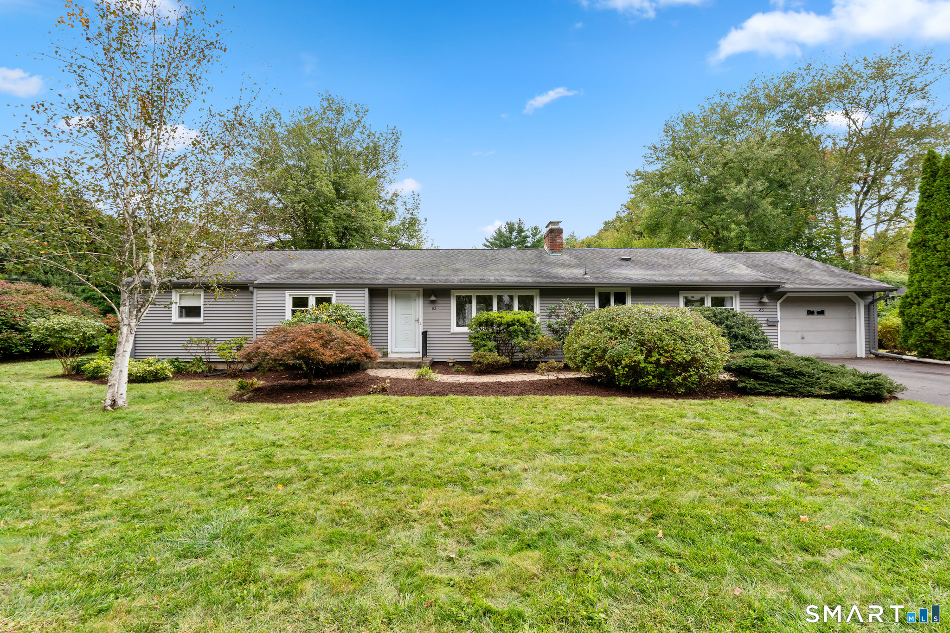
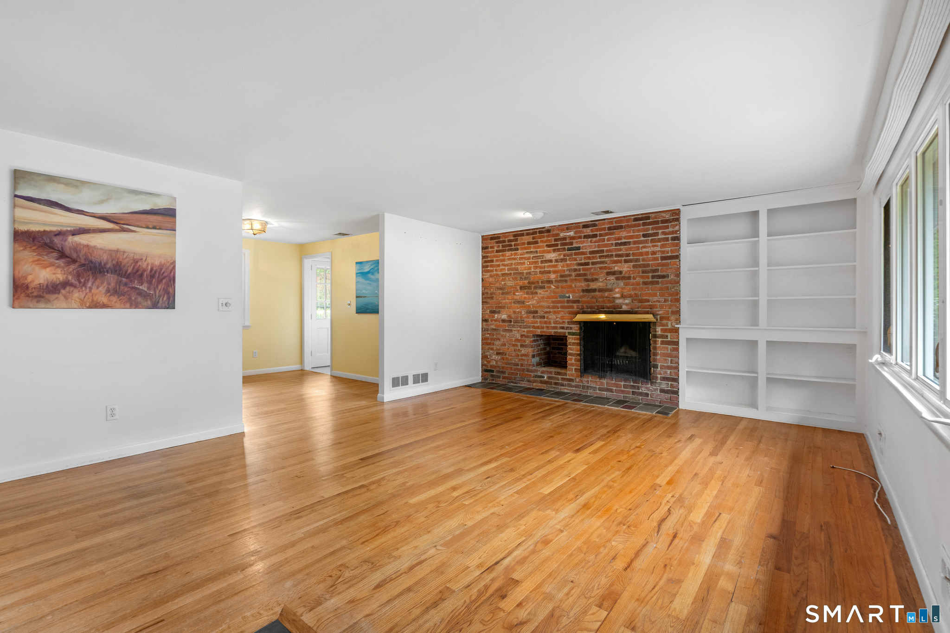
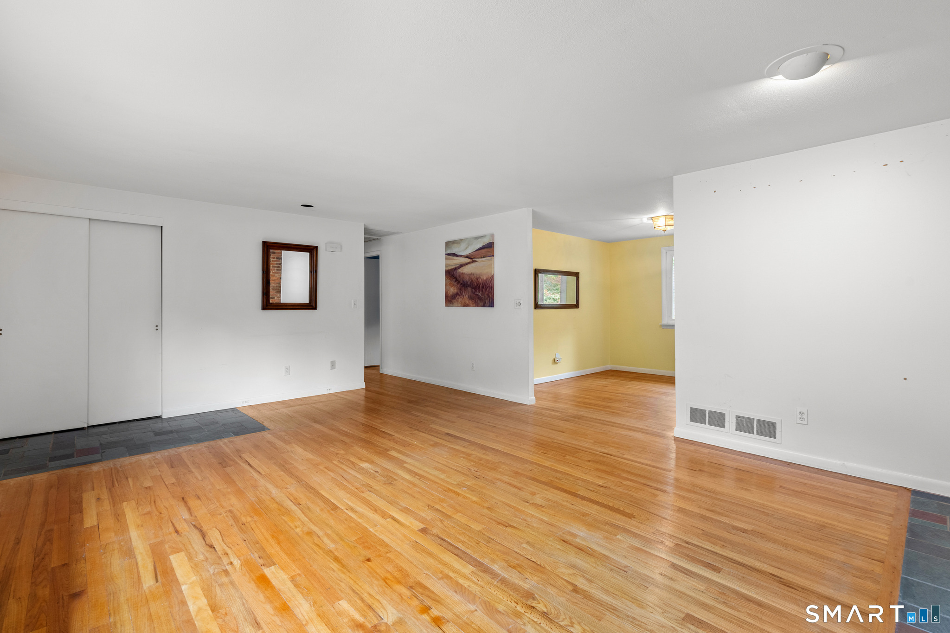
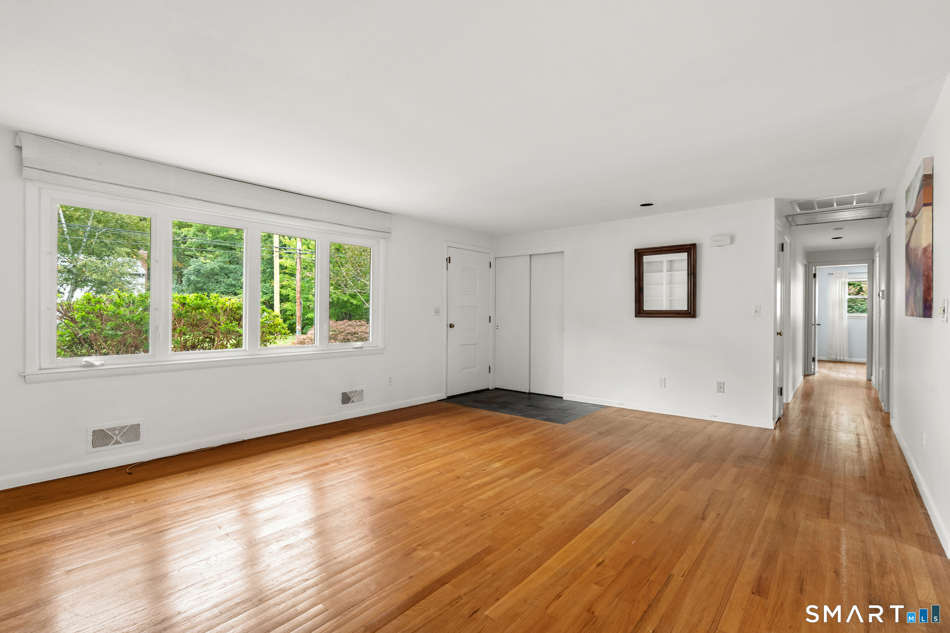
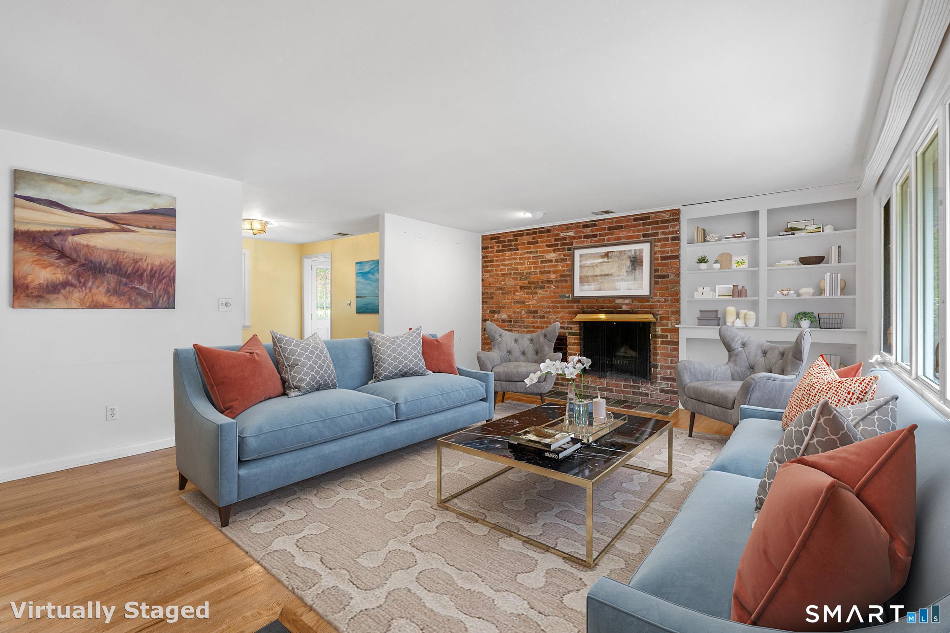
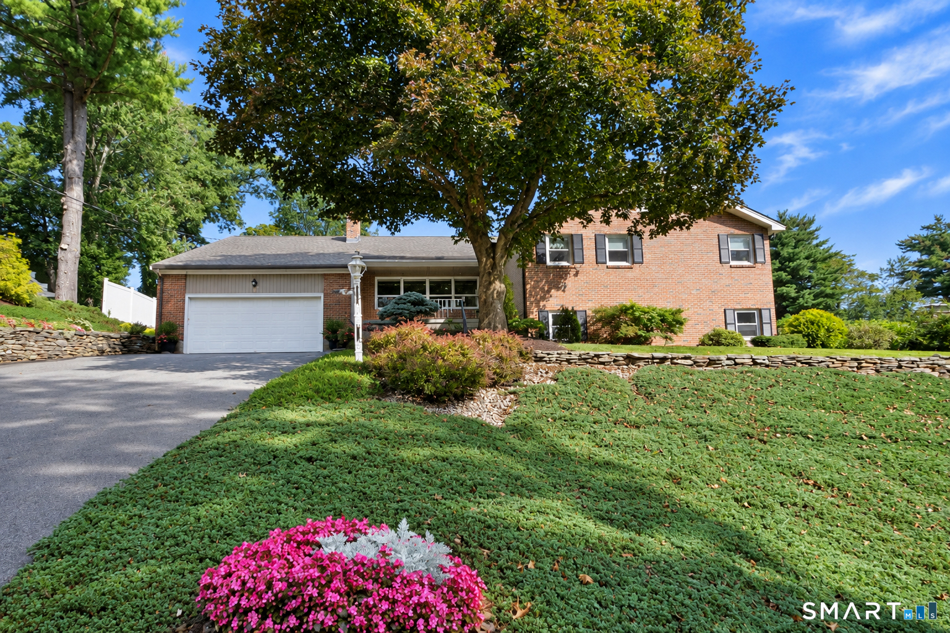
Welcome to easy,one-level living in one of the area's most popular neighborhoods.With room for everyone, this 4-bedroom, 2-full-bath ranch sits on a quiet, convenient street in the sought-after Norfeldt Elementary School/ Hall High district.Bright and sunny, this home has hardwood floors running throughout a generous layout with space for every kind of day.Host dinners in the formal dining room, unwind in the fireplaced living room, or spread out in the separate family room.The heart of the home is the eat-in kitchen, where custom cabinetry and a second fireplace create a warm, welcoming spot for morning coffee and gatherings alike.Four bedrooms offer flexibility for family, guests, or a home office, including a private ensuite bath, plus an additional full bath.Gas heat central air, & newer windows keep things comfortable and efficient year-round.Downstairs, the huge unfinished basement offers endless potential for a rec room, gym, workshop,or extra living space.Outside, a patio and mature landscaping create a peaceful setting for relaxing or entertaining.Step outside and you're minutes from Eisenhower Park for weekend walks, playgrounds, and picnics Golfers will love being close to nearby courses, and shopping, dining, and daily errands are all within minutes.Close access to highways makes commuting simple, yet the street itself stays peaceful and tucked away.With its flexible spaces, solid bones, and prime location, this home is ready for you to make your own.
- Houzeo last checked: 23 minutes ago
- Listing updated: October 7, 2026 at 10:38 pm
- Listing Provided by: Sherri Schwartz | Coldwell Banker Realty
- Source: SMART MLS-CT | MLS#: 24211123

Property Details
Status
Active
Type
Single Family Residence
No. of Stories
-
County
City
Neighborhood
Year Built
1960
HOA Fees
-
Finished Area
1,844 sqft
Lot Size
11,325.6 sqft lot
Basement Area
- sqft
MLS Name
SMART MLS
MLS Number
24211123
MLS Status
Active
Days on Market
6

Continue Your Journey in App
Find your dream home, receive real-time updates, and many more!
Download App
Continue Your Journey in App
Find your dream home, receive real-time updates, and many more!
Location
HOA Management
0
HOA Fees
$-/
Disclaimer: Amenities are based on third-party information and may vary; buyers must independently verify all amenities, as information is deemed reliable but not guaranteed.
Facts & Features
Rooms
Bedrooms & bathrooms
Bedrooms: 4
Bathrooms: 2
Interior
Heating
Natural Gas
Sewer
Public Sewer Connected
Cooling
Attic Fan, Central Air
Interior Features
Auto Garage Door Opener
Appliances
Gas Cooktop, Wall Oven, Microwave, Refrigerator, Dishwasher, Disposal, Washer, Dryer
Exterior Features
Gutters, Patio
Construction
Year Built
Year Built: 1960
Home type
Single Family Residence
Foundation Details
Concrete
Roof
Asphalt Shingle
Architectural Style
Ranch
Utilities & Energy
Water Source
Public Water Connected
Laundry Features
Main Level
Parking Features
Attached Garage, Driveway
Basement
Full, Unfinished, Full With Hatchway
Other Features
Subdivision Name
N/a
Lot Features
Corner Lot, Level Lot
Price History
| Date | Event | Price |
|---|---|---|
10/05/2026 Source: | Listed for Sale | $499,900 $271/sqft |
10/01/2026 Source: | Coming Soon | $499,900 $271/sqft |

Nearby Homes
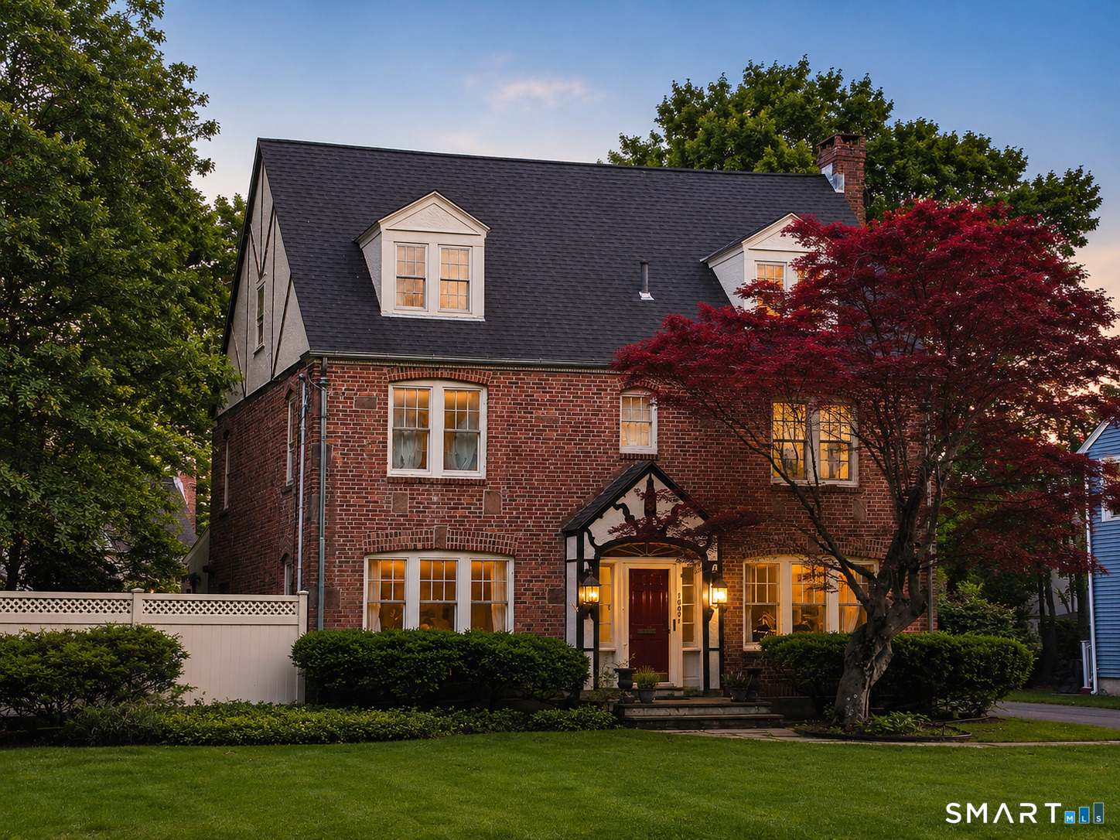
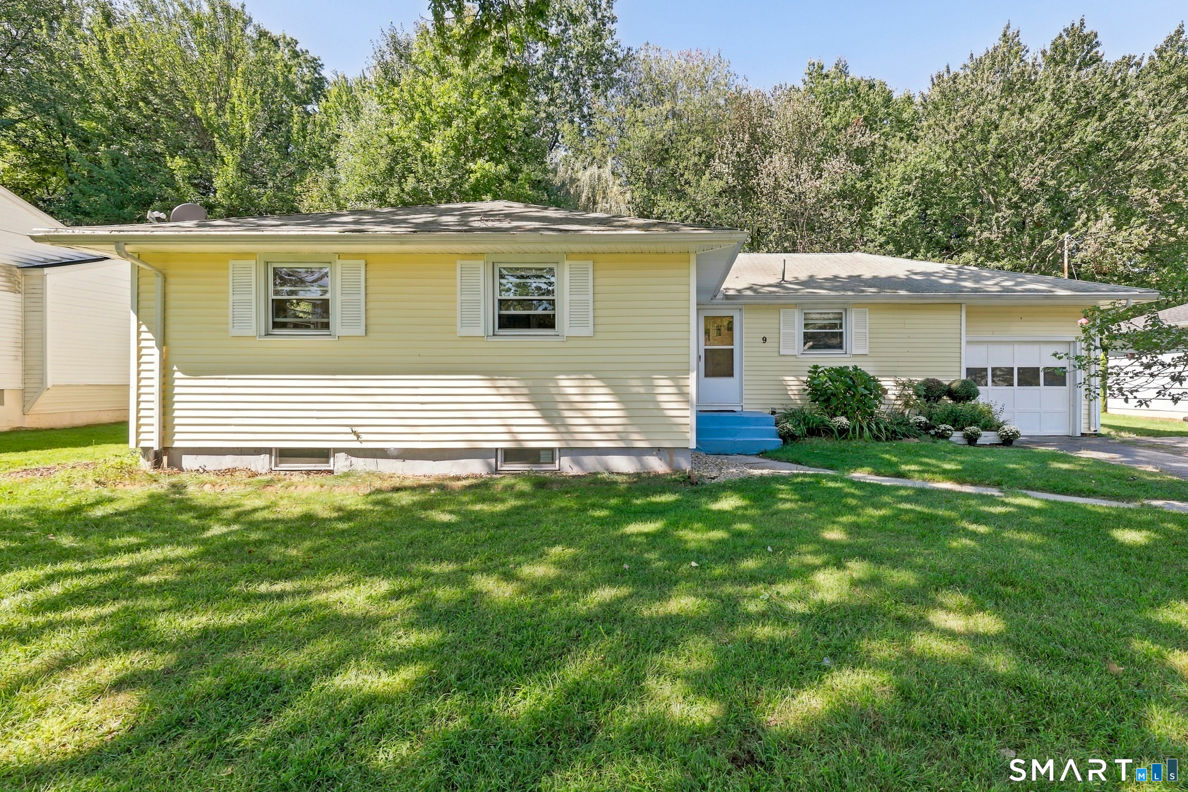
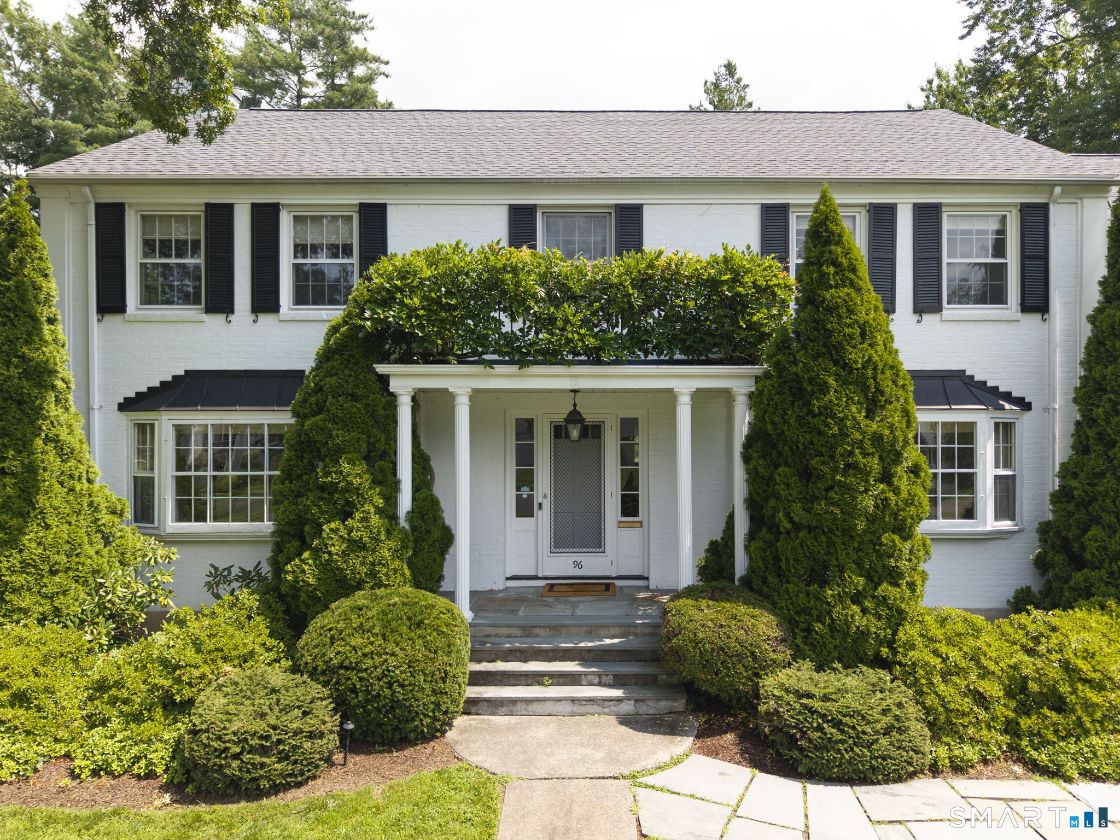
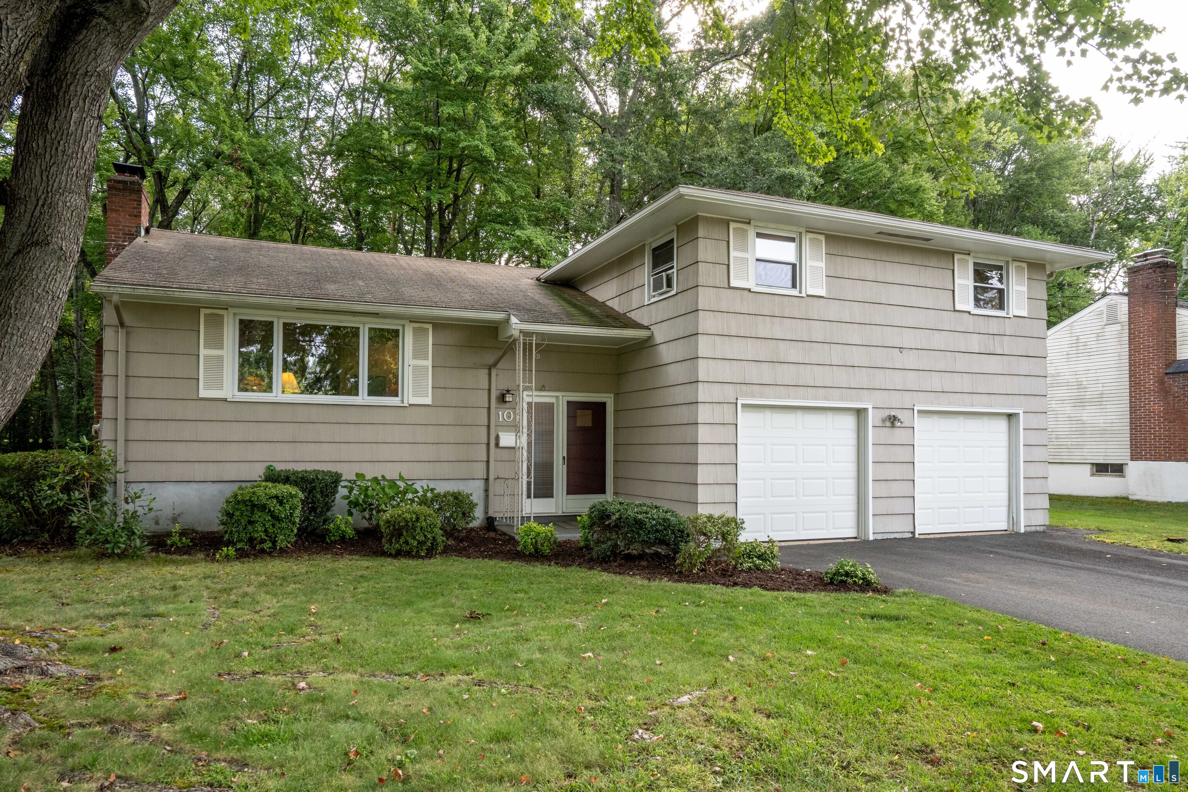
Find Homes by Property Features in West Hartford, CT


Based on information provided to and compiled by the SMART MLS, Inc. through Oct 08, 2026, 10:30AM. IDX information is provided exclusively for consumers’ personal, non-commercial use. It may not be used for any purpose other than to identify prospective properties consumers may be interested in purchasing. The data is deemed reliable but is not guaranteed accurate by the MLS. ©2026 SMART MLS, Inc. All Rights Reserved.
 Advertising Broker: Derek Greene | The Greene Realty Group